
2045 Twin Pines Drive, Sedalia, MO 65301
Local realty services provided by:Better Homes and Gardens Real Estate Kansas City Homes
2045 Twin Pines Drive,Sedalia, MO 65301
$669,900
- 5 Beds
- 4 Baths
- 2,874 sq. ft.
- Single family
- Active
Listed by: rhonda ahern
Office: premier realty group
MLS#:2637011
Source:MOKS_HL
Price summary
- Price:$669,900
- Price per sq. ft.:$233.09
- Monthly HOA dues:$14.58
About this home
Welcome home to this spacious and beautifully designed 5-bedroom, 3.5-bath home situated on .34 +/- acres, offering an impressive amount of living space and a layout designed for both everyday comfort and entertaining. Step inside to the bright and open living room, where a beautiful stone fireplace creates a welcoming focal point and an abundance of natural light fills the space.
The large kitchen offers plenty of room to gather, featuring an oversized center island with barstool seating, generous cabinet and counter space, and an open layout that flows easily into the main living areas. A convenient mudroom provides additional storage and organization for everyday living.
The spacious primary suite is a relaxing retreat with a private en-suite bathroom featuring a walk-in shower, soaker tub, and HUGE walk-in closet with plenty of room for storage. Two additional nicely sized bedrooms are located on the main level, offering flexibility for family, guests, or a home office.
The lower level greatly expands the home's living space and features a large family room perfect for movie nights, entertaining, or simply relaxing. A second kitchen adds even more versatility to the lower level, making it ideal for guests, extended family, or additional entertaining space. Two additional bedrooms provide plenty of room to spread out and complete the home's five-bedroom layout.
Outside, the spacious deck provides a great place for grilling, dining, or enjoying the outdoors, while the covered patio below offers another comfortable space to relax or entertain. A 2-car attached garage provides convenient parking and additional storage. With multiple living areas, two kitchens, generous bedroom space, and inviting indoor and outdoor areas, this home offers the space and flexibility to fit a variety of living needs....
Contact an agent
Home facts
- Year built:1992
- Subdivision & Development:Other
- Listing ID #:2637011
- Added:50 day(s) ago
- Updated:October 07, 2026 at 02:34 PM
Rooms and interior
- Bedrooms:5
- Total bathrooms:4
- Full bathrooms:3
- Half bathrooms:1
- Rooms Total:11
- Kitchen Description:Dishwasher, Double Oven, Refrigerator
- Basement:Yes
- Basement Description:Concrete, Finished, Full, Walk Out
- Living area:2,874 sq. ft.
Heating and cooling
- Cooling:Electric, Heat Pump
- Heating:Heat Pump
Structure and exterior
- Roof:Composition
- Year built:1992
- Building area:2,874 sq. ft.
- Lot area:0.34 Acres
- Architectural Style:2 Stories
- Construction Materials:Vinyl Siding
- Foundation Description:Concrete
Utilities
- Water:City/Public
Finances and disclosures
- Price:$669,900
- Price per sq. ft.:$233.09
Features and amenities
- Appliances:Dishwasher, Refrigerator
Parking
- Parking description:Attached
- Garage:Yes
- Garage spaces:2
 HeartlandMLS©2026. Information Deemed Reliable But Not Guaranteed. This information is being provided by the HeartlandMLS. The listings presented here may or may not be listed by the Broker/Agent operating this website. This information is intended for the personal use of consumers and may not be used for any purpose other than to identify prospective properties consumers may be interested in purchasing. Data <Last Updated October 7, 2026
New listings near 2045 Twin Pines Drive
- New
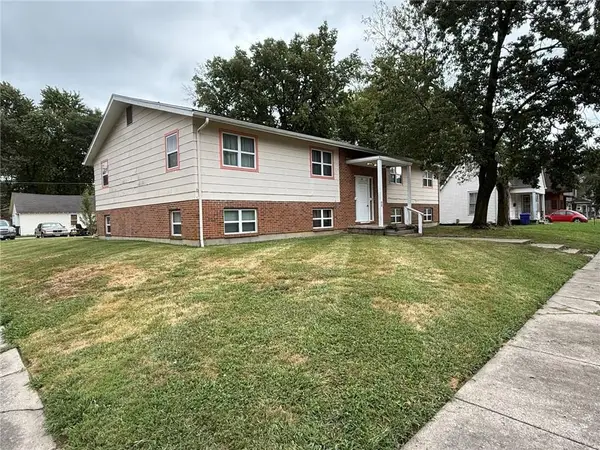 $350,000Active-- beds -- baths
1301 S Ohio Avenue, Sedalia, MO 65301
MLS# 2645608Listed by: RE/MAX PREMIER PROPERTIES - New
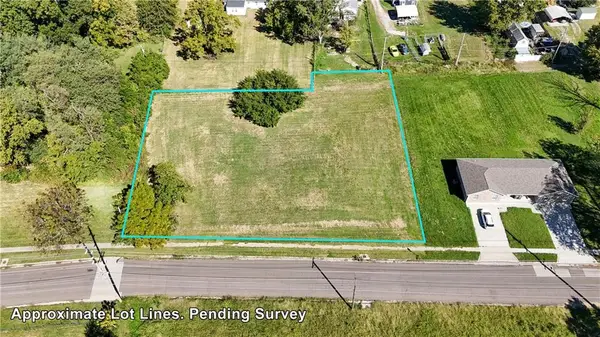 $50,000Active0.8 Acres
W Pettis Street, Sedalia, MO 65301
MLS# 2645626Listed by: THEHOMESTOUR.COM - New
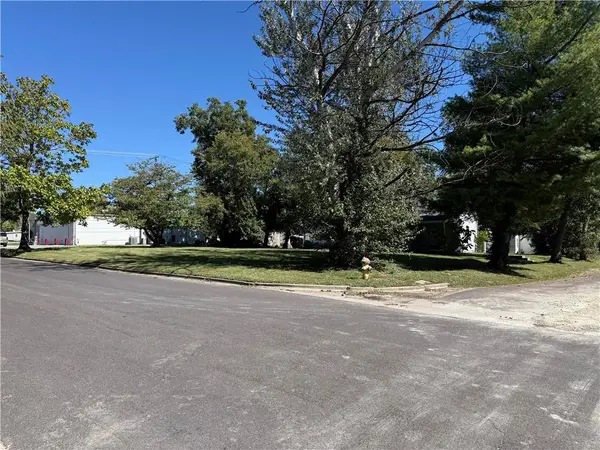 $20,000Active0.19 Acres
801 E 9th Street, Sedalia, MO 65301
MLS# 2645637Listed by: RE/MAX PREMIER PROPERTIES 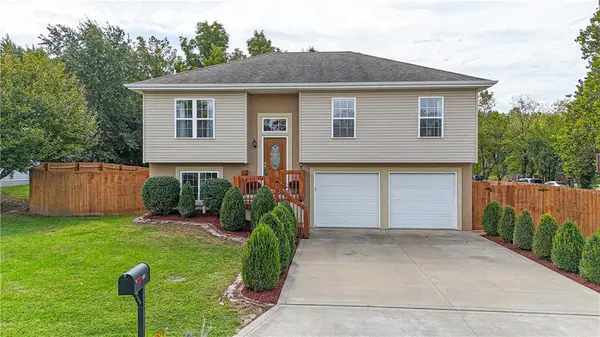 $270,000Pending4 beds 2 baths1,636 sq. ft.
602 E 27th Street, Sedalia, MO 65301
MLS# 2645160Listed by: THEHOMESTOUR.COM- New
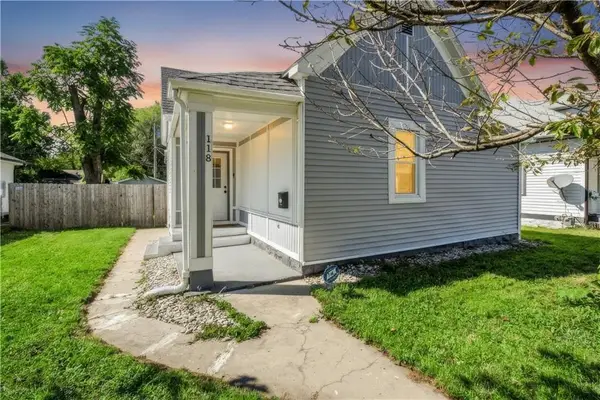 $199,000Active2 beds 2 baths1,094 sq. ft.
118 S Quincy Avenue, Sedalia, MO 65301
MLS# 2641336Listed by: PLATINUM REALTY LLC - New
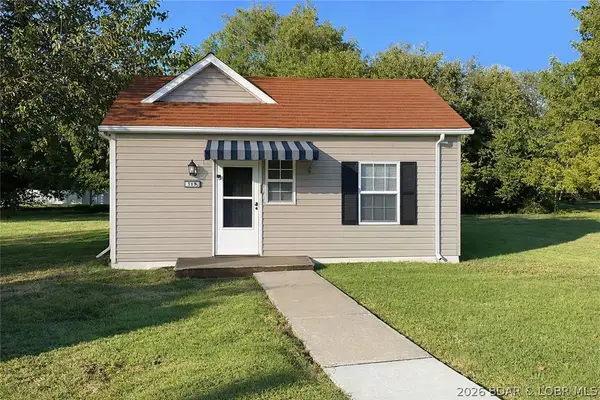 $115,000Active3 beds 1 baths792 sq. ft.
309 E. Pettis Street, Other, MO 65301
MLS# 3590500Listed by: EXP REALTY LLC (LOBR)  $35,000Active3.71 Acres
Berry Park Road, Sedalia, MO 65301
MLS# 2643450Listed by: 1ST CLASS REAL ESTATE KC $649,900Active3 beds 2 baths2,580 sq. ft.
22663 Cherry Tree Lane, Sedalia, MO 65301
MLS# 2643936Listed by: RE/MAX CENTRAL $165,000Active2 beds 2 baths1,104 sq. ft.
2020 W 14th Street, Sedalia, MO 65301
MLS# 2643567Listed by: RE/MAX OF SEDALIA $59,000Pending2 beds 1 baths844 sq. ft.
812 E 7th Street, Sedalia, MO 65301
MLS# 2643526Listed by: THEHOMESTOUR.COM


Protect your home and budget from life's surprises with an Assurant Home Warranty, backed by a partner that supports you through every step of homeownership. Explore Plans.
© 2026 Better Homes and Gardens Real Estate LLC. An Anywhere Real Estate company. All rights reserved. Better Homes and Gardens® Real Estate is a registered trademark owned by Meredith Operations Corporation, licensed to Better Homes and Gardens Real Estate LLC and used with permission. Better Homes and Gardens Real Estate LLC fully supports the principles of the Fair Housing Act and the Equal Opportunity Act. Listing information is deemed reliable but is not guaranteed accurate.
Each office is independently owned and operated.
Any services or products provided by third parties are not provided by, affiliated with or related to Better Homes and Gardens Real Estate LLC, or its affiliated companies.