
26209 E Blue Mills Road, Sibley, MO 64088
Local realty services provided by:Better Homes and Gardens Real Estate Kansas City Homes
26209 E Blue Mills Road,Sibley, MO 64088
$599,000
- 4 Beds
- 3 Baths
- 2,933 sq. ft.
- Single family
- Active
Listed by: jeremy blackmon
Office: 1st class real estate kc
MLS#:2630114
Source:MOKS_HL
Price summary
- Price:$599,000
- Price per sq. ft.:$204.23
About this home
Privacy, space, and quality updates come together on this exceptional 4.11-acre property in the highly desirable Fort Osage School District. Tucked back off the road and surrounded by mature trees, a creek, and abundant wildlife, this beautiful 2-story home offers the peaceful setting buyers dream about while remaining just minutes from everyday conveniences.
Offering 2,933 square feet, this well-maintained home features 4 bedrooms, 2.5 bathrooms, multiple living and entertaining spaces, a dedicated home office, soaring ceilings, abundant natural light, and three fireplaces that create warmth and character throughout. The spacious kitchen is complete with granite countertops, a newer backsplash, and plenty of cabinet and workspace.
Step outside and experience one of this property’s greatest features—an impressive 800-square-foot maintenance-free composite deck with a hot tub, overlooking your own private wooded retreat. A 196-square-foot three-season sunroom provides the perfect place to enjoy morning coffee, evening sunsets, or simply take in the peaceful surroundings. Whether you’re entertaining guests or enjoying a quiet evening at home, this outdoor living space is designed to be enjoyed year-round.
Major updates provide added peace of mind, including a new roof, gutters, downspouts, and main-level carpet (2024), new rear windows (2023), two water heaters (2020), a new driveway pad (2020), and blinds throughout (2020). A full unfinished basement offers exceptional storage and endless possibilities for future expansion.
Properties offering this combination of acreage, privacy, thoughtful updates, outdoor living, and a convenient location rarely become available. If you’ve been searching for a home that offers room to grow without sacrificing comfort or convenience, this is one you won’t want to miss....
Contact an agent
Home facts
- Year built:1995
- Listing ID #:2630114
- Added:6 day(s) ago
- Updated:July 16, 2026 at 02:28 PM
Rooms and interior
- Bedrooms:4
- Total bathrooms:3
- Full bathrooms:2
- Half bathrooms:1
- Rooms Total:13
- Kitchen Description:Dishwasher, Disposal
- Basement:Yes
- Basement Description:Concrete, Stubbed for Bath, Walk Out
- Living area:2,933 sq. ft.
Heating and cooling
- Cooling:Electric
- Heating:Forced Air Gas, Propane Gas
Structure and exterior
- Roof:Composition
- Year built:1995
- Building area:2,933 sq. ft.
- Lot area:4.11 Acres
- Lot Features:Acreage, Wooded
- Architectural Style:2 Stories
- Construction Materials:Frame, Wood Siding
- Exterior Features:Sat Dish Allowed
- Foundation Description:Concrete
Utilities
- Water:City/Public
- Sewer:Septic Tank
Finances and disclosures
- Price:$599,000
- Price per sq. ft.:$204.23
Features and amenities
- Appliances:Dishwasher, Disposal, Water Softener
- Amenities:Ceiling Fan(s), Painted Cabinets, Pantry, Smart Thermostat, Walk-In Closet(s)
Parking
- Parking description:Attached
- Garage:Yes
- Garage spaces:2
 HeartlandMLS©2026. Information Deemed Reliable But Not Guaranteed. This information is being provided by the HeartlandMLS. The listings presented here may or may not be listed by the Broker/Agent operating this website. This information is intended for the personal use of consumers and may not be used for any purpose other than to identify prospective properties consumers may be interested in purchasing. Data <Last Updated July 16, 2026
New listings near 26209 E Blue Mills Road
- New
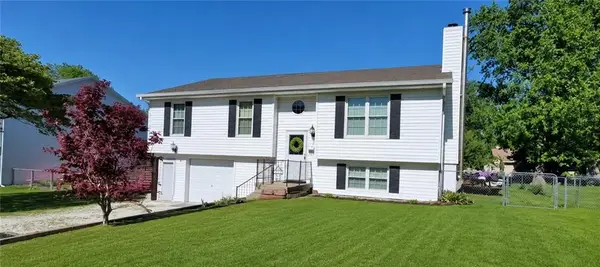 $255,000Active4 beds 3 baths1,876 sq. ft.
103 S Paul Drive, Sibley, MO 64088
MLS# 2630951Listed by: KC VINTAGE REALTY LLC 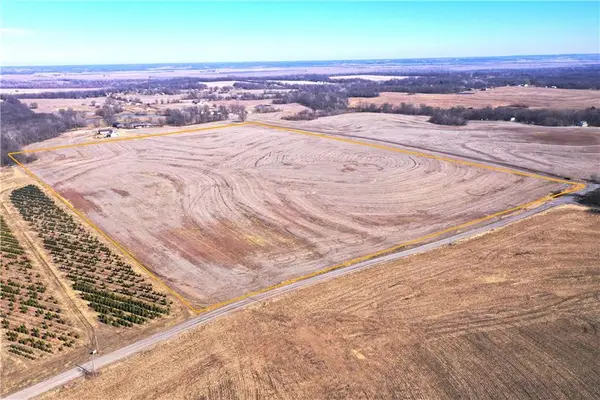 $1,115,226Active-- beds -- baths
Hunter Road, Sibley, MO 64088
MLS# 2628698Listed by: KILOTERRA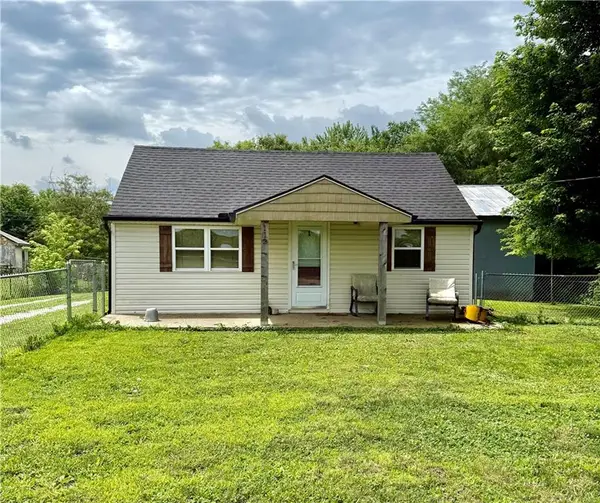 $150,000Active2 beds 1 baths706 sq. ft.
112 Hunter Road, Sibley, MO 64088
MLS# 2628414Listed by: REECENICHOLS - LEES SUMMIT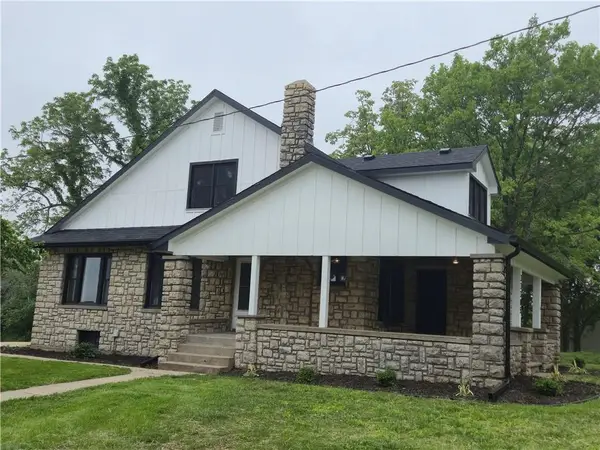 $525,000Active5 beds 2 baths2,326 sq. ft.
33305 Reber Road, Sibley, MO 64088
MLS# 2621435Listed by: CHARTWELL REALTY LLC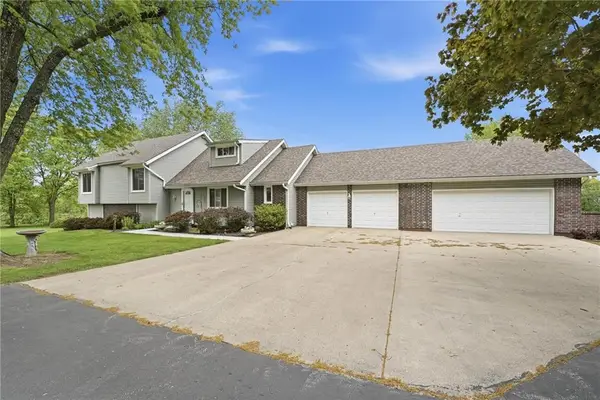 $749,999Pending4 beds 2 baths2,143 sq. ft.
28000 E Atherton Sibley Road, Sibley, MO 64088
MLS# 2615731Listed by: RE/MAX ELITE, REALTORS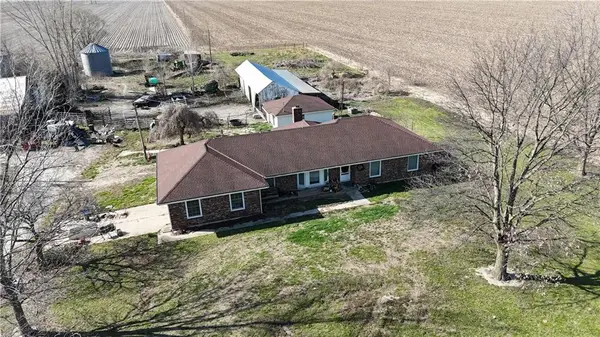 $399,000Pending3 beds 2 baths1,830 sq. ft.
37603 E Cogswell Road, Sibley, MO 64088
MLS# 2609216Listed by: RIVERVIEW REALTY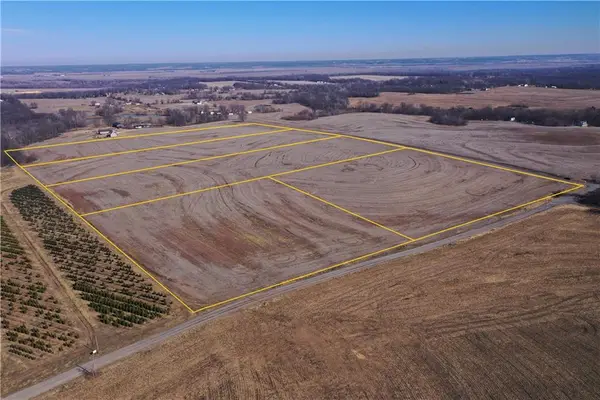 $225,000Active11.45 Acres
Bogart Road, Sibley, MO 64088
MLS# 2598064Listed by: KILOTERRA


Protect your home and budget from life's surprises with an Assurant Home Warranty, backed by a partner that supports you through every step of homeownership. Explore Plans.
© 2026 Better Homes and Gardens Real Estate LLC. An Anywhere Real Estate company. All rights reserved. Better Homes and Gardens® Real Estate is a registered trademark owned by Meredith Operations Corporation, licensed to Better Homes and Gardens Real Estate LLC and used with permission. Better Homes and Gardens Real Estate LLC fully supports the principles of the Fair Housing Act and the Equal Opportunity Act. Listing information is deemed reliable but is not guaranteed accurate.
Each office is independently owned and operated.
Any services or products provided by third parties are not provided by, affiliated with or related to Better Homes and Gardens Real Estate LLC, or its affiliated companies.