
14609 N Derby Road, Smithville, MO 64089
Local realty services provided by:Better Homes and Gardens Real Estate Kansas City Homes
Listed by: paul sidwell
Office: re/max revolution
MLS#:2626544
Source:MOKS_HL
Price summary
- Price:$402,000
- Price per sq. ft.:$194.39
- Monthly HOA dues:$14.17
About this home
This is the one you've been looking for! A hard-to-find Ranch home with a fenced backyard and walkout finished lower level. Three bedrooms on the main level, plus a finished basement with full bathroom, workshop and more that opens to the backyard — options many homes simply can't offer. The kitchen features quartz countertops, stainless steel appliances, and a large island that makes cooking and entertaining a breeze. The connected Dining Room keeps the group together. Enjoy sunrise and coffee on the East-facing deck, or catch the early evening shade out back. The oversized primary bedroom gives you plenty of layout options, while the ensuite offers a jetted tub, walk-in shower, water closet and dual vanities. In the winter, warm up with a flick of the switch — the gas fireplace brings instant coziness. The neighborhood path and playground are just 300 feet away. See it today!
Contact an agent
Home facts
- Year built:2006
- Listing ID #:2626544
- Added:1 day(s) ago
- Updated:July 16, 2026 at 06:48 PM
Rooms and interior
- Bedrooms:3
- Total bathrooms:3
- Full bathrooms:3
- Rooms Total:12
- Kitchen Description:Dishwasher, Disposal, Microwave, Refrigerator
- Basement:Yes
- Basement Description:Finished, Full, Walk Out
- Living area:2,068 sq. ft.
Heating and cooling
- Cooling:Electric
- Heating:Natural Gas
Structure and exterior
- Roof:Composition
- Year built:2006
- Building area:2,068 sq. ft.
- Lot area:0.18 Acres
- Lot Features:City Lot
- Architectural Style:Ranch
- Construction Materials:Stone & Frame
Schools
- High school:Smithville
- Middle school:Smithville
- Elementary school:Horizon
Utilities
- Water:City/Public
- Sewer:Public Sewer
Finances and disclosures
- Price:$402,000
- Price per sq. ft.:$194.39
Features and amenities
- Appliances:Dishwasher, Disposal, Free-Standing Electric Oven, Microwave, Refrigerator, Washer, Water Purifier
- Amenities:Ceiling Fan(s), Painted Cabinets, Play Area, Trail(s), Walk-In Closet(s)
Parking
- Parking description:Attached
- Garage:Yes
- Garage spaces:2
 HeartlandMLS©2026. Information Deemed Reliable But Not Guaranteed. This information is being provided by the HeartlandMLS. The listings presented here may or may not be listed by the Broker/Agent operating this website. This information is intended for the personal use of consumers and may not be used for any purpose other than to identify prospective properties consumers may be interested in purchasing. Data <Last Updated July 16, 2026
New listings near 14609 N Derby Road
- New
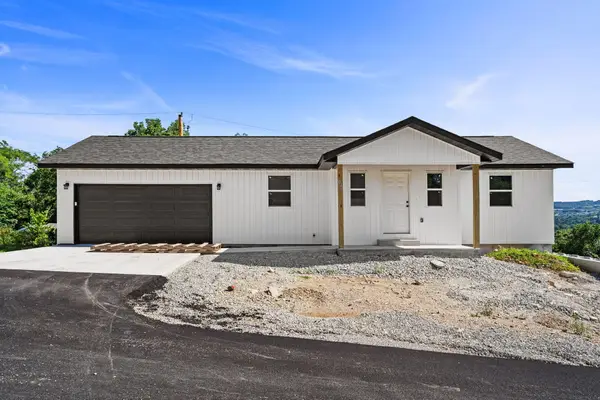 $350,000Active4 beds 3 baths2,173 sq. ft.
308 Hawthorne Street, Hollister, MO 65672
MLS# 60328929Listed by: KELLER WILLIAMS TRI-LAKES - Open Thu, 4 to 6pmNew
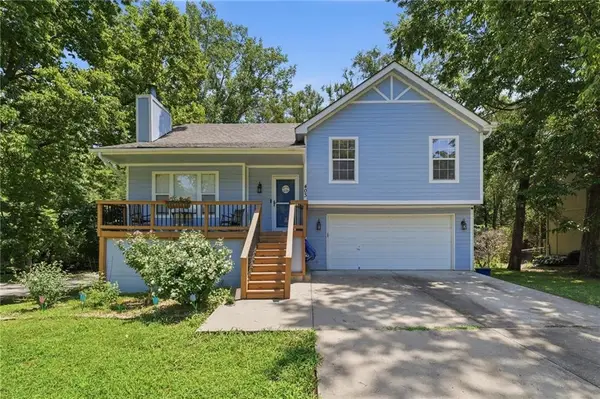 $325,000Active4 beds 3 baths1,473 sq. ft.
403 Woodland Avenue, Smithville, MO 64089
MLS# 2629714Listed by: REECENICHOLS- LEAWOOD TOWN CENTER - New
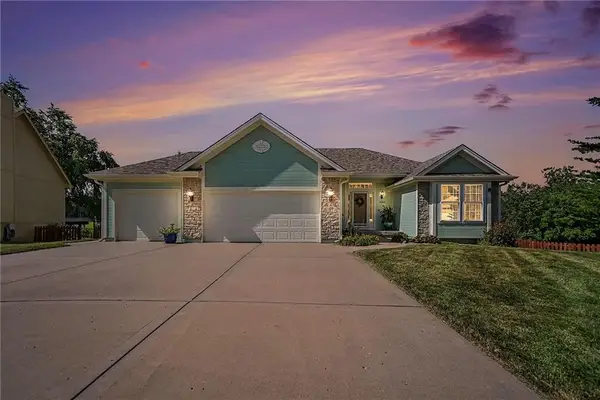 $475,000Active4 beds 3 baths2,401 sq. ft.
2004 NE 196th Place, Smithville, MO 64089
MLS# 2631040Listed by: COLDWELL BANKER DISTINCTIVE PR - New
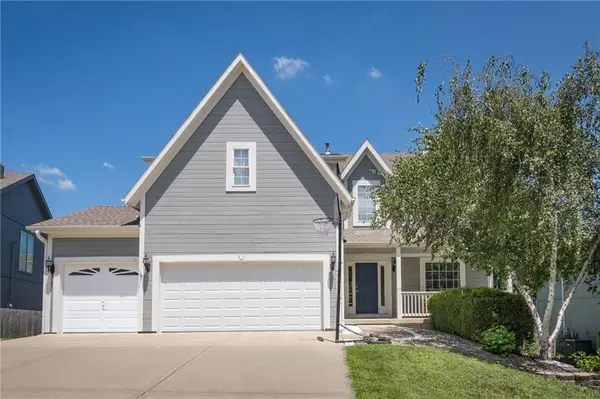 $420,000Active4 beds 4 baths2,890 sq. ft.
404 Donegal Drive, Smithville, MO 64089
MLS# 2631115Listed by: PLATINUM REALTY LLC 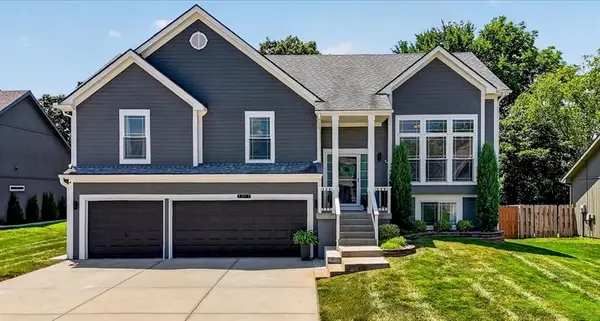 $440,000Pending4 beds 3 baths2,775 sq. ft.
207 Carriage Court, Smithville, MO 64089
MLS# 2627892Listed by: RE/MAX INNOVATIONS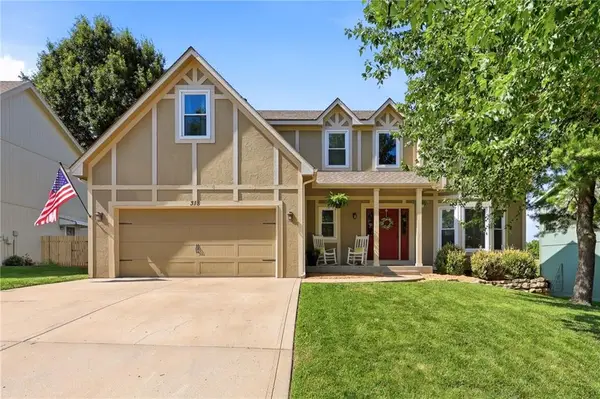 $368,500Pending4 beds 4 baths2,724 sq. ft.
318 Shannon Avenue, Smithville, MO 64089
MLS# 2630462Listed by: REECENICHOLS-KCN- New
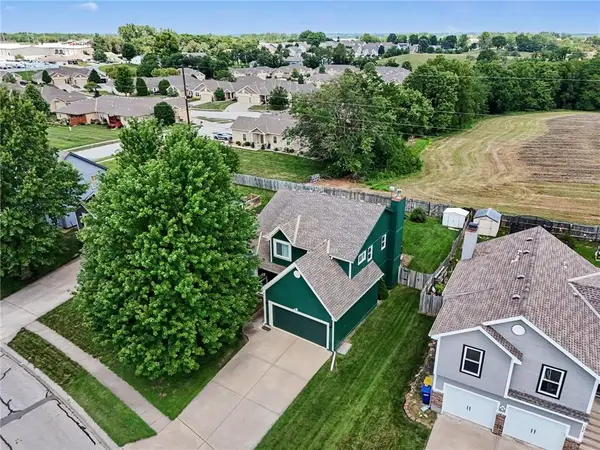 $385,000Active4 beds 4 baths2,670 sq. ft.
304 Shannon Avenue, Smithville, MO 64089
MLS# 2630174Listed by: REECENICHOLS-KCN 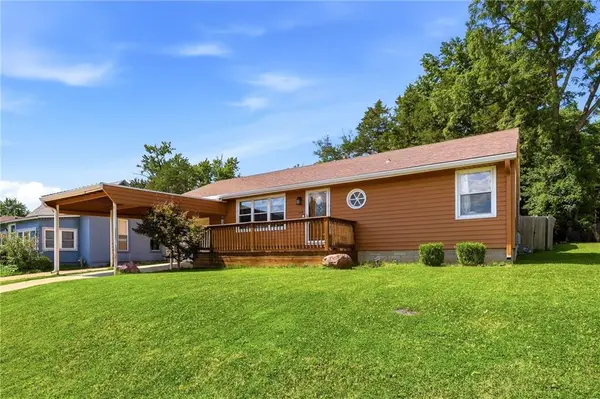 $234,000Pending2 beds 1 baths936 sq. ft.
304 2nd Street, Smithville, MO 64089
MLS# 2630115Listed by: REECENICHOLS-KCN- New
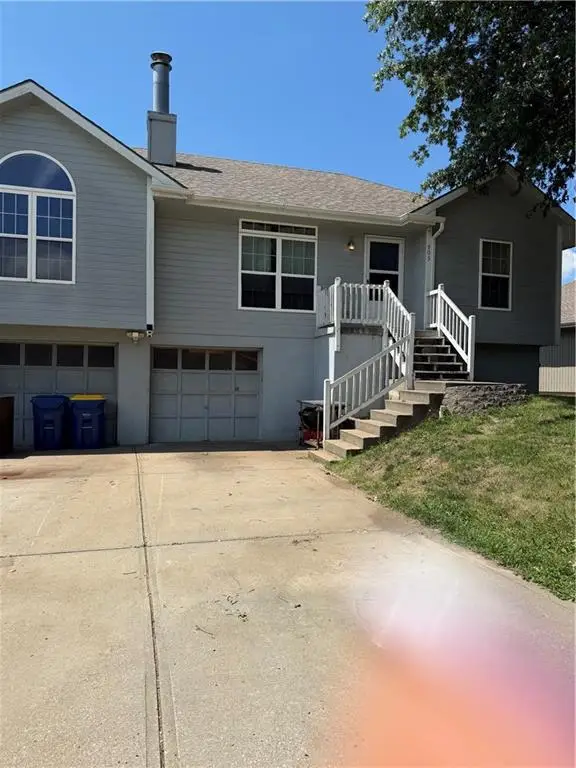 $285,000Active3 beds 2 baths1,625 sq. ft.
905 Paradise Lane, Smithville, MO 64089
MLS# 2628067Listed by: OPEN DOOR REALTY SERVICES LLC


Protect your home and budget from life's surprises with an Assurant Home Warranty, backed by a partner that supports you through every step of homeownership. Explore Plans.
© 2026 Better Homes and Gardens Real Estate LLC. An Anywhere Real Estate company. All rights reserved. Better Homes and Gardens® Real Estate is a registered trademark owned by Meredith Operations Corporation, licensed to Better Homes and Gardens Real Estate LLC and used with permission. Better Homes and Gardens Real Estate LLC fully supports the principles of the Fair Housing Act and the Equal Opportunity Act. Listing information is deemed reliable but is not guaranteed accurate.
Each office is independently owned and operated.
Any services or products provided by third parties are not provided by, affiliated with or related to Better Homes and Gardens Real Estate LLC, or its affiliated companies.