
2004 NE 197th Court, Smithville, MO 64089
Local realty services provided by:Better Homes and Gardens Real Estate Kansas City Homes
2004 NE 197th Court,Smithville, MO 64089
$569,000
- 4 Beds
- 3 Baths
- 3,110 sq. ft.
- Single family
- Active
Upcoming open houses
- Sat, Oct 2411:00 am - 01:00 pm
Listed by: curtis roe, mojokc team
Office: keller williams kc north
MLS#:2636324
Source:MOKS_HL
Price summary
- Price:$569,000
- Price per sq. ft.:$182.96
- Monthly HOA dues:$47.92
About this home
Pool season isn't over yet! Just minutes from Smithville Lake, this beautifully maintained home offers a heated saltwater pool, two levels of screened-in outdoor living, and a bright, open interior with beautiful hardwood flooring.
The heated in-ground pool was converted to saltwater in 2024, with a heater that extends the season well beyond summer. Enjoy fountains, a color-changing light, new Polaris cleaner, and new variable-speed pool pump installed in April 2026. Overlooking the pool and backyard is a two-level screened-in porch, perfect for dining, relaxing, and enjoying the surrounding wildlife. Both levels feature thicker screening for added comfort and privacy.
Stone accents, wood-look garage doors, and permanent JellyFish outdoor lighting create great curb appeal. The treed yard is fenced, with fencing added in 2023, plus irrigation and whole-house water filtration. A new roof was added in 2025, along with new gutters, downspouts, and screens as needed.
Inside, natural light, detailed woodwork, and hardwood floors carry throughout the open layout. Existing hardwoods were refinished in 2023, with additional hardwood added in the living room, hallway, primary bedroom, front bedroom, stairs, and landing. The spacious living room features a striking fireplace with floor-to-ceiling wood detailing and flows into the kitchen and dining areas. The kitchen includes appliances added in 2024 and an impressive walk-in pantry. The primary suite offers a jetted tub and separate walk-in shower.
Additional features include keyless entry, EV hookup, spacious 3-car garage, neighborhood walking trail and pond. With Smithville Lake nearby for boating, fishing, trails, and recreation, there's plenty to enjoy at home and just minutes away!...
Contact an agent
Home facts
- Year built:2008
- Subdivision & Development:Harbor Lake
- Listing ID #:2636324
- Added:59 day(s) ago
- Updated:October 24, 2026 at 06:53 PM
Rooms and interior
- Bedrooms:4
- Total bathrooms:3
- Full bathrooms:3
- Rooms Total:12
- Kitchen Description:Dishwasher, Disposal, Microwave, Refrigerator
- Basement:Yes
- Basement Description:Finished, Walk Out
- Living area:3,110 sq. ft.
Heating and cooling
- Cooling:Electric
- Heating:Central Electric
Structure and exterior
- Roof:Composition
- Year built:2008
- Building area:3,110 sq. ft.
- Lot area:0.26 Acres
- Architectural Style:Reverse 1.5 Story
- Construction Materials:Frame
Schools
- High school:Smithville
- Middle school:Smithville
- Elementary school:Eagle Heights
Utilities
- Water:City/Public
- Sewer:Public Sewer
Finances and disclosures
- Price:$569,000
- Price per sq. ft.:$182.96
Features and amenities
- Appliances:Dishwasher, Disposal, Microwave, Refrigerator, Washer, Water Purifier
Parking
- Parking description:Attached
- Garage:Yes
- Garage spaces:3
 HeartlandMLS©2026. Information Deemed Reliable But Not Guaranteed. This information is being provided by the HeartlandMLS. The listings presented here may or may not be listed by the Broker/Agent operating this website. This information is intended for the personal use of consumers and may not be used for any purpose other than to identify prospective properties consumers may be interested in purchasing. Data <Last Updated October 24, 2026
New listings near 2004 NE 197th Court
- Coming Soon
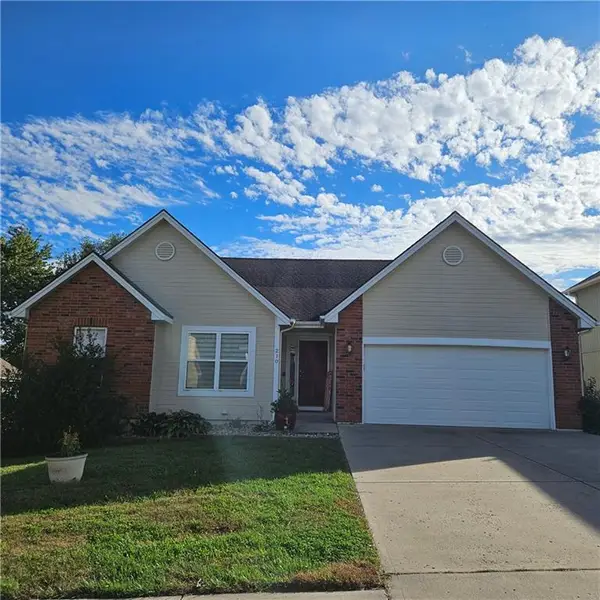 $425,000Coming Soon5 beds 3 baths2,914 sq. ft.
210 Porter Drive, Smithville, MO 64089
MLS# 2648137Listed by: UNITED REAL ESTATE KANSAS CITY - Coming Soon
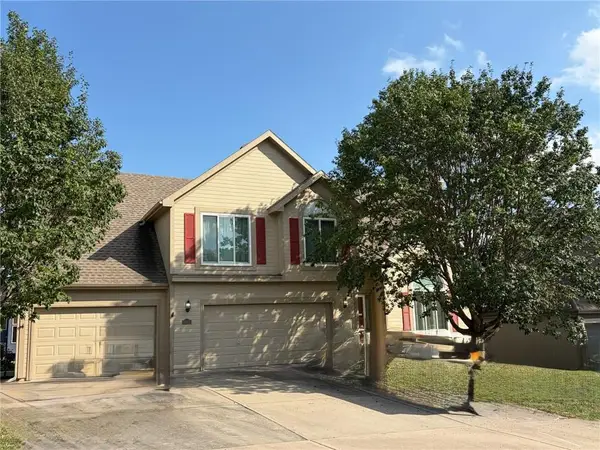 $459,000Coming Soon4 beds 3 baths3,100 sq. ft.
14615 Derby Road, Smithville, MO 64089
MLS# 2647218Listed by: REECENICHOLS-KCN - New
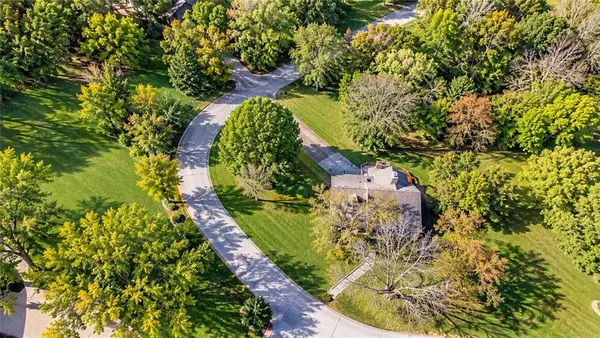 $550,000Active4 beds 4 baths3,740 sq. ft.
6830 Hidden Hills Drive, Smithville, MO 64089
MLS# 2637354Listed by: RE/MAX ELITE, REALTORS - Open Sat, 10am to 12pmNew
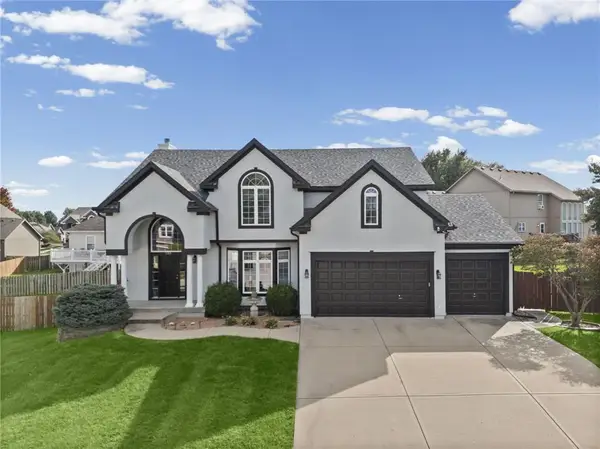 $593,500Active5 beds 5 baths3,905 sq. ft.
1703 NE 181st Terrace, Smithville, MO 64089
MLS# 2648290Listed by: PLATINUM REALTY LLC - New
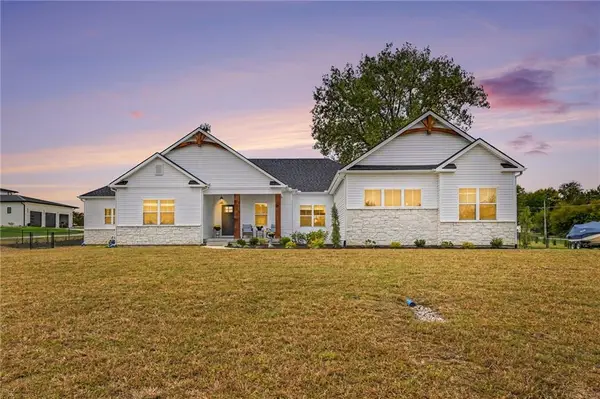 $1,150,000Active4 beds 4 baths3,543 sq. ft.
19920 NE F Highway, Smithville, MO 64089
MLS# 2647817Listed by: REECENICHOLS-KCN - New
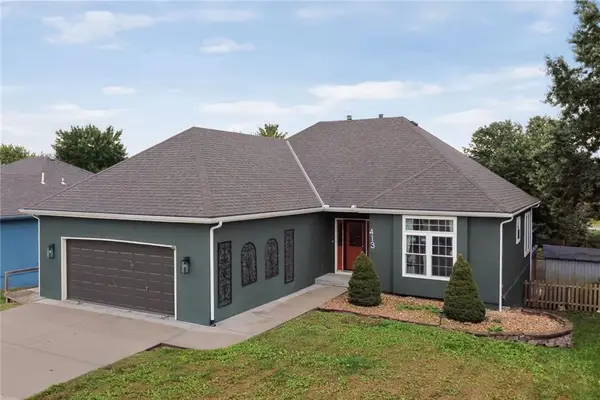 $349,000Active5 beds 3 baths3,442 sq. ft.
413 Shannon Avenue, Smithville, MO 64089
MLS# 2647906Listed by: REECENICHOLS -THE VILLAGE 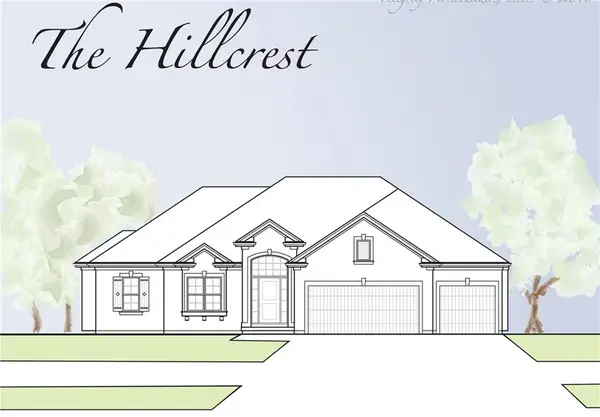 $945,848Pending4 beds 3 baths2,918 sq. ft.
2920 Onyx Street, Smithville, MO 64089
MLS# 2647589Listed by: RE/MAX INNOVATIONS- New
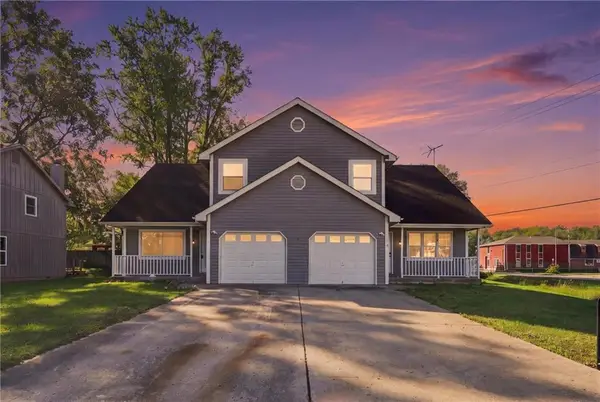 $240,000Active3 beds 2 baths1,050 sq. ft.
307B E Main Street, Smithville, MO 64089
MLS# 2647776Listed by: PLATINUM REALTY LLC - New
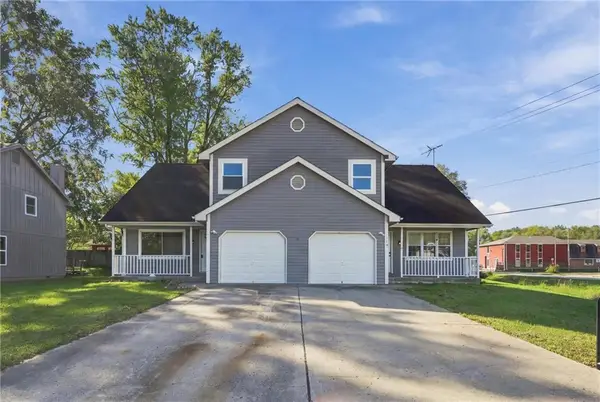 $240,000Active3 beds 2 baths1,050 sq. ft.
307A E Main Street, Smithville, MO 64089
MLS# 2647778Listed by: PLATINUM REALTY LLC - New
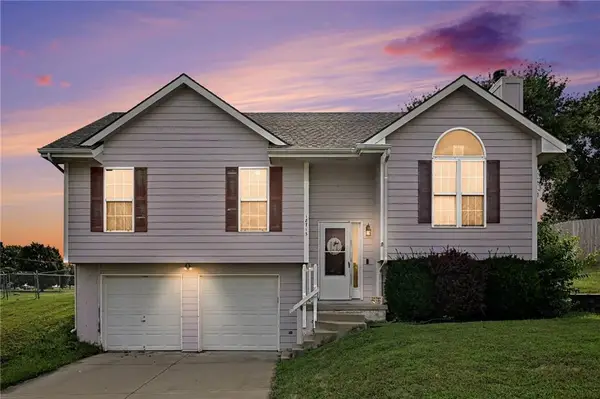 $299,000Active4 beds 2 baths1,690 sq. ft.
18713 Primrose Street, Smithville, MO 64089
MLS# 2647501Listed by: REECENICHOLS-KCN


Protect your home and budget from life's surprises with an Assurant Home Warranty, backed by a partner that supports you through every step of homeownership. Explore Plans.
© 2026 Better Homes and Gardens Real Estate LLC. An Anywhere Real Estate company. All rights reserved. Better Homes and Gardens® Real Estate is a registered trademark owned by Meredith Operations Corporation, licensed to Better Homes and Gardens Real Estate LLC and used with permission. Better Homes and Gardens Real Estate LLC fully supports the principles of the Fair Housing Act and the Equal Opportunity Act. Listing information is deemed reliable but is not guaranteed accurate.
Each office is independently owned and operated.
Any services or products provided by third parties are not provided by, affiliated with or related to Better Homes and Gardens Real Estate LLC, or its affiliated companies.