
301 Prairie Rose Circle, Smithville, MO 64089
Local realty services provided by:Better Homes and Gardens Real Estate Kansas City Homes
301 Prairie Rose Circle,Smithville, MO 64089
$465,000
- 3 Beds
- 4 Baths
- 3,016 sq. ft.
- Single family
- Active
Listed by: eric craig team, doug fales
Office: reecenichols-kcn
MLS#:2637444
Source:MOKS_HL
Price summary
- Price:$465,000
- Price per sq. ft.:$154.18
About this home
Beautifully landscaped villa offering spacious, comfortable living with thoughtful accessibility features and plenty of room for storage. This home sits on a large lot backing to trees, providing a peaceful and private setting. The 3 car garage includes a suspended garage floor over two bays, creating an abundance of additional storage space.
Step inside to an inviting open concept living room and kitchen, perfect for entertaining. The kitchen offers plenty of cabinetry, a breakfast island, dedicated desk area and walk-in pantry. Spacious bedrooms feature ample closet space, including walk-in closets. The home is handicap accessible with a convenient ramp to the front entrance, and the primary bathroom offers a roll-in shower for added accessibility.
The finished walkout lower level provides even more living space with a large recreation room, additional 3rd bedroom and a flexible room that could accommodate hobbies or office space, plus plenty of storage. Enjoy the combination of functionality, accessibility, privacy and generous space this well-maintained villa has to offer!...
Contact an agent
Home facts
- Year built:2007
- Subdivision & Development:Stone Creek
- Listing ID #:2637444
- Added:48 day(s) ago
- Updated:October 07, 2026 at 07:04 PM
Rooms and interior
- Bedrooms:3
- Total bathrooms:4
- Full bathrooms:3
- Half bathrooms:1
- Kitchen Description:Dishwasher, Disposal, Microwave
- Basement:Yes
- Basement Description:Finished, Walk Out
- Living area:3,016 sq. ft.
Heating and cooling
- Cooling:Electric
- Heating:Heat Pump, Wood Stove
Structure and exterior
- Roof:Composition
- Year built:2007
- Building area:3,016 sq. ft.
- Lot area:0.41 Acres
- Lot Features:Cul-De-Sac, Level
- Architectural Style:Reverse 1.5 Story
- Construction Materials:Stone Veneer, Vinyl Siding
Schools
- High school:Smithville
- Middle school:Smithville
- Elementary school:Smithville
Utilities
- Water:City/Public
- Sewer:Public Sewer
Finances and disclosures
- Price:$465,000
- Price per sq. ft.:$154.18
Features and amenities
- Appliances:Back Flow Device, Dishwasher, Disposal, Microwave
- Amenities:Back Flow Device, Ceiling Fan(s), Central Vacuum, Pantry, Walk-In Closet(s)
Parking
- Parking description:Attached
- Garage:Yes
- Garage spaces:3
 HeartlandMLS©2026. Information Deemed Reliable But Not Guaranteed. This information is being provided by the HeartlandMLS. The listings presented here may or may not be listed by the Broker/Agent operating this website. This information is intended for the personal use of consumers and may not be used for any purpose other than to identify prospective properties consumers may be interested in purchasing. Data <Last Updated October 7, 2026
New listings near 301 Prairie Rose Circle
- Coming Soon
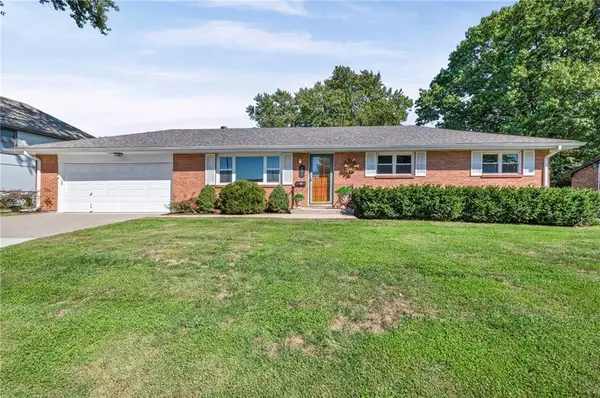 $265,000Coming Soon3 beds 2 baths1,150 sq. ft.
705 Quincy Boulevard, Smithville, MO 64089
MLS# 2642929Listed by: DREAM PROPERTIES REAL ESTATE - Coming SoonOpen Sat, 11am to 1pm
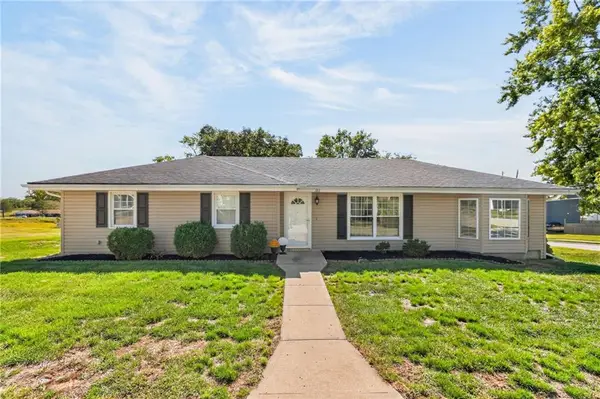 $255,000Coming Soon4 beds 1 baths1,458 sq. ft.
301 2nd Street, Smithville, MO 64089
MLS# 2644664Listed by: UNITED REAL ESTATE KANSAS CITY - New
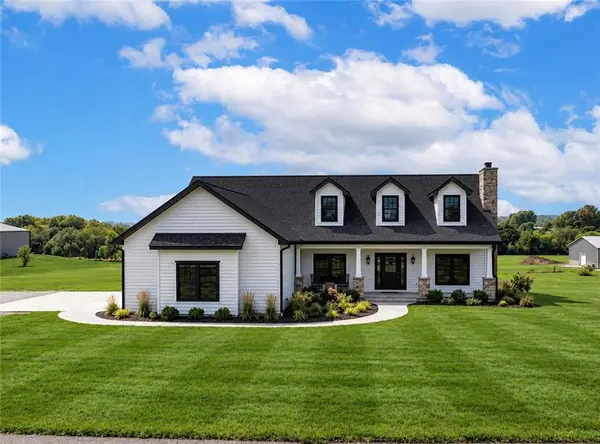 $975,000Active4 beds 3 baths3,580 sq. ft.
17100 Smith Road, Smithville, MO 64089
MLS# 2641893Listed by: RE/MAX INNOVATIONS - New
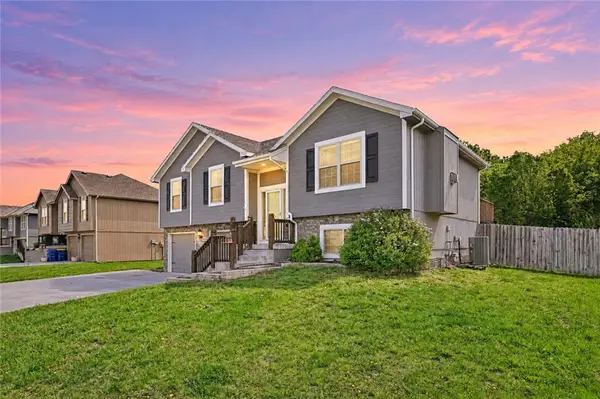 $380,000Active4 beds 3 baths2,305 sq. ft.
19205 Switchgrass Drive, Smithville, MO 64089
MLS# 2645104Listed by: KELLER WILLIAMS REALTY PARTNERS INC. - New
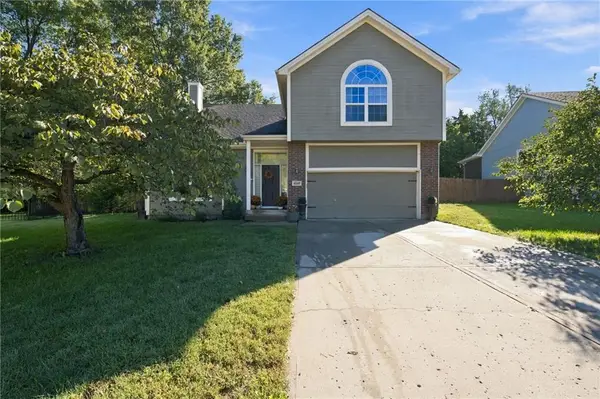 $420,000Active4 beds 3 baths3,116 sq. ft.
18207 Rollins Drive, Smithville, MO 64089
MLS# 2641182Listed by: SHOW-ME REAL ESTATE - New
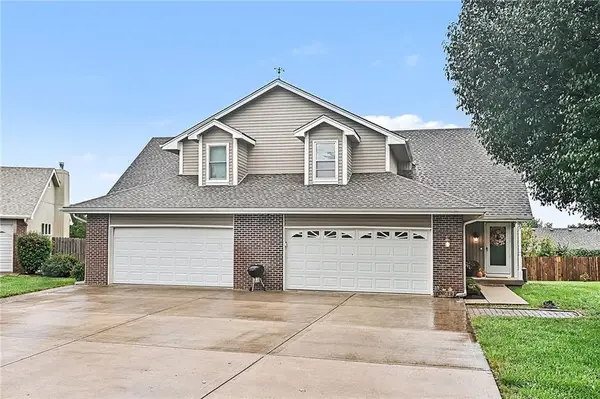 $295,000Active5 beds 4 baths2,412 sq. ft.
513 Cape Cod Court, Smithville, MO 64089
MLS# 2643777Listed by: REECENICHOLS-KCN - New
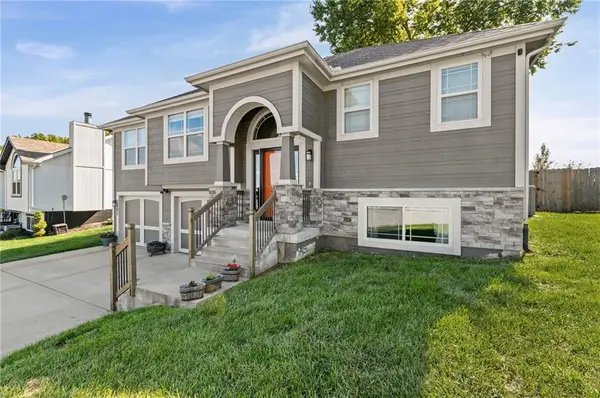 $393,000Active3 beds 3 baths1,882 sq. ft.
1501 NE 196th Street, Smithville, MO 64089
MLS# 2644952Listed by: PLATINUM REALTY LLC 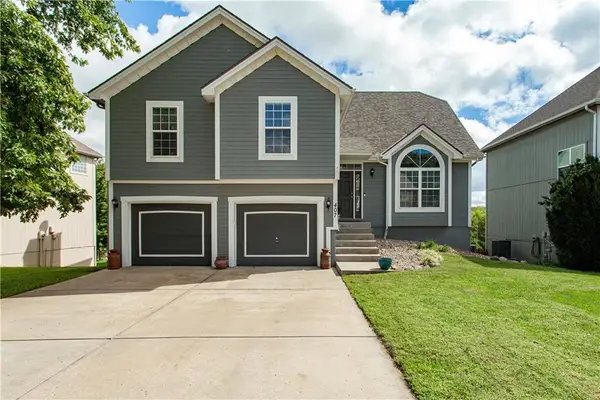 $375,000Pending3 beds 3 baths2,501 sq. ft.
407 Killarney Lane, Smithville, MO 64089
MLS# 2643810Listed by: PLATINUM REALTY LLC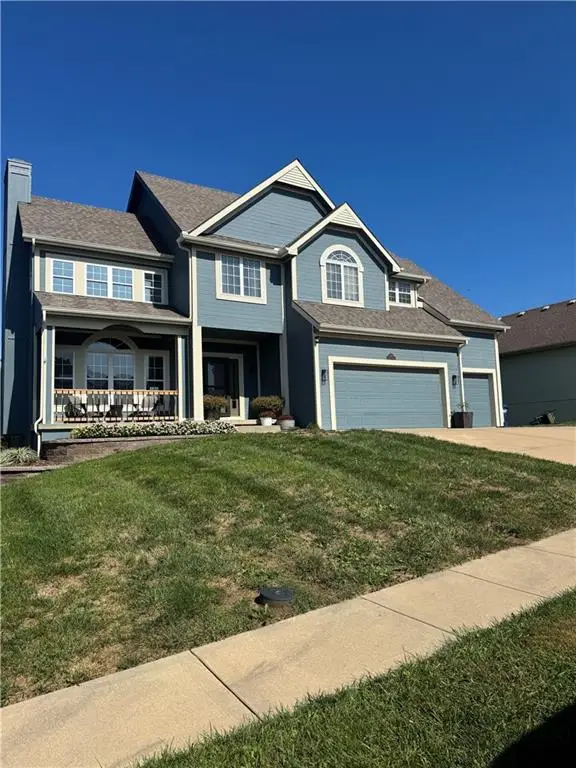 $455,000Pending5 beds 4 baths3,033 sq. ft.
806 Cherry Lane, Smithville, MO 64089
MLS# 2643881Listed by: PLATINUM REALTY LLC- New
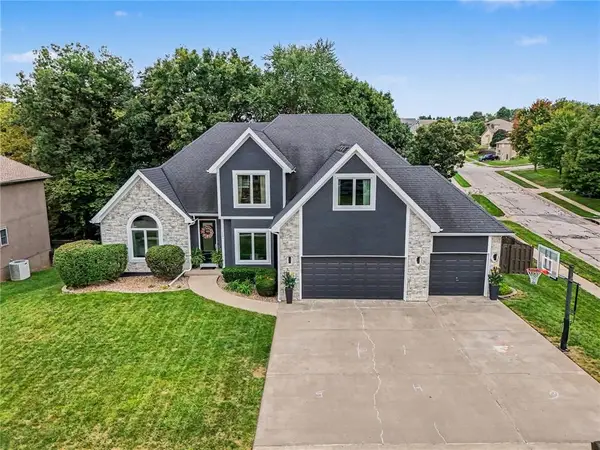 $489,000Active5 beds 5 baths3,776 sq. ft.
201 Surrey Court, Smithville, MO 64089
MLS# 2643509Listed by: REECENICHOLS-KCN


Protect your home and budget from life's surprises with an Assurant Home Warranty, backed by a partner that supports you through every step of homeownership. Explore Plans.
© 2026 Better Homes and Gardens Real Estate LLC. An Anywhere Real Estate company. All rights reserved. Better Homes and Gardens® Real Estate is a registered trademark owned by Meredith Operations Corporation, licensed to Better Homes and Gardens Real Estate LLC and used with permission. Better Homes and Gardens Real Estate LLC fully supports the principles of the Fair Housing Act and the Equal Opportunity Act. Listing information is deemed reliable but is not guaranteed accurate.
Each office is independently owned and operated.
Any services or products provided by third parties are not provided by, affiliated with or related to Better Homes and Gardens Real Estate LLC, or its affiliated companies.