
500 Blackhawke Drive, Smithville, MO 64089
Local realty services provided by:Better Homes and Gardens Real Estate Kansas City Homes
500 Blackhawke Drive,Smithville, MO 64089
- 4 Beds
- 3 Baths
- - sq. ft.
- Single family
- Sold
Listed by: jennifer edlin, the edlin team
Office: keller williams kc north
MLS#:2551918
Source:MOKS_HL
Sorry, we are unable to map this address
Price summary
- Price:
- Monthly HOA dues:$20.83
About this home
CUSTOM BUILD JOB----Come and Check out The Durango. We Modified the upstairs on this Reverse 1.5 story floor plan. It features 4 bedrooms and 3 bathrooms. Tall cathedral ceilings in living room with windows and views to knock your socks off. Upgraded custom Kitchen Cabinets. Upgraded extended Island, granite or quartzite counter tops, Real site finished hardwood floors in upstairs living room. Upgraded Garage doors. Large tiled shower in Primary bathroom, large primary walk in closet, Large LL family room, This one is a must see.
Contact an agent
Home facts
- Year built:2025
- Subdivision & Development:Greyhawke
- Listing ID #:2551918
- Added:444 day(s) ago
- Updated:August 14, 2026 at 09:55 PM
Rooms and interior
- Bedrooms:4
- Total bathrooms:3
- Full bathrooms:3
- Rooms Total:10
- Kitchen Description:Dishwasher, Disposal, Microwave
- Basement:Yes
- Basement Description:Egress Window(s), Finished, Walk Out
Heating and cooling
- Cooling:Electric
- Heating:Natural Gas
Structure and exterior
- Roof:Composition
- Year built:2025
- Lot Features:Corner Lot
- Architectural Style:Reverse 1.5 Story
- Construction Materials:Board & Batton, Frame
Schools
- High school:Smithville
- Middle school:Smithville
- Elementary school:Smithville
Utilities
- Water:City/Public
- Sewer:Public Sewer
Finances and disclosures
- Price:
Features and amenities
- Appliances:Back Flow Device, Dishwasher, Disposal, Free-Standing Electric Oven, Microwave, Stainless Steel Appliance(s)
- Amenities:Back Flow Device, Ceiling Fan(s), Custom Cabinets, Pantry, Stained Cabinets, Walk-In Closet(s), Wet Bar
Parking
- Parking description:Attached
- Garage:Yes
- Garage spaces:3
 HeartlandMLS©2026. Information Deemed Reliable But Not Guaranteed. This information is being provided by the HeartlandMLS. The listings presented here may or may not be listed by the Broker/Agent operating this website. This information is intended for the personal use of consumers and may not be used for any purpose other than to identify prospective properties consumers may be interested in purchasing. Data <Last Updated August 14, 2026
New listings near 500 Blackhawke Drive
- Open Sat, 12 to 2pmNew
 $450,000Active4 beds 3 baths2,414 sq. ft.
1401 NE 182nd Street, Smithville, MO 64089
MLS# 2636905Listed by: REECENICHOLS-KCN - New
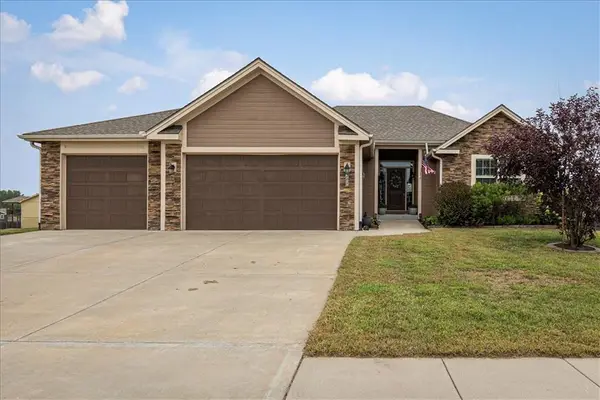 $490,000Active4 beds 3 baths3,283 sq. ft.
200 Rock Creek Terrace, Smithville, MO 64089
MLS# 2636053Listed by: EPIQUE REALTY - New
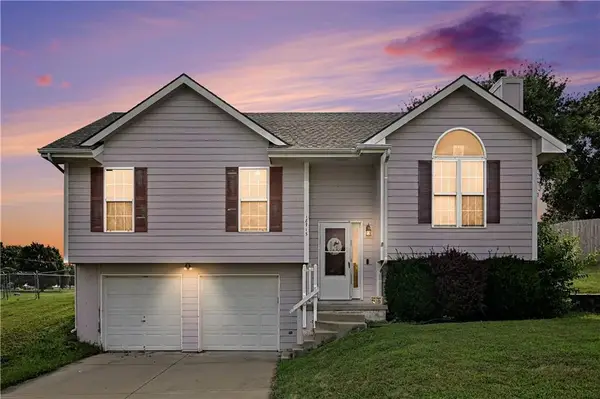 $300,000Active4 beds 2 baths1,690 sq. ft.
18713 Primrose Street, Smithville, MO 64089
MLS# 2635532Listed by: REECENICHOLS-KCN - New
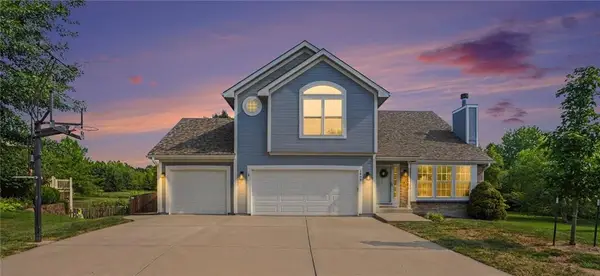 $465,000Active4 beds 3 baths2,278 sq. ft.
1408 NE 196th Court, Smithville, MO 64089
MLS# 2635515Listed by: COLDWELL BANKER DISTINCTIVE PR - Open Sat, 11am to 1pmNew
 $359,900Active4 beds 3 baths1,925 sq. ft.
206 Walker Street, Smithville, MO 64089
MLS# 2635324Listed by: REECENICHOLS-KCN  $485,000Pending3 beds 3 baths2,440 sq. ft.
18103 Murphy Road, Smithville, MO 64089
MLS# 2633367Listed by: REECENICHOLS-KCN- New
 $700,000Active5 beds 4 baths3,105 sq. ft.
701 Indian Trail Court, Smithville, MO 64089
MLS# 2634324Listed by: REECENICHOLS-KCN - New
 $629,905Active4 beds 3 baths2,668 sq. ft.
17507 Grey Hawke Ridge, Smithville, MO 64089
MLS# 2633656Listed by: KELLER WILLIAMS KC NORTH  $305,990Pending3 beds 2 baths1,515 sq. ft.
108 Highland Drive, Smithville, MO 64089
MLS# 2634524Listed by: REECENICHOLS-KCN $112,000Active0.33 Acres
201 W Brasfield Street, Smithville, MO 64089
MLS# 2634694Listed by: PLATINUM REALTY LLC


Protect your home and budget from life's surprises with an Assurant Home Warranty, backed by a partner that supports you through every step of homeownership. Explore Plans.
© 2026 Better Homes and Gardens Real Estate LLC. An Anywhere Real Estate company. All rights reserved. Better Homes and Gardens® Real Estate is a registered trademark owned by Meredith Operations Corporation, licensed to Better Homes and Gardens Real Estate LLC and used with permission. Better Homes and Gardens Real Estate LLC fully supports the principles of the Fair Housing Act and the Equal Opportunity Act. Listing information is deemed reliable but is not guaranteed accurate.
Each office is independently owned and operated.
Any services or products provided by third parties are not provided by, affiliated with or related to Better Homes and Gardens Real Estate LLC, or its affiliated companies.