
1763 N Bristol Avenue, Springfield, MO 65802
Local realty services provided by:Better Homes and Gardens Real Estate Southwest Group
Listed by: patrick j murney
Office: murney associates - primrose
MLS#:60338098
Source:MO_GSBOR
1763 N Bristol Avenue,Springfield, MO 65802
$599,900
- 4 Beds
- 3 Baths
- 3,338 sq. ft.
- Single family
- Active
Price summary
- Price:$599,900
- Price per sq. ft.:$166.96
- Monthly HOA dues:$60.75
About this home
1763 N. Bristol Ave., Springfield, MO. - Beautiful 4 bedrom 3 bath 3 car garage walkout basement home with professional designer touches throughout! Large open kitchen with painted cabinetry, center island and granite countertops opens to the living area with large windows to enjoy the mature trees and green area behind the home. Main floor primary suite as well as a guest bedroom, formal dining and screened porch. Customized lower level which includes a family room, 2 additional bedrooms as well as a separate recreation room. Multiple well maintained patios and outdoor living spaces. Truly a beautiful home and area.
Contact an agent
Home facts
- Year built:2020
- Subdivision & Development:Hickory Valley
- Listing ID #:60338098
- Added:1 day(s) ago
- Updated:November 09, 2026 at 10:18 PM
Rooms and interior
- Bedrooms:4
- Total bathrooms:3
- Full bathrooms:3
- Flooring:Carpet, Tile, Vinyl, Wood
- Kitchen Description:Dishwasher, Disposal, Microwave
- Basement:Yes
- Basement Description:Full
- Living area:3,338 sq. ft.
Heating and cooling
- Cooling:Ceiling Fan(s), Central Air
- Heating:Forced Air
- Central air:Yes
Structure and exterior
- Year built:2020
- Building area:3,338 sq. ft.
- Lot area:0.23 Acres
- Lot Features:Landscaping, Level
- Architectural Style:Ranch, Traditional
- Construction Materials:Brick Full, Wood Siding
- Foundation Description:Poured Concrete
Schools
- High school:SGF-Glendale
- Middle school:SGF-Hickory Hills
- Elementary school:SGF-Hickory Hills
Finances and disclosures
- Price:$599,900
- Price per sq. ft.:$166.96
- Tax amount:$4,829 (2026)
Features and amenities
- Laundry features:W/D Hookup
Parking
- Garage:Yes
- Garage spaces:3
New listings near 1763 N Bristol Avenue
- Coming Soon
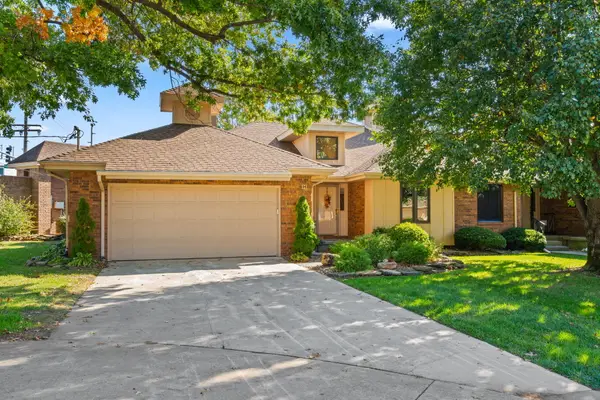 $265,000Coming Soon2 beds 2 baths1,257 sq. ft.
3141 E Raynell Street #Unit H, Springfield, MO 65804
MLS# 60337388Listed by: JIM GARLAND REAL ESTATE - New
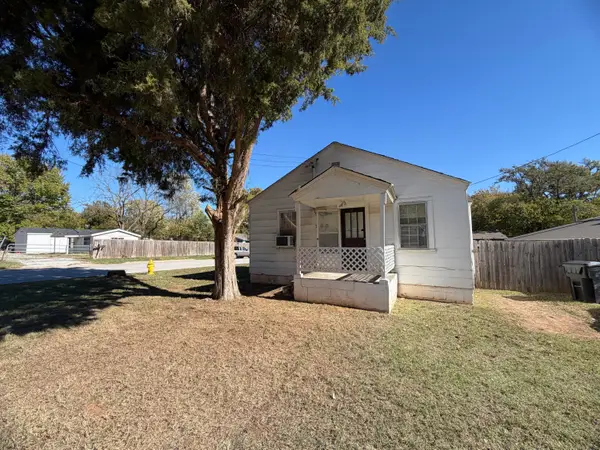 $69,900Active2 beds 2 baths995 sq. ft.
900 S Scenic Avenue, Springfield, MO 65802
MLS# 60338102Listed by: HOME SWEET HOME REALTY & ASSOCIATES, LLC - New
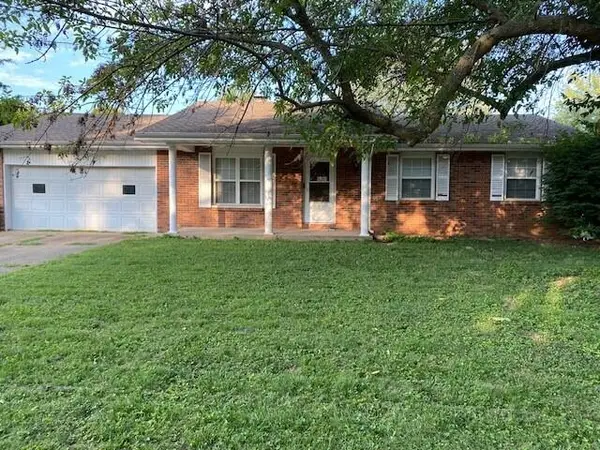 $199,900Active3 beds 2 baths1,300 sq. ft.
3452 S Virginia Avenue, Springfield, MO 65807
MLS# 60338067Listed by: SPRING CREEK REALTY, LLC - New
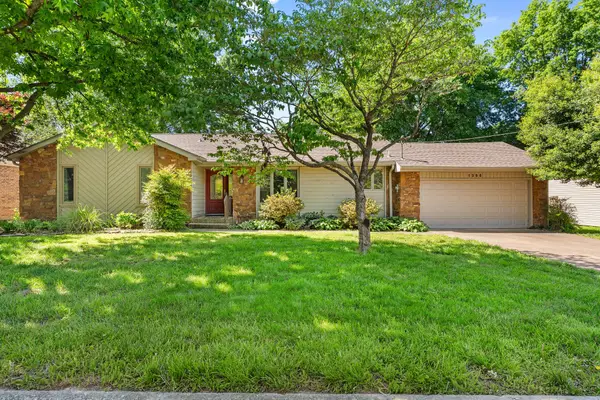 $349,000Active3 beds 2 baths2,150 sq. ft.
1360 E Lafayette Street, Springfield, MO 65804
MLS# 60338074Listed by: CANTRELL REAL ESTATE - New
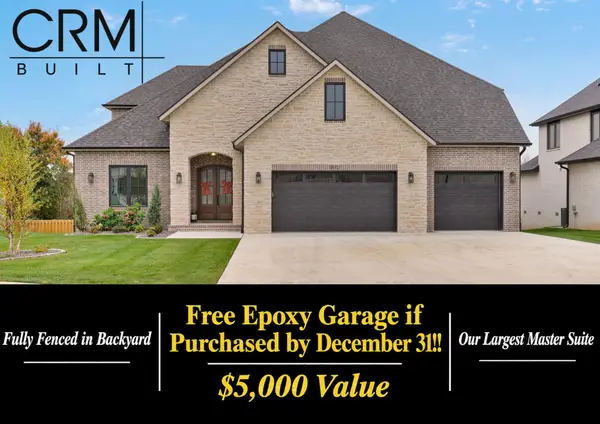 $874,977Active5 beds 4 baths5,022 sq. ft.
5072 E Ferdinand Court, Springfield, MO 65802
MLS# 60338061Listed by: ALPHA REALTY MO, LLC - New
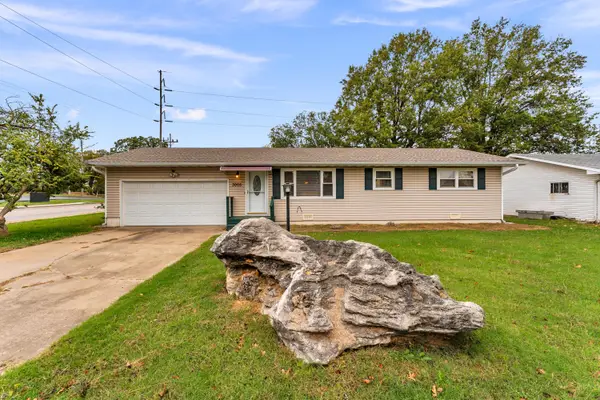 $175,000Active3 beds 2 baths1,118 sq. ft.
3005 N Pierce Avenue, Springfield, MO 65803
MLS# 60338057Listed by: REECENICHOLS - SPRINGFIELD - New
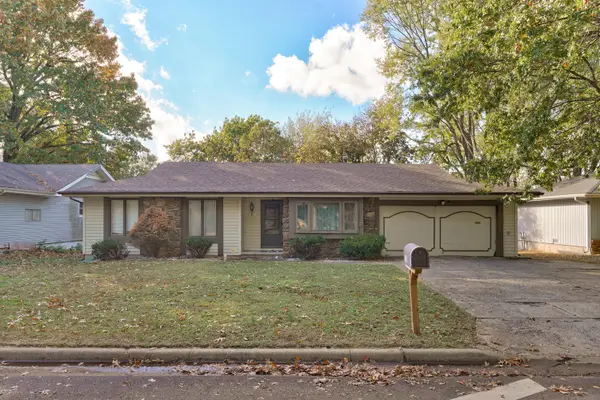 $250,000Active3 beds 2 baths1,871 sq. ft.
1315 S John Avenue, Springfield, MO 65804
MLS# 60338050Listed by: LEGACY REALTY - Open Sun, 2 to 4pmNew
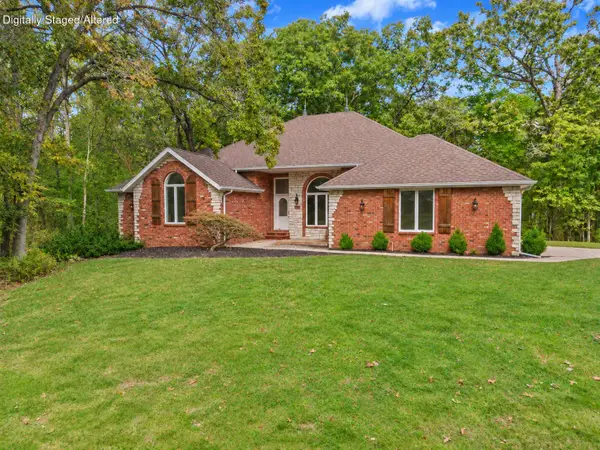 $900,000Active5 beds 3 baths4,068 sq. ft.
6670 E Turner Springs Road, Springfield, MO 65809
MLS# 60338035Listed by: KELLER WILLIAMS LOCAL - New
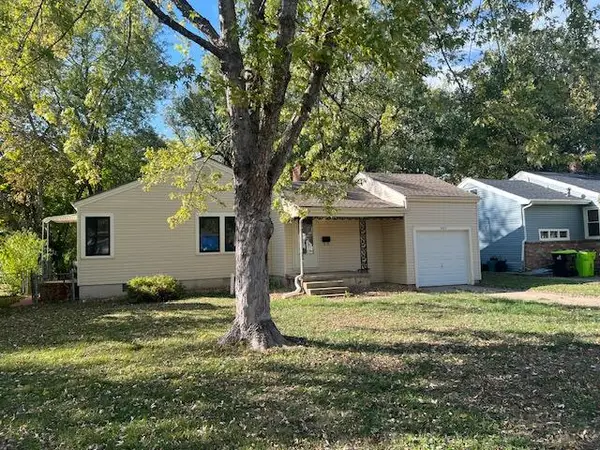 $200,000Active3 beds 1 baths1,384 sq. ft.
1427 S Pickwick Avenue, Springfield, MO 65804
MLS# 60338022Listed by: HUTCHERSON REAL ESTATE LLC


Protect your home and budget from life's surprises with an Assurant Home Warranty, backed by a partner that supports you through every step of homeownership. Explore Plans.
© 2026 Better Homes and Gardens Real Estate LLC. An Anywhere Real Estate company. All rights reserved. Better Homes and Gardens® Real Estate is a registered trademark owned by Meredith Operations Corporation, licensed to Better Homes and Gardens Real Estate LLC and used with permission. Better Homes and Gardens Real Estate LLC fully supports the principles of the Fair Housing Act and the Equal Opportunity Act. Listing information is deemed reliable but is not guaranteed accurate.
Each office is independently owned and operated.
Any services or products provided by third parties are not provided by, affiliated with or related to Better Homes and Gardens Real Estate LLC, or its affiliated companies.