
2424 N Campbell Avenue, Springfield, MO 65803
Local realty services provided by:Better Homes and Gardens Real Estate Southwest Group
Listed by: stephen thomas
Office: alpha realty mo, llc.
MLS#:60334856
Source:MO_GSBOR
2424 N Campbell Avenue,Springfield, MO 65803
$225,000
- 3 Beds
- 2 Baths
- 1,349 sq. ft.
- Single family
- Active
Price summary
- Price:$225,000
- Price per sq. ft.:$166.79
About this home
This well-maintained home offers a comfortable, functional layout with inviting living spaces and a fantastic backyard. Step inside to a spacious living area featuring a tray ceiling, abundant natural light, and plenty of room to relax or entertain. The kitchen offers warm wood cabinetry, generous counter space, an adjoining dining area, and an open connection to the main living space.The primary bedroom features a tray ceiling and private bath, while additional bedrooms provide flexibility for family, guests, or a home office. A dedicated laundry area with additional cabinetry adds convenient storage.Outside, you'll appreciate the home's attractive brick-accented exterior, attached two-car garage, and an impressively large, fully fenced backyard. The rear deck provides a great spot for grilling and entertaining. With plenty of usable outdoor space and a move-in-ready interior, this Springfield home is ready for its next owner.
Contact an agent
Home facts
- Year built:1996
- Subdivision & Development:Andrews
- Listing ID #:60334856
- Added:1 day(s) ago
- Updated:September 26, 2026 at 01:26 AM
Rooms and interior
- Bedrooms:3
- Total bathrooms:2
- Full bathrooms:2
- Flooring:Carpet, Vinyl
- Kitchen Description:Dishwasher, Disposal
- Living area:1,349 sq. ft.
Heating and cooling
- Cooling:Ceiling Fan(s), Central Air
- Heating:Central, Forced Air
- Central air:Yes
Structure and exterior
- Year built:1996
- Building area:1,349 sq. ft.
- Lot area:0.21 Acres
- Construction Materials:Wood Siding
- Foundation Description:Poured Concrete
Schools
- High school:SGF-Hillcrest
- Middle school:SGF-Reed
- Elementary school:SGF-Watkins
Finances and disclosures
- Price:$225,000
- Price per sq. ft.:$166.79
- Tax amount:$1,360 (2025)
Features and amenities
- Laundry features:W/D Hookup
Parking
- Garage:Yes
- Garage spaces:2
New listings near 2424 N Campbell Avenue
- Coming Soon
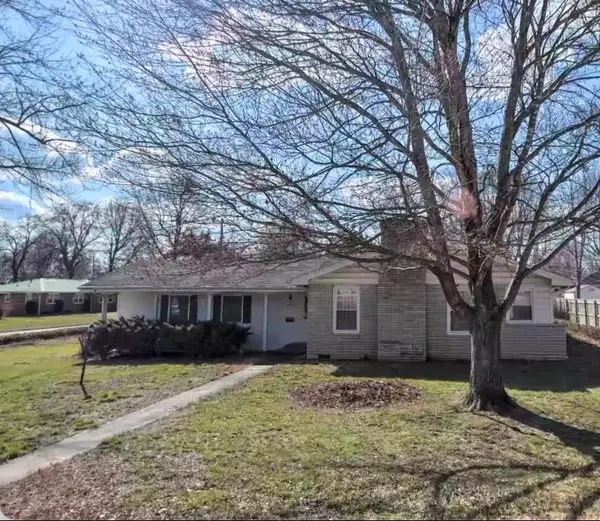 $238,000Coming Soon3 beds 2 baths1,496 sq. ft.
2143 S Brighton Drive, Springfield, MO 65804
MLS# 60334701Listed by: MURNEY ASSOCIATES - PRIMROSE - Coming SoonOpen Sat, 2 to 4pm
 $275,000Coming Soon3 beds 2 baths1,628 sq. ft.
6487 N Marilyn Avenue, Springfield, MO 65803
MLS# 60334596Listed by: EXP REALTY LLC - New
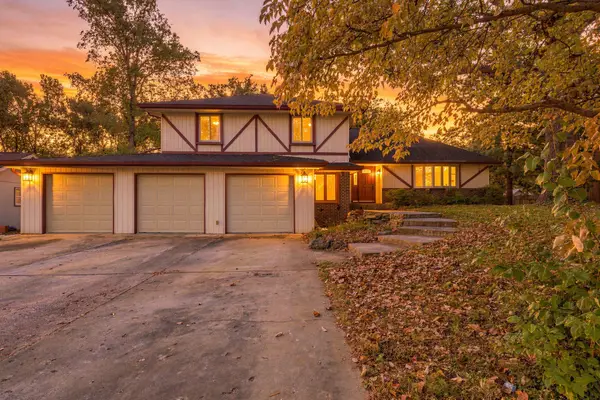 $425,000Active4 beds 3 baths4,250 sq. ft.
2924 S Chambery Avenue, Springfield, MO 65804
MLS# 60334917Listed by: EXP REALTY LLC - New
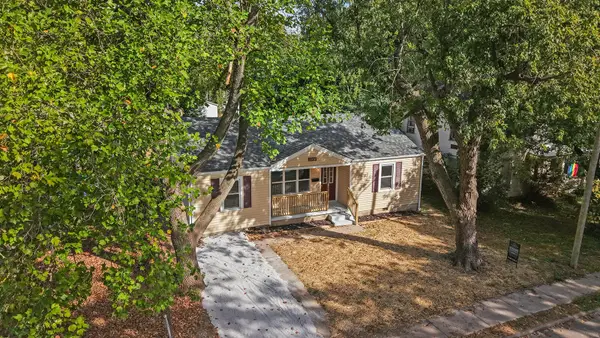 $189,900Active4 beds 2 baths1,421 sq. ft.
2036 N Pickwick Avenue, Springfield, MO 65803
MLS# 60334921Listed by: KELLER WILLIAMS LOCAL - New
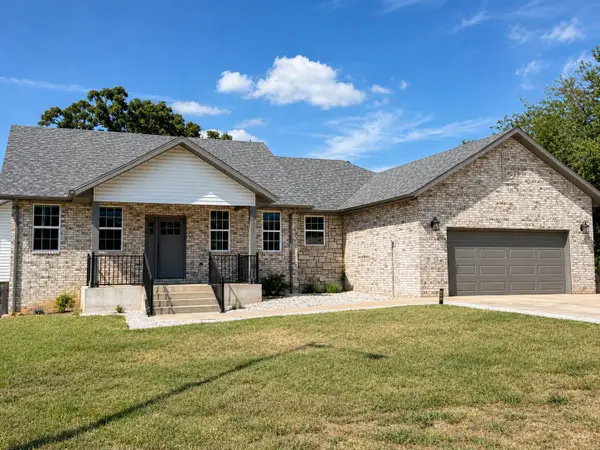 $449,900Active6 beds 4 baths3,769 sq. ft.
659 W Bridgewood Court, Springfield, MO 65803
MLS# 60334922Listed by: MURNEY ASSOCIATES - PRIMROSE - Open Sun, 12 to 1:30pmNew
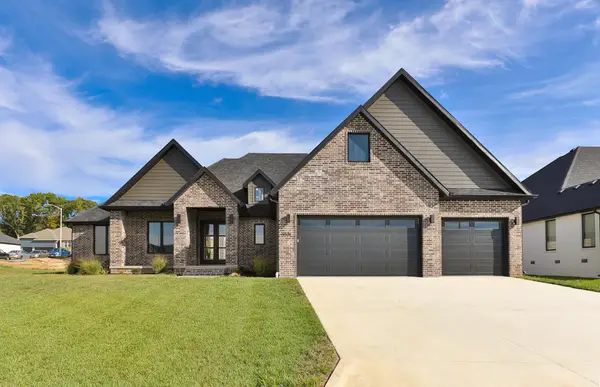 $659,900Active5 beds 3 baths2,850 sq. ft.
5521 E Cavalcade Lane, Springfield, MO 65802
MLS# 60334923Listed by: JIM GARLAND REAL ESTATE - Open Sun, 2 to 4pmNew
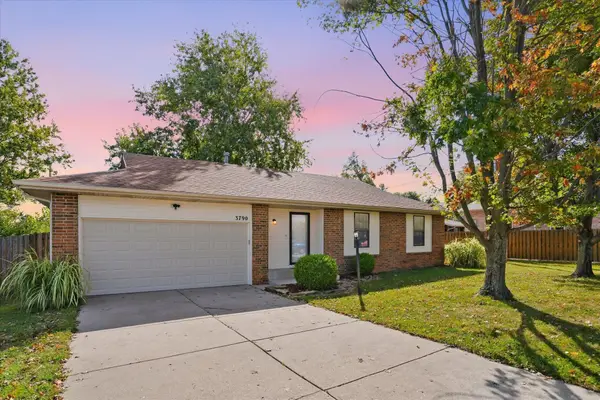 $225,000Active3 beds 2 baths1,220 sq. ft.
3790 S Colgate Avenue, Springfield, MO 65807
MLS# 60334900Listed by: KELLER WILLIAMS LOCAL - New
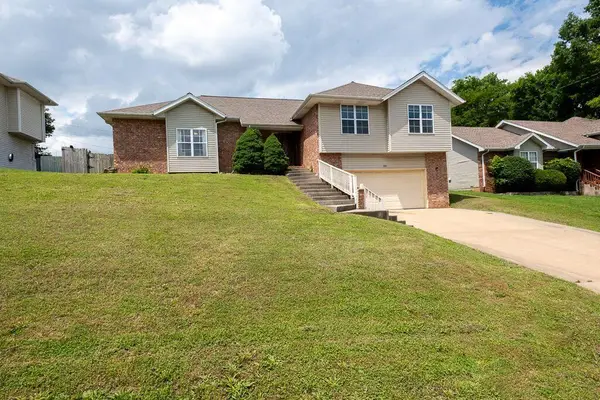 $299,900Active3 beds 3 baths2,301 sq. ft.
1987 W Arlington Street, Springfield, MO 65810
MLS# 60334916Listed by: MURNEY ASSOCIATES - PRIMROSE  $339,900Pending3 beds 2 baths2,041 sq. ft.
4601 S Quail Creek Avenue, Springfield, MO 65810
MLS# 60334886Listed by: AMAX REAL ESTATE- Open Sun, 2 to 4pmNew
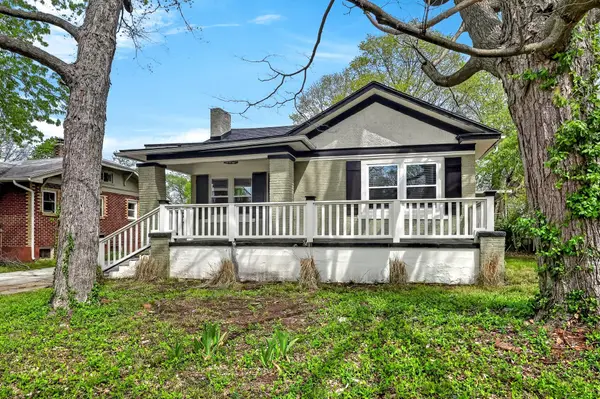 $299,900Active3 beds 2 baths1,754 sq. ft.
620 S Weller Avenue, Springfield, MO 65802
MLS# 60334876Listed by: ASSIST 2 SELL


Protect your home and budget from life's surprises with an Assurant Home Warranty, backed by a partner that supports you through every step of homeownership. Explore Plans.
© 2026 Better Homes and Gardens Real Estate LLC. An Anywhere Real Estate company. All rights reserved. Better Homes and Gardens® Real Estate is a registered trademark owned by Meredith Operations Corporation, licensed to Better Homes and Gardens Real Estate LLC and used with permission. Better Homes and Gardens Real Estate LLC fully supports the principles of the Fair Housing Act and the Equal Opportunity Act. Listing information is deemed reliable but is not guaranteed accurate.
Each office is independently owned and operated.
Any services or products provided by third parties are not provided by, affiliated with or related to Better Homes and Gardens Real Estate LLC, or its affiliated companies.