
4124 E Vintage Point Drive, Springfield, MO 65809
Local realty services provided by:Better Homes and Gardens Real Estate Southwest Group
Listed by: elena loboda
Office: alpha realty mo, llc.
MLS#:60338196
Source:MO_GSBOR
4124 E Vintage Point Drive,Springfield, MO 65809
$719,000
- 3 Beds
- 3 Baths
- 2,612 sq. ft.
- Single family
- Active
Price summary
- Price:$719,000
- Price per sq. ft.:$275.27
- Monthly HOA dues:$255
About this home
Experience elevated living in this stunning new-construction home nestled within the exclusive Highland Springs gated community. Striking modern architecture, rich stone accents, warm wood details, set up a moody and sophisticated aesthetic. The designer kitchen features custom cabinetry, elegant stone surfaces, a statement island, premium built-in appliances, while the spa-inspired bathroom offers luxurious finishes and contemporary elegance. Enjoy exceptional craftmanship, modern yet cozy style, and an exclusive lifestyle in a highly desirable neighborhood with optional golf course membership, swimming pool and many more amenities.
Contact an agent
Home facts
- Year built:2026
- Subdivision & Development:Highland Springs
- Listing ID #:60338196
- Added:1 day(s) ago
- Updated:November 12, 2026 at 05:00 PM
Rooms and interior
- Bedrooms:3
- Total bathrooms:3
- Full bathrooms:2
- Half bathrooms:1
- Flooring:Engineered Hardwood, Tile
- Kitchen Description:Dishwasher, Disposal, Exhaust Fan, Microwave, Refrigerator
- Living area:2,612 sq. ft.
Heating and cooling
- Cooling:Central Air, Heat Pump
- Heating:Forced Air, Heat Pump
- Central air:Yes
Structure and exterior
- Year built:2026
- Building area:2,612 sq. ft.
- Lot area:0.17 Acres
- Lot Features:Landscaping
- Architectural Style:Ranch
- Construction Materials:Brick, Cultured Stone, Metal Siding
- Foundation Description:Crawl Space, Permanent, Poured Concrete, Vapor Barrier
Schools
- High school:Rogersville
- Middle school:Rogersville
- Elementary school:Rogersville
Finances and disclosures
- Price:$719,000
- Price per sq. ft.:$275.27
- Tax amount:$804 (2025)
Features and amenities
- Laundry features:W/D Hookup
Parking
- Garage:Yes
- Garage spaces:3
New listings near 4124 E Vintage Point Drive
- New
 $208,000Active3 beds 2 baths1,260 sq. ft.
2517 S Fort Avenue, Springfield, MO 65807
MLS# 60338301Listed by: HOME SWEET HOME REALTY & ASSOCIATES, LLC - New
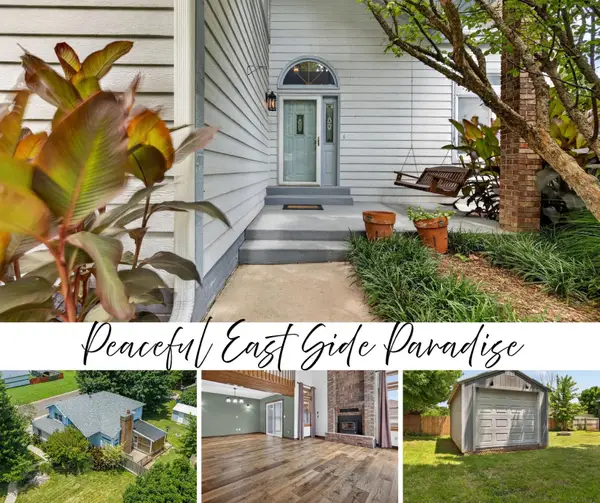 $319,900Active3 beds 3 baths1,990 sq. ft.
4219 E Summer Set Street, Springfield, MO 65802
MLS# 60338303Listed by: KELLER WILLIAMS LOCAL - New
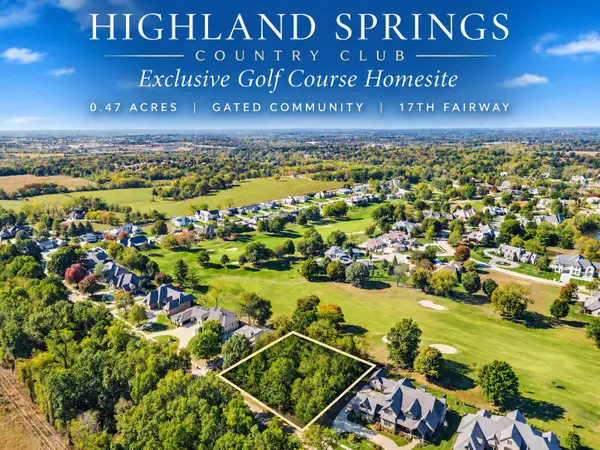 $399,900Active0.47 Acres
5577 S Dunrobin Drive, Springfield, MO 65809
MLS# 60338308Listed by: KELLER WILLIAMS LOCAL - New
 $224,900Active2 beds 2 baths2,056 sq. ft.
1809 N Yulan Drive, Springfield, MO 65803
MLS# 60338287Listed by: MURNEY ASSOCIATES - PRIMROSE - Open Sun, 1 to 3pmNew
 $439,000Active3 beds 3 baths2,742 sq. ft.
1343 N Fenchurch Lane, Springfield, MO 65802
MLS# 60338290Listed by: MURNEY ASSOCIATES - PRIMROSE - Open Sat, 12 to 2pmNew
 $839,777Active5 beds 5 baths3,240 sq. ft.
6030 S Holland Avenue, Springfield, MO 65810
MLS# 60338293Listed by: NETTWORK GLOBAL - New
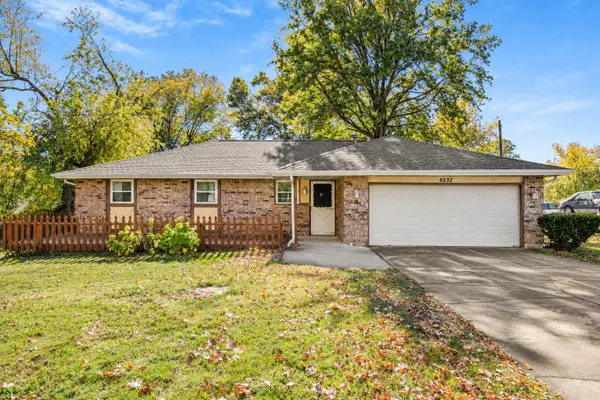 $224,000Active3 beds 2 baths1,260 sq. ft.
4232 W Tarkio Street, Springfield, MO 65802
MLS# 60338297Listed by: KELLER WILLIAMS LOCAL - New
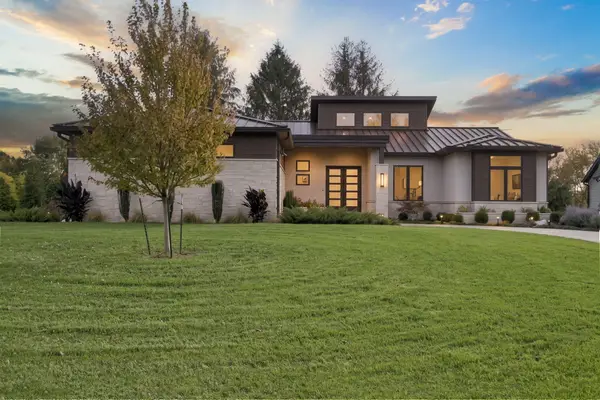 $935,000Active4 beds 4 baths2,849 sq. ft.
4044 E Dunrobin Drive, Springfield, MO 65809
MLS# 60338299Listed by: MURNEY ASSOCIATES - PRIMROSE - New
 $289,000Active4 beds 2 baths1,582 sq. ft.
3413 N Ohara Avenue, Springfield, MO 65803
MLS# 60338284Listed by: KELLER WILLIAMS LOCAL - New
 $275,000Active3 beds 3 baths2,692 sq. ft.
4108 W Tilden Street, Springfield, MO 65802
MLS# 60338264Listed by: MURNEY ASSOCIATES - PRIMROSE


Protect your home and budget from life's surprises with an Assurant Home Warranty, backed by a partner that supports you through every step of homeownership. Explore Plans.
© 2026 Better Homes and Gardens Real Estate LLC. An Anywhere Real Estate company. All rights reserved. Better Homes and Gardens® Real Estate is a registered trademark owned by Meredith Operations Corporation, licensed to Better Homes and Gardens Real Estate LLC and used with permission. Better Homes and Gardens Real Estate LLC fully supports the principles of the Fair Housing Act and the Equal Opportunity Act. Listing information is deemed reliable but is not guaranteed accurate.
Each office is independently owned and operated.
Any services or products provided by third parties are not provided by, affiliated with or related to Better Homes and Gardens Real Estate LLC, or its affiliated companies.