
5418 S Castlebay Drive, Springfield, MO 65809
Local realty services provided by:Better Homes and Gardens Real Estate Southwest Group
Listed by: faunlee harle, laurie a. white
Office: amax real estate
MLS#:60325739
Source:MO_GSBOR
Price summary
- Price:$1,349,000
- Price per sq. ft.:$178.27
- Monthly HOA dues:$164
About this home
Welcome to this exceptional one owner custom home in the gated Highland Springs Golf Community. This beautiful story and half home offers stunning golf course views, a large backyard, circle drive, 3 car side-entry garage, brick exterior with cut stone accents and a DaVinci newer roof! The impressive 2 story marble foyer features a circular staircase and is open to a gracious formal dining room with a built-in cabinet plus a study complete with a large closet and built-in cabinety. The lovely living room boasts, a raised coffered ceiling and bowed window stack with a see-thru gas fireplace shared with the family room. The family room is spacious and enhanced with exceptional woodwork found though out the home. This spacious area is open to a large kitchen with beautiful cabinetry, a center island, snack bar, large walk-in pantry, desk area plus plus a large breakfast area with wood flooring. A screened-in deck and an open deck provide wonderful spaces for entertaining or relaxing while enjoying views of the golf course and lovely backyard. The main floor primary suite offers a luxurious bathroom with whirlpool tub, walk-in shower, make-up vanity & sink plus a large walk-in closet. Upstairs are 3 spacious bedrooms, sure to be enjoyed, and 2 full baths plus walk-in closets. Two staircases access the upstairs. The walk-out lower level provides exceptional living space with a large family room, wet bar and fireplace. The 5th bedroom, another full bath, game area and very large storage area complete the walk out basement with a covered patio. Exceptional quality, golf course view, floorplan and landscaping make this a truly special home to be enjoyed for a lifetime. Highland Springs gated community offers 24 hour security. Social memberships include a restaurant, pool, tennis and pickleball courts. Golf membership provides access to the Robert Trent Jones designed 24 hole golf course. Golf course lots like this are no longer available and are a premium....
Contact an agent
Home facts
- Year built:1994
- Subdivision & Development:Highland Springs
- Listing ID #:60325739
- Added:92 day(s) ago
- Updated:September 08, 2026 at 07:43 AM
Rooms and interior
- Bedrooms:5
- Total bathrooms:5
- Full bathrooms:4
- Half bathrooms:1
- Flooring:Carpet, Hardwood, Tile
- Bathrooms Description:Jetted Tub
- Kitchen Description:Dishwasher, Disposal, Microwave, Refrigerator
- Basement:Yes
- Basement Description:Full, Partially Finished
- Living area:6,398 sq. ft.
Heating and cooling
- Cooling:Central Air
- Heating:Fireplace(s), Forced Air, Zoned
- Central air:Yes
Structure and exterior
- Year built:1994
- Building area:6,398 sq. ft.
- Lot area:0.53 Acres
- Lot Features:Landscaping, Level, On Golf Course
- Architectural Style:Traditional
- Construction Materials:Brick Full, Stone
- Foundation Description:Poured Concrete
Schools
- High school:Rogersville
- Middle school:Rogersville
- Elementary school:Rogersville
Finances and disclosures
- Price:$1,349,000
- Price per sq. ft.:$178.27
- Tax amount:$11,978 (2025)
Features and amenities
- Laundry features:W/D Hookup
- Amenities:Central Vacuum, Crown Molding, High Speed Internet, Intercom, Wet Bar
Parking
- Parking description:Parking Pad
- Garage:Yes
- Garage spaces:3
New listings near 5418 S Castlebay Drive
- Coming Soon
 $240,000Coming Soon3 beds 2 baths1,515 sq. ft.
1327 W Riverside Street, Springfield, MO 65807
MLS# 60332891Listed by: EXP REALTY LLC - Coming Soon
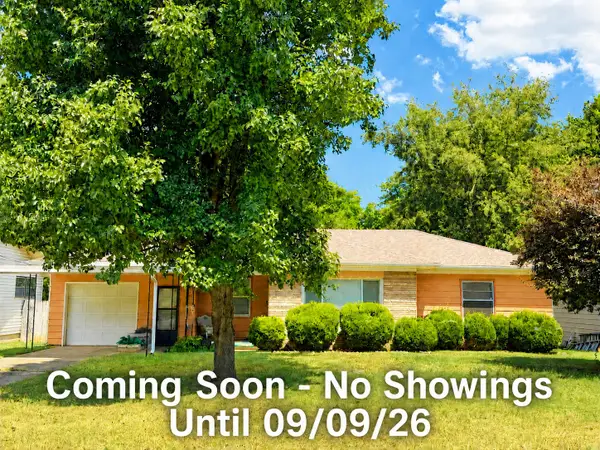 $148,000Coming Soon2 beds 1 baths1,408 sq. ft.
645 W Stanford Street, Springfield, MO 65807
MLS# 60332845Listed by: EXP REALTY LLC - New
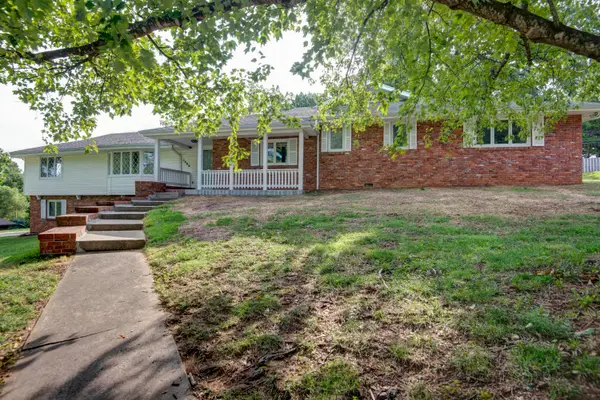 $450,000Active5 beds 4 baths3,900 sq. ft.
1508 S Essex Road, Springfield, MO 65809
MLS# 60333264Listed by: KELLER WILLIAMS LOCAL - New
 $103,000Active4 beds 3 baths1,996 sq. ft.
2026 N Franklin Avenue, Springfield, MO 65803
MLS# 60333272Listed by: SUNSHINE, REALTORS - New
 $575,000Active3 beds 2 baths2,036 sq. ft.
924 S Pickwick Avenue, Springfield, MO 65804
MLS# 60333262Listed by: SMITH REALTY - New
 $190,000Active3 beds 2 baths1,150 sq. ft.
3237 S Ferguson Avenue, Springfield, MO 65807
MLS# 60333241Listed by: MURNEY ASSOCIATES - PRIMROSE - Open Sun, 2 to 4pmNew
 $255,000Active3 beds 2 baths1,585 sq. ft.
2514 S Weller Avenue, Springfield, MO 65804
MLS# 60333220Listed by: CENTURY 21 INTEGRITY GROUP - New
 $549,900Active5 beds 5 baths4,711 sq. ft.
2441 S Forrest Heights Avenue, Springfield, MO 65809
MLS# 60333202Listed by: MURNEY ASSOCIATES - NIXA - New
 $279,900Active3 beds 2 baths1,744 sq. ft.
831 W Sylvania Street, Springfield, MO 65807
MLS# 60333204Listed by: AMAX REAL ESTATE - New
 $329,900Active4 beds 3 baths2,774 sq. ft.
5078 S Chatsworth Avenue, Springfield, MO 65810
MLS# 60333190Listed by: MURNEY ASSOCIATES - PRIMROSE


Protect your home and budget from life's surprises with an Assurant Home Warranty, backed by a partner that supports you through every step of homeownership. Explore Plans.
© 2026 Better Homes and Gardens Real Estate LLC. An Anywhere Real Estate company. All rights reserved. Better Homes and Gardens® Real Estate is a registered trademark owned by Meredith Operations Corporation, licensed to Better Homes and Gardens Real Estate LLC and used with permission. Better Homes and Gardens Real Estate LLC fully supports the principles of the Fair Housing Act and the Equal Opportunity Act. Listing information is deemed reliable but is not guaranteed accurate.
Each office is independently owned and operated.
Any services or products provided by third parties are not provided by, affiliated with or related to Better Homes and Gardens Real Estate LLC, or its affiliated companies.