
2202 Bateley Street, Saint Joseph, MO 64503
Local realty services provided by:Better Homes and Gardens Real Estate Kansas City Homes
2202 Bateley Street,St Joseph, MO 64503
$329,900
- 4 Beds
- 2 Baths
- 1,594 sq. ft.
- Single family
- Active
Listed by: kris smith
Office: keller williams kc north
MLS#:2631639
Source:MOKS_HL
Price summary
- Price:$329,900
- Price per sq. ft.:$206.96
About this home
Don't miss out on this stunner in Thousand Oaks!! Spacious corner lot......professionally installed white vinyl privacy fence. 4 bed, 2 bath. Lovely color schemes throughout! Granite, tile, modern flair.......everything you would expect from a nearly brand new home!! Gorgeous fireplace is the focal point of the living room! Schedule your showing right away before this one is spoken for!!
Contact an agent
Home facts
- Year built:2022
- Listing ID #:2631639
- Added:1 day(s) ago
- Updated:July 16, 2026 at 06:48 PM
Rooms and interior
- Bedrooms:4
- Total bathrooms:2
- Full bathrooms:2
- Kitchen Description:Dishwasher, Disposal, Microwave, Refrigerator
- Basement:Yes
- Basement Description:Finished
- Living area:1,594 sq. ft.
Heating and cooling
- Cooling:Electric
- Heating:Heat Pump
Structure and exterior
- Roof:Composition
- Year built:2022
- Building area:1,594 sq. ft.
- Lot area:0.15 Acres
- Lot Features:City Limits, Corner Lot
- Architectural Style:Tri Level
- Construction Materials:Frame
Schools
- High school:Central
- Middle school:Truman
- Elementary school:Skaith
Utilities
- Water:City/Public
- Sewer:Public Sewer
Finances and disclosures
- Price:$329,900
- Price per sq. ft.:$206.96
Features and amenities
- Appliances:Dishwasher, Disposal, Microwave, Refrigerator
- Amenities:Ceiling Fan(s), Pantry, Walk-In Closet(s)
Parking
- Parking description:Attached
- Garage:Yes
- Garage spaces:2
 HeartlandMLS©2026. Information Deemed Reliable But Not Guaranteed. This information is being provided by the HeartlandMLS. The listings presented here may or may not be listed by the Broker/Agent operating this website. This information is intended for the personal use of consumers and may not be used for any purpose other than to identify prospective properties consumers may be interested in purchasing. Data <Last Updated July 16, 2026
New listings near 2202 Bateley Street
- New
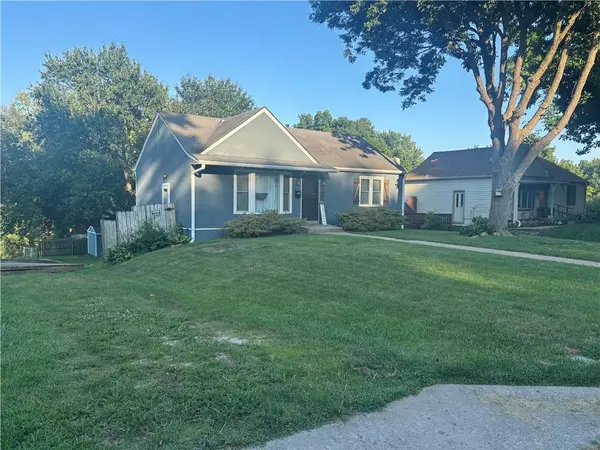 $229,900Active3 beds 2 baths1,512 sq. ft.
1905 N 31 Street, St Joseph, MO 64506
MLS# 2631804Listed by: UNITED COUNTRY PROPERTY SOLUTI - New
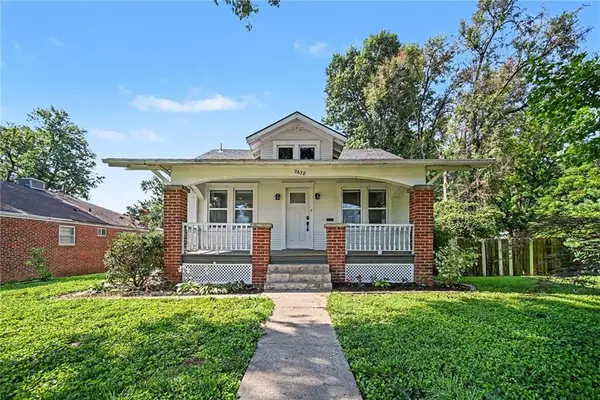 $180,000Active3 beds 2 baths1,146 sq. ft.
2628 Mulberry Street, St Joseph, MO 64501
MLS# 2631503Listed by: REECENICHOLS-KCN - New
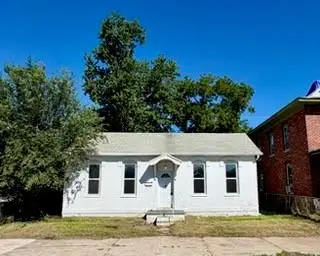 $104,900Active2 beds 1 baths1,085 sq. ft.
1814 St Joseph Avenue, St Joseph, MO 64505
MLS# 2631565Listed by: BHHS STEIN & SUMMERS REAL ESTATE - New
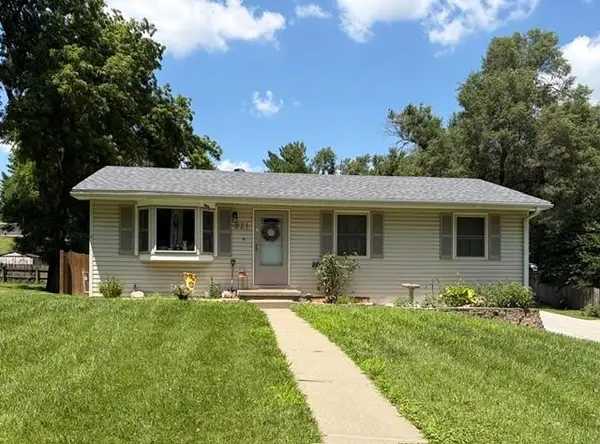 $215,000Active3 beds 2 baths1,160 sq. ft.
921 E Buddy Street, St Joseph, MO 64504
MLS# 2626859Listed by: RE/MAX PROFESSIONALS - New
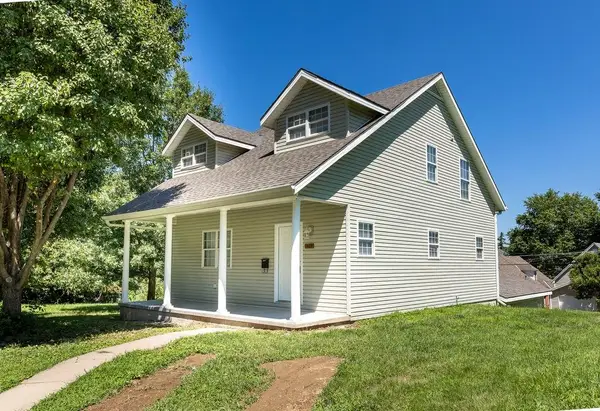 $250,000Active3 beds 2 baths902 sq. ft.
811 Powell Street, St Joseph, MO 64501
MLS# 2630768Listed by: KW KANSAS CITY METRO - New
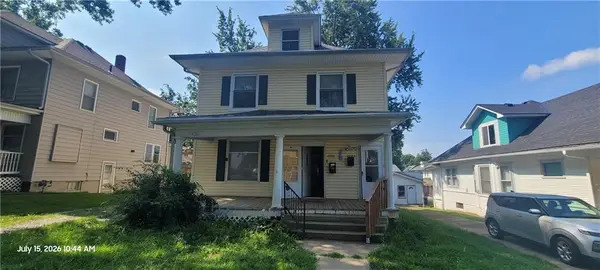 $155,000Active-- beds -- baths
2808 Sacramento Street, St Joseph, MO 64507
MLS# 2631778Listed by: LIFESTYLES REALTY MISSOURI, INC - New
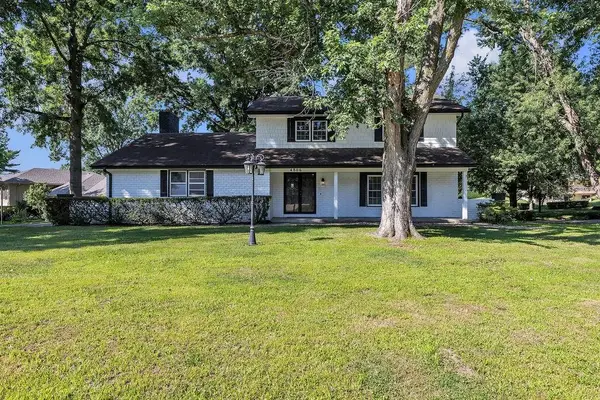 $399,000Active4 beds 4 baths3,600 sq. ft.
4806 Stonecrest Terrace, St Joseph, MO 64506
MLS# 2631794Listed by: RE/MAX PROFESSIONALS - New
 $249,900Active3 beds 2 baths1,501 sq. ft.
3313 Pickett Road, St Joseph, MO 64503
MLS# 2626870Listed by: RE/MAX PROFESSIONALS - New
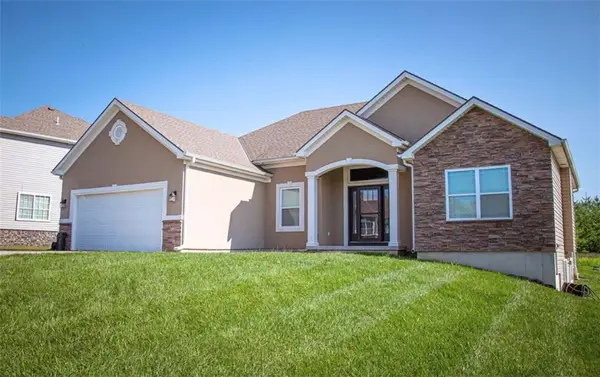 $515,000Active3 beds 3 baths2,956 sq. ft.
13944 Indian Ridge Road, St Joseph, MO 64505
MLS# 2631425Listed by: KELLER WILLIAMS KC NORTH


Protect your home and budget from life's surprises with an Assurant Home Warranty, backed by a partner that supports you through every step of homeownership. Explore Plans.
© 2026 Better Homes and Gardens Real Estate LLC. An Anywhere Real Estate company. All rights reserved. Better Homes and Gardens® Real Estate is a registered trademark owned by Meredith Operations Corporation, licensed to Better Homes and Gardens Real Estate LLC and used with permission. Better Homes and Gardens Real Estate LLC fully supports the principles of the Fair Housing Act and the Equal Opportunity Act. Listing information is deemed reliable but is not guaranteed accurate.
Each office is independently owned and operated.
Any services or products provided by third parties are not provided by, affiliated with or related to Better Homes and Gardens Real Estate LLC, or its affiliated companies.