
2408 Big Pine Terrace, Saint Joseph, MO 64503
Local realty services provided by:Better Homes and Gardens Real Estate Kansas City Homes
2408 Big Pine Terrace,St Joseph, MO 64503
$174,900
- 3 Beds
- 1 Baths
- 1,400 sq. ft.
- Single family
- Pending
Listed by: dana perry
Office: redfin corporation
MLS#:2628950
Source:MOKS_HL
Price summary
- Price:$174,900
- Price per sq. ft.:$124.93
About this home
Discover the potential of 2408 Big Pine Terrace, a move-in-ready gem located in a quiet Saint Joseph setting. This 3-bedroom, 1-bath home delivers 1,000 square feet of living space, and its history of only two owners reflects a pride of ownership that is immediately apparent throughout the home. Highlights include a functional eat-in kitchen and a finished basement, which adds significant, flexible square footage to your floor plan. Complete with a single-car garage for everyday convenience, this well-maintained property is priced at $174,900—an excellent opportunity for any buyer. Schedule your showing today!
Contact an agent
Home facts
- Listing ID #:2628950
- Added:8 day(s) ago
- Updated:July 11, 2026 at 11:16 AM
Rooms and interior
- Bedrooms:3
- Total bathrooms:1
- Full bathrooms:1
- Kitchen Description:Refrigerator
- Basement:Yes
- Basement Description:Concrete, Finished
- Living area:1,400 sq. ft.
Heating and cooling
- Cooling:Electric
- Heating:Forced Air Gas, Natural Gas
Structure and exterior
- Roof:Composition
- Building area:1,400 sq. ft.
- Lot area:0.16 Acres
- Lot Features:City Lot
- Architectural Style:Raised Ranch
- Construction Materials:Vinyl Siding
- Foundation Description:Concrete
Schools
- High school:Central
- Middle school:Truman
- Elementary school:Parkway
Utilities
- Water:City/Public
- Sewer:Public Sewer
Finances and disclosures
- Price:$174,900
- Price per sq. ft.:$124.93
Features and amenities
- Appliances:Gas Range, Refrigerator
- Amenities:Ceiling Fan(s)
Parking
- Parking description:Basement
- Garage:Yes
- Garage spaces:1
 HeartlandMLS©2026. Information Deemed Reliable But Not Guaranteed. This information is being provided by the HeartlandMLS. The listings presented here may or may not be listed by the Broker/Agent operating this website. This information is intended for the personal use of consumers and may not be used for any purpose other than to identify prospective properties consumers may be interested in purchasing. Data <Last Updated July 11, 2026
New listings near 2408 Big Pine Terrace
- New
 Listed by BHGRE$199,000Active3 beds 2 baths1,800 sq. ft.
2703 Monterey Street, St Joseph, MO 64507
MLS# 2630929Listed by: BHG KANSAS CITY HOMES - New
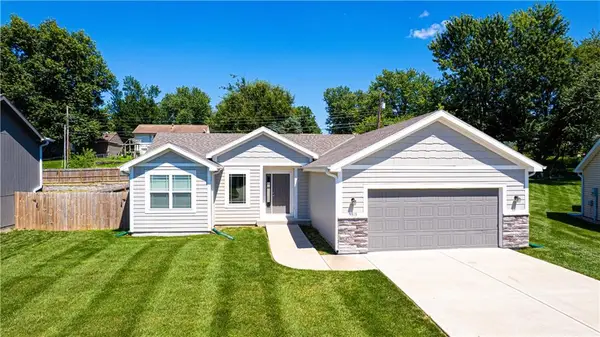 $315,500Active3 beds 2 baths1,120 sq. ft.
5313 Crystal Drive, St Joseph, MO 64503
MLS# 2630388Listed by: BHHS STEIN & SUMMERS REAL ESTATE - New
 $75,000Active4 beds 4 baths
108 S 19th Street, St Joseph, MO 64501
MLS# 2630792Listed by: REECENICHOLS-IDE CAPITAL - Open Sun, 12 to 1:30pmNew
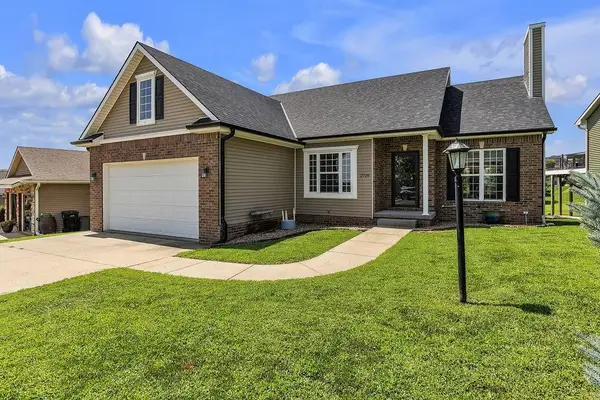 $355,000Active4 beds 3 baths2,584 sq. ft.
2708 Meadow Ridge Drive, St Joseph, MO 64504
MLS# 2625141Listed by: REECENICHOLS-IDE CAPITAL - New
 $130,000Active2 beds 1 baths936 sq. ft.
3209 Mitchell Avenue, St Joseph, MO 64507
MLS# 2626486Listed by: KELLER WILLIAMS KC NORTH - New
 $250,000Active4 beds 3 baths2,382 sq. ft.
2507 S 18th Street, St Joseph, MO 64503
MLS# 2630465Listed by: 1ST CLASS REAL ESTATE KC - New
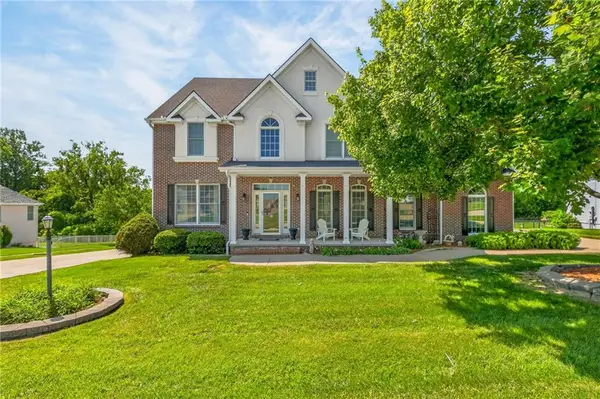 $598,000Active6 beds 5 baths4,413 sq. ft.
4810 Aegean Terrace, St Joseph, MO 64506
MLS# 2630469Listed by: THE ST.JOE REAL ESTATE GROUP, - New
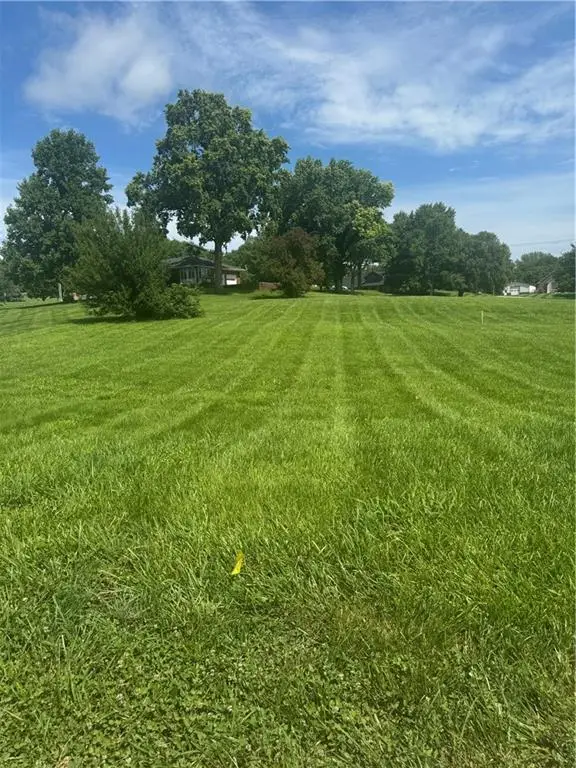 $30,000Active0.05 Acres
4311 Hidden Valley Drive, St Joseph, MO 64506
MLS# 2630608Listed by: THE HORN'S REALTY LLC - New
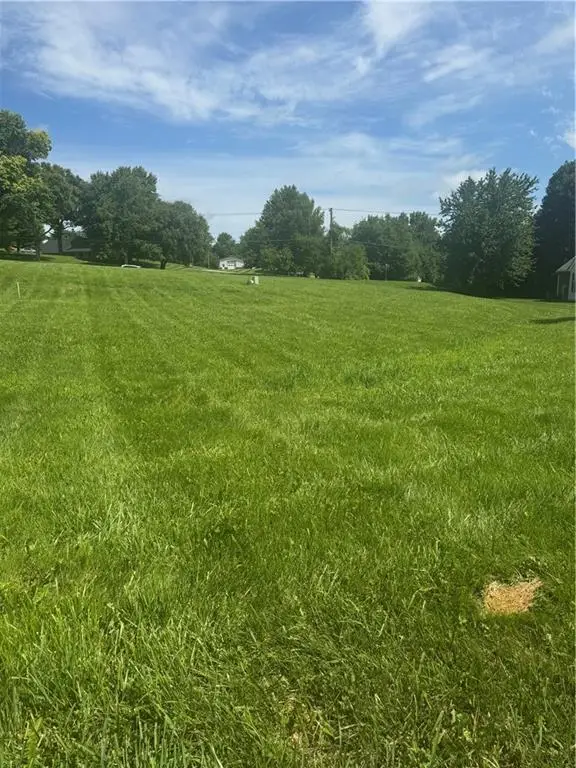 $30,000Active0.05 Acres
4313 Hidden Valley Drive, St Joseph, MO 64506
MLS# 2630614Listed by: THE HORN'S REALTY LLC - Open Sun, 12 to 1:30pmNew
 $379,900Active4 beds 3 baths2,720 sq. ft.
29 Stonecrest N/a, St Joseph, MO 64506
MLS# 2629262Listed by: AGENT JO & ASSOCIATES


Protect your home and budget from life's surprises with an Assurant Home Warranty, backed by a partner that supports you through every step of homeownership. Explore Plans.
© 2026 Better Homes and Gardens Real Estate LLC. An Anywhere Real Estate company. All rights reserved. Better Homes and Gardens® Real Estate is a registered trademark owned by Meredith Operations Corporation, licensed to Better Homes and Gardens Real Estate LLC and used with permission. Better Homes and Gardens Real Estate LLC fully supports the principles of the Fair Housing Act and the Equal Opportunity Act. Listing information is deemed reliable but is not guaranteed accurate.
Each office is independently owned and operated.
Any services or products provided by third parties are not provided by, affiliated with or related to Better Homes and Gardens Real Estate LLC, or its affiliated companies.