
414 Benton Drive, Saint Joseph, MO 64504
Local realty services provided by:Better Homes and Gardens Real Estate Kansas City Homes
414 Benton Drive,St Joseph, MO 64504
$369,900
- 4 Beds
- 4 Baths
- 3,000 sq. ft.
- Single family
- Coming Soon
Listed by: jennifer pflugradt
Office: coldwell banker general property
MLS#:2647258
Source:MOKS_HL
Price summary
- Price:$369,900
- Price per sq. ft.:$123.3
About this home
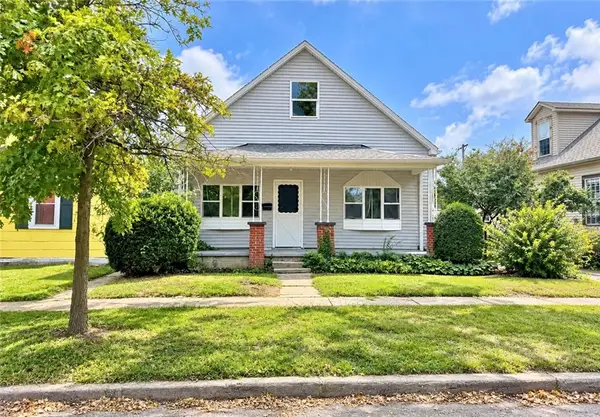
COMING SOON! Not your ordinary home, and that's exactly what makes this one special! This beautiful 4-bedroom, 3.5-bath home offers four levels of living space, a unique layout, and character throughout! From the gorgeous real hardwood floors to a kitchen, you're sure to fall in love with, every level has something to offer. Spacious rooms, a second living area, and plenty of room to spread out make this home as functional as it is beautiful. The 3-car garage comes with an incredible bonus—a finished, heated and cooled retreat above it, perfect for a man cave, hobby room, or your own private getaway! Step outside to enjoy the fenced backyard. Major updates include a new roof in 2025 and new HVAC systems in 2025! With so much space, personality, and features you don't find every day, this is truly a home you must see to appreciate. Stay tuned, this one is worth the wait!
Contact an agent
Home facts
- Year built:1960
- Subdivision & Development:None
- Listing ID #:2647258
- Updated:October 15, 2026 at 12:18 PM
Rooms and interior
- Bedrooms:4
- Total bathrooms:4
- Full bathrooms:3
- Half bathrooms:1
- Rooms Total:4
- Basement:Yes
- Basement Description:Finished, Full
- Living area:3,000 sq. ft.
Heating and cooling
- Cooling:Electric
- Heating:Central Gas
Structure and exterior
- Roof:Composition
- Year built:1960
- Building area:3,000 sq. ft.
- Lot area:0.43 Acres
- Construction Materials:Vinyl Siding
Utilities
- Water:City/Public
Finances and disclosures
- Price:$369,900
- Price per sq. ft.:$123.3
Parking
- Parking description:Detached
- Garage:Yes
- Garage spaces:3
 HeartlandMLS©2026. Information Deemed Reliable But Not Guaranteed. This information is being provided by the HeartlandMLS. The listings presented here may or may not be listed by the Broker/Agent operating this website. This information is intended for the personal use of consumers and may not be used for any purpose other than to identify prospective properties consumers may be interested in purchasing. Data <Last Updated October 15, 2026
New listings near 414 Benton Drive
- Coming Soon
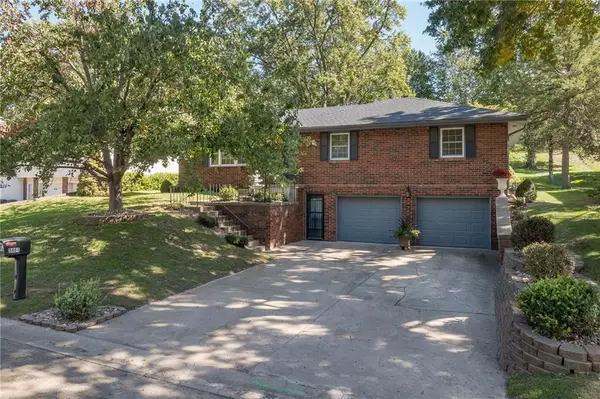 $339,900Coming Soon3 beds 3 baths1,918 sq. ft.
3401 N 36th Terrace, St Joseph, MO 64506
MLS# 2646612Listed by: REECENICHOLS-KCN - Coming Soon
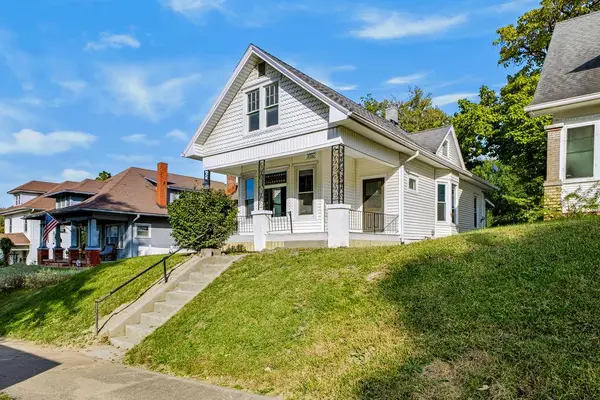 $139,900Coming Soon3 beds 1 baths1,070 sq. ft.
2325 S 15th Street, St Joseph, MO 64503
MLS# 2645415Listed by: RE/MAX PROFESSIONALS - Coming Soon
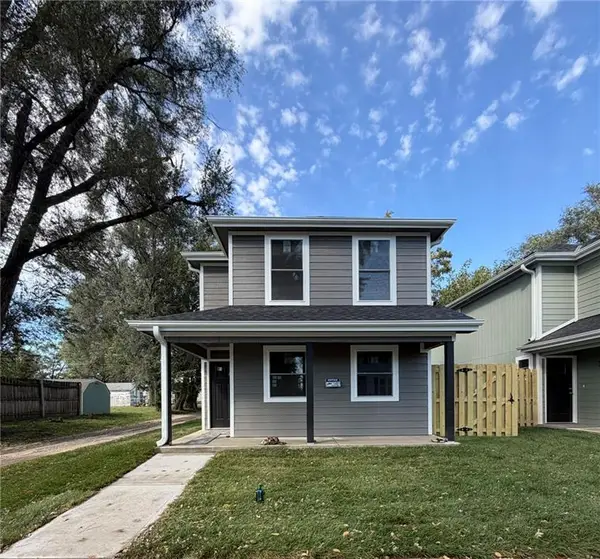 $229,900Coming Soon3 beds 2 baths1,400 sq. ft.
919 W Valley Street, St Joseph, MO 64504
MLS# 2646983Listed by: RE/MAX PROFESSIONALS - Coming Soon
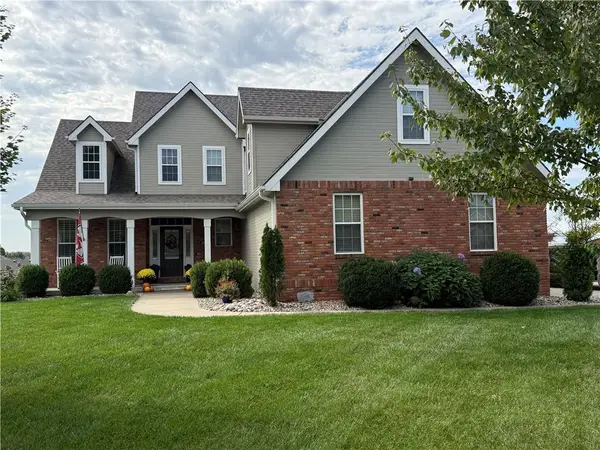 $510,000Coming Soon4 beds 4 baths3,200 sq. ft.
4816 S Lakewood Drive, St Joseph, MO 64506
MLS# 2646969Listed by: REECENICHOLS-IDE CAPITAL - Coming Soon
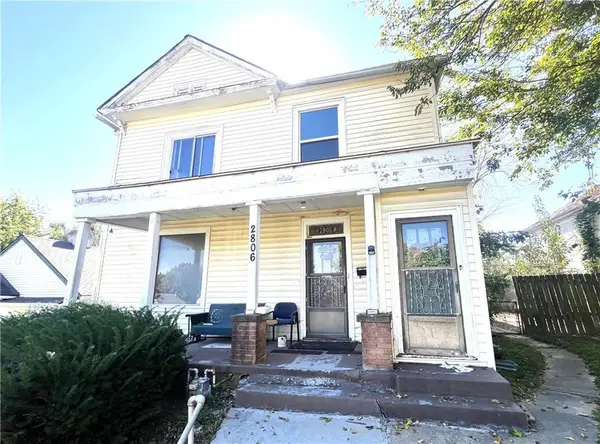 $148,500Coming Soon-- beds -- baths
2806 Olive Street, St Joseph, MO 64507
MLS# 2646536Listed by: RE/MAX PROFESSIONALS - Coming Soon
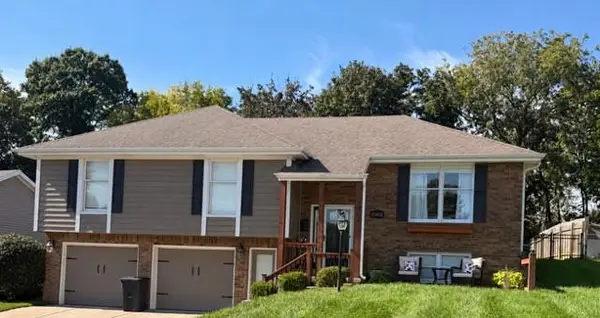 $384,000Coming Soon4 beds 3 baths2,313 sq. ft.
2902 N 39th Terrace, St Joseph, MO 64506
MLS# 2646672Listed by: TOP PROPERTY REALTY, LLC - Coming SoonOpen Sat, 11:30am to 1pm
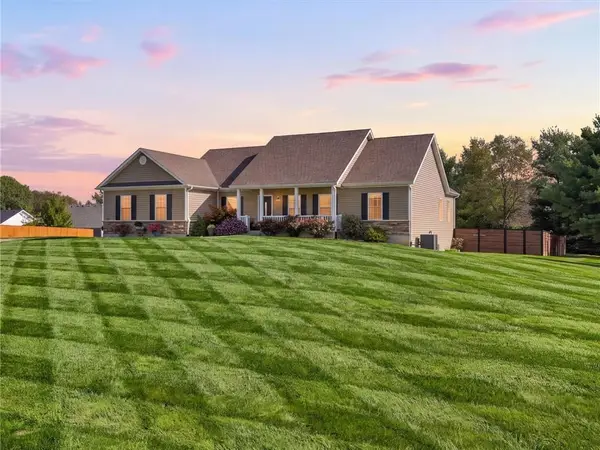 $615,000Coming Soon4 beds 4 baths2,863 sq. ft.
17265 Cortona Drive, St Joseph, MO 64505
MLS# 2644330Listed by: REECENICHOLS-IDE CAPITAL - Coming Soon
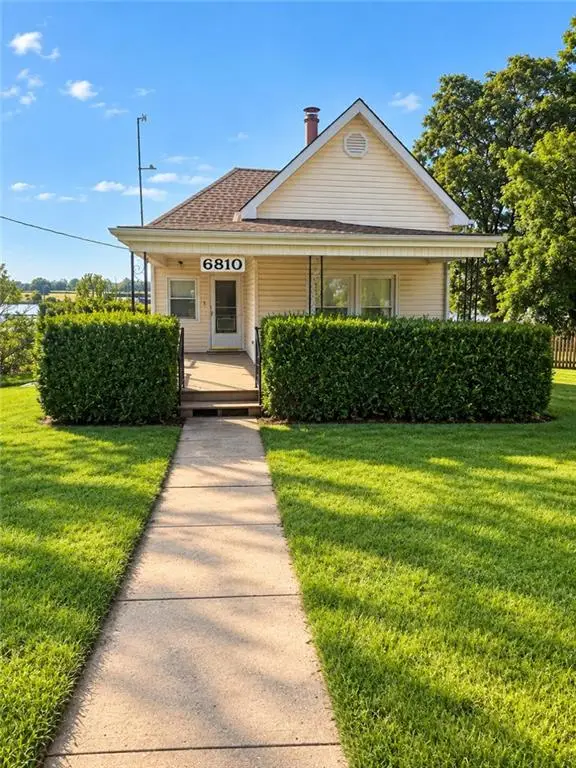 $150,000Coming Soon3 beds 2 baths1,104 sq. ft.
6810 King Hill Avenue Avenue, St Joseph, MO 64504
MLS# 2645411Listed by: RE/MAX PROFESSIONALS - Coming Soon
 $130,000Coming Soon3 beds 1 baths1,200 sq. ft.
326 Ohio Street, St Joseph, MO 64504
MLS# 2643692Listed by: RE/MAX PROFESSIONALS


Protect your home and budget from life's surprises with an Assurant Home Warranty, backed by a partner that supports you through every step of homeownership. Explore Plans.
© 2026 Better Homes and Gardens Real Estate LLC. An Anywhere Real Estate company. All rights reserved. Better Homes and Gardens® Real Estate is a registered trademark owned by Meredith Operations Corporation, licensed to Better Homes and Gardens Real Estate LLC and used with permission. Better Homes and Gardens Real Estate LLC fully supports the principles of the Fair Housing Act and the Equal Opportunity Act. Listing information is deemed reliable but is not guaranteed accurate.
Each office is independently owned and operated.
Any services or products provided by third parties are not provided by, affiliated with or related to Better Homes and Gardens Real Estate LLC, or its affiliated companies.