
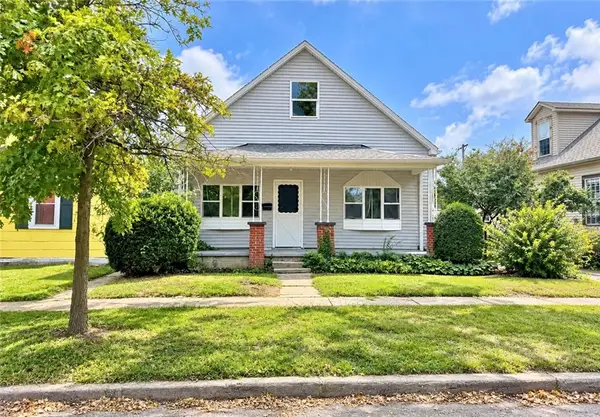
919 W Valley Street, Saint Joseph, MO 64504
Local realty services provided by:Better Homes and Gardens Real Estate Kansas City Homes
919 W Valley Street,St Joseph, MO 64504
$229,900
- 3 Beds
- 2 Baths
- 1,400 sq. ft.
- Single family
- Coming Soon
Listed by: barbara rich
Office: re/max professionals
MLS#:2646983
Source:MOKS_HL
Price summary
- Price:$229,900
- Price per sq. ft.:$164.21
About this home
Coming Soon! NEW CONSTRUCTION! All electric 3 bedroom, 2 bath home on a level corner lot. Kitchen includes white cabinets, granite counters, walk-in-pantry & stainless appliances. Main floor laundry is just off the good sized bathroom. LVP throughout the main level. 3 bedrooms (carpeted), & 2nd bathroom are on the second level. Covered front porch, patio in back, deep backyard with off street parking. 1 year builder warranty provided. Sharp looking home - a must see. Priced below appraisal.
Contact an agent
Home facts
- Year built:2026
- Subdivision & Development:Other
- Listing ID #:2646983
- Updated:October 15, 2026 at 12:18 PM
Rooms and interior
- Bedrooms:3
- Total bathrooms:2
- Full bathrooms:1
- Half bathrooms:1
- Rooms Total:3
- Kitchen Description:Dishwasher, Disposal, Microwave, Refrigerator
- Basement Description:Slab
- Living area:1,400 sq. ft.
Heating and cooling
- Cooling:Electric
- Heating:Central Electric
Structure and exterior
- Roof:Composition
- Year built:2026
- Building area:1,400 sq. ft.
- Lot area:0.21 Acres
- Lot Features:City Limits, Corner Lot, Level
- Architectural Style:2 Stories
- Construction Materials:Frame
- Foundation Description:Slab
Schools
- High school:Benton
- Middle school:Spring Garden
- Elementary school:Hosea
Utilities
- Water:City/Public
- Sewer:Public Sewer
Finances and disclosures
- Price:$229,900
- Price per sq. ft.:$164.21
Features and amenities
- Appliances:Dishwasher, Disposal, Microwave, Refrigerator, Stainless Steel Appliance(s)
- Amenities:Ceiling Fan(s), Pantry
Parking
- Parking description:Off Street
 HeartlandMLS©2026. Information Deemed Reliable But Not Guaranteed. This information is being provided by the HeartlandMLS. The listings presented here may or may not be listed by the Broker/Agent operating this website. This information is intended for the personal use of consumers and may not be used for any purpose other than to identify prospective properties consumers may be interested in purchasing. Data <Last Updated October 15, 2026
New listings near 919 W Valley Street
- Coming Soon
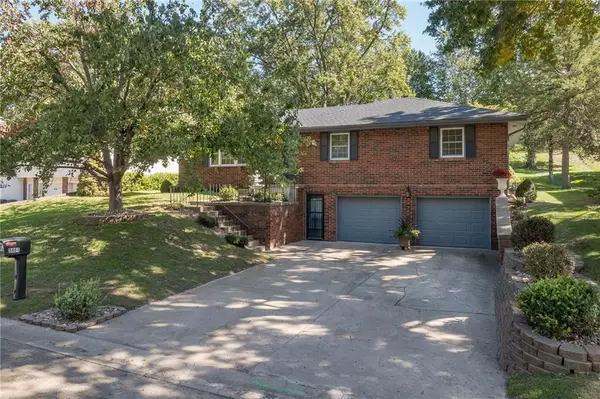 $339,900Coming Soon3 beds 3 baths1,918 sq. ft.
3401 N 36th Terrace, St Joseph, MO 64506
MLS# 2646612Listed by: REECENICHOLS-KCN - Coming Soon
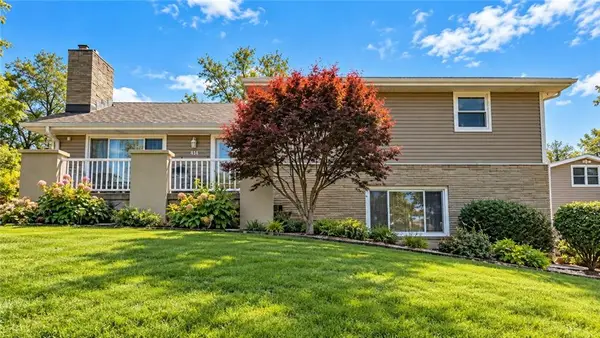 $369,900Coming Soon4 beds 4 baths3,000 sq. ft.
414 Benton Drive, St Joseph, MO 64504
MLS# 2647258Listed by: COLDWELL BANKER GENERAL PROPERTY - Coming Soon
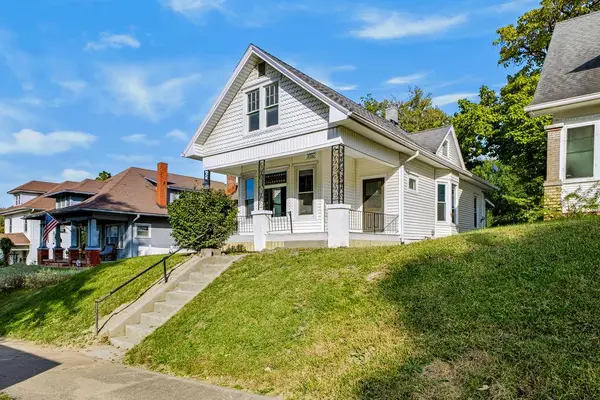 $139,900Coming Soon3 beds 1 baths1,070 sq. ft.
2325 S 15th Street, St Joseph, MO 64503
MLS# 2645415Listed by: RE/MAX PROFESSIONALS - Coming Soon
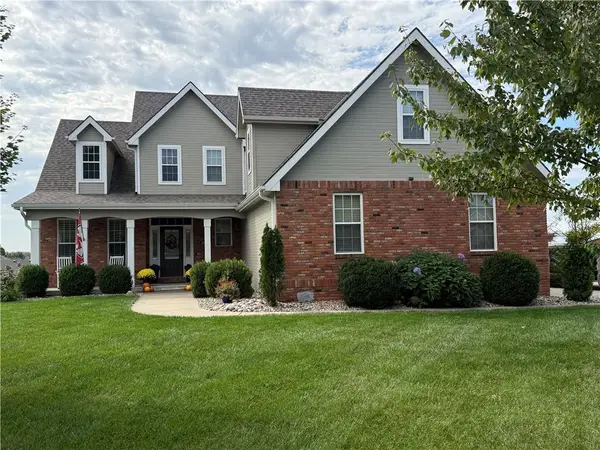 $510,000Coming Soon4 beds 4 baths3,200 sq. ft.
4816 S Lakewood Drive, St Joseph, MO 64506
MLS# 2646969Listed by: REECENICHOLS-IDE CAPITAL - Coming Soon
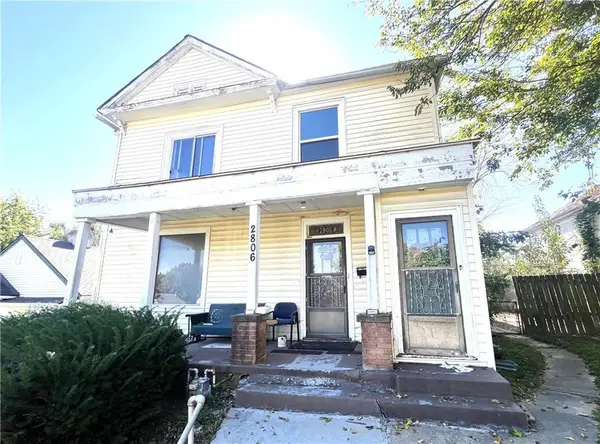 $148,500Coming Soon-- beds -- baths
2806 Olive Street, St Joseph, MO 64507
MLS# 2646536Listed by: RE/MAX PROFESSIONALS - Coming Soon
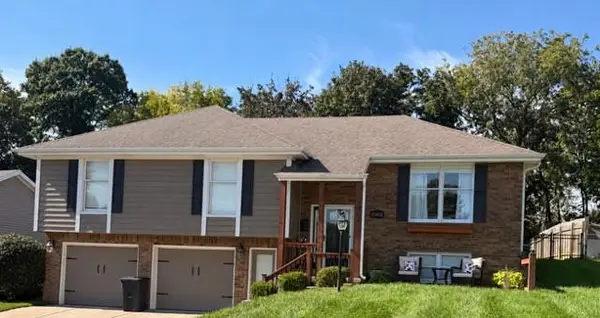 $384,000Coming Soon4 beds 3 baths2,313 sq. ft.
2902 N 39th Terrace, St Joseph, MO 64506
MLS# 2646672Listed by: TOP PROPERTY REALTY, LLC - Coming SoonOpen Sat, 11:30am to 1pm
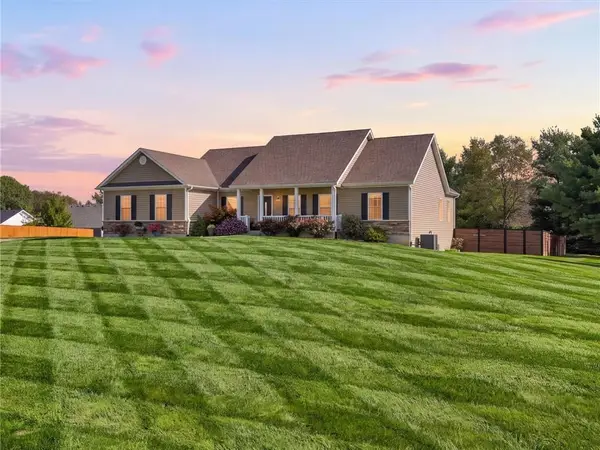 $615,000Coming Soon4 beds 4 baths2,863 sq. ft.
17265 Cortona Drive, St Joseph, MO 64505
MLS# 2644330Listed by: REECENICHOLS-IDE CAPITAL - Coming Soon
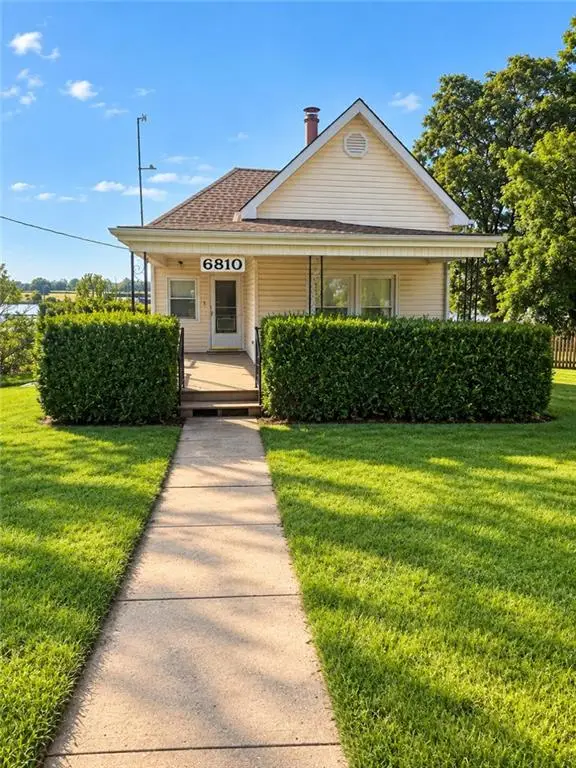 $150,000Coming Soon3 beds 2 baths1,104 sq. ft.
6810 King Hill Avenue Avenue, St Joseph, MO 64504
MLS# 2645411Listed by: RE/MAX PROFESSIONALS - Coming Soon
 $130,000Coming Soon3 beds 1 baths1,200 sq. ft.
326 Ohio Street, St Joseph, MO 64504
MLS# 2643692Listed by: RE/MAX PROFESSIONALS


Protect your home and budget from life's surprises with an Assurant Home Warranty, backed by a partner that supports you through every step of homeownership. Explore Plans.
© 2026 Better Homes and Gardens Real Estate LLC. An Anywhere Real Estate company. All rights reserved. Better Homes and Gardens® Real Estate is a registered trademark owned by Meredith Operations Corporation, licensed to Better Homes and Gardens Real Estate LLC and used with permission. Better Homes and Gardens Real Estate LLC fully supports the principles of the Fair Housing Act and the Equal Opportunity Act. Listing information is deemed reliable but is not guaranteed accurate.
Each office is independently owned and operated.
Any services or products provided by third parties are not provided by, affiliated with or related to Better Homes and Gardens Real Estate LLC, or its affiliated companies.