
5525 S 1st Street, Saint Joseph, MO 64504
Local realty services provided by:Better Homes and Gardens Real Estate Kansas City Homes
5525 S 1st Street,St Joseph, MO 64504
$220,000
- 3 Beds
- 2 Baths
- 1,350 sq. ft.
- Single family
- Pending
Listed by: barbara rich
Office: re/max professionals
MLS#:2638645
Source:MOKS_HL
Price summary
- Price:$220,000
- Price per sq. ft.:$162.96
About this home
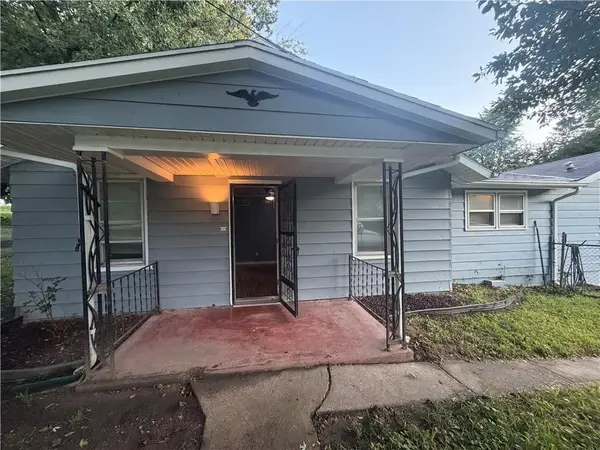
New Construction! Open floor plan - all electric 3 bedroom, 2 full bath ranch on a level lot. Beautiful kitchen (open to living room), granite counters, walk in pantry, & stainless appliances. Main floor laundry room is located off the kitchen. Master has a large walk in closet & nice size bathroom. Parking pad & partial privacy fence. Picture shown is home previously finished. New one will be white.
Contact an agent
Home facts
- Year built:2026
- Subdivision & Development:Other
- Listing ID #:2638645
- Added:1 day(s) ago
- Updated:August 25, 2026 at 10:46 PM
Rooms and interior
- Bedrooms:3
- Total bathrooms:2
- Full bathrooms:2
- Rooms Total:3
- Kitchen Description:Dishwasher, Disposal, Microwave, Refrigerator
- Basement:Yes
- Basement Description:Slab
- Living area:1,350 sq. ft.
Heating and cooling
- Cooling:Electric
- Heating:Heat Pump
Structure and exterior
- Roof:Composition
- Year built:2026
- Building area:1,350 sq. ft.
- Lot area:0.25 Acres
- Lot Features:City Limits, Level
- Architectural Style:Ranch
- Construction Materials:Frame, Vinyl Siding
- Foundation Description:Slab
Utilities
- Water:City/Public
- Sewer:Public Sewer
Finances and disclosures
- Price:$220,000
- Price per sq. ft.:$162.96
Features and amenities
- Appliances:Dishwasher, Disposal, Microwave, Refrigerator, Stainless Steel Appliance(s)
- Amenities:Ceiling Fan(s), Pantry, Walk-In Closet(s)
Parking
- Parking description:Off Street
 HeartlandMLS©2026. Information Deemed Reliable But Not Guaranteed. This information is being provided by the HeartlandMLS. The listings presented here may or may not be listed by the Broker/Agent operating this website. This information is intended for the personal use of consumers and may not be used for any purpose other than to identify prospective properties consumers may be interested in purchasing. Data <Last Updated August 25, 2026
New listings near 5525 S 1st Street
- New
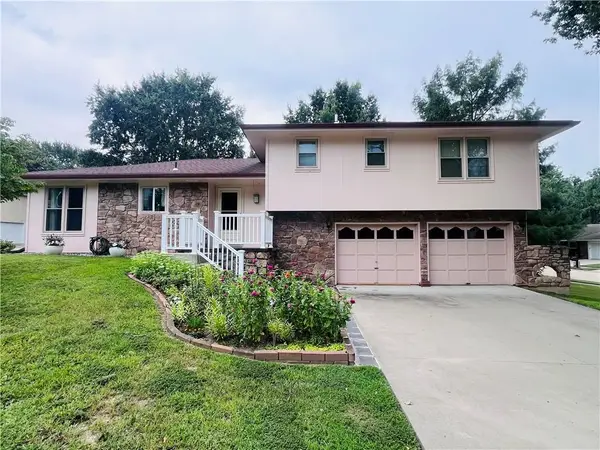 $305,000Active3 beds 3 baths2,208 sq. ft.
2902 Derven Court, St Joseph, MO 64506
MLS# 2638715Listed by: TOP LINE REALTY LLC - New
 $199,900Active4 beds 3 baths3,164 sq. ft.
1714 Faraon Street, St Joseph, MO 64501
MLS# 2638552Listed by: BHHS STEIN & SUMMERS REAL ESTATE - New
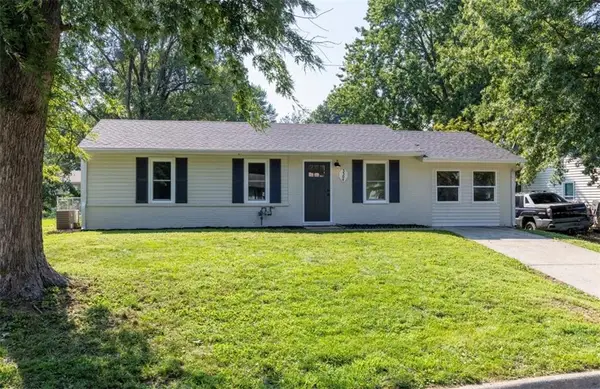 $189,900Active4 beds 1 baths1,152 sq. ft.
3304 Chippewa Lane, St Joseph, MO 64503
MLS# 2638386Listed by: RE/MAX PROFESSIONALS - New
 $275,000Active3 beds 2 baths1,924 sq. ft.
4214 Belmont Circle, St Joseph, MO 64506
MLS# 2637283Listed by: REECENICHOLS-IDE CAPITAL - New
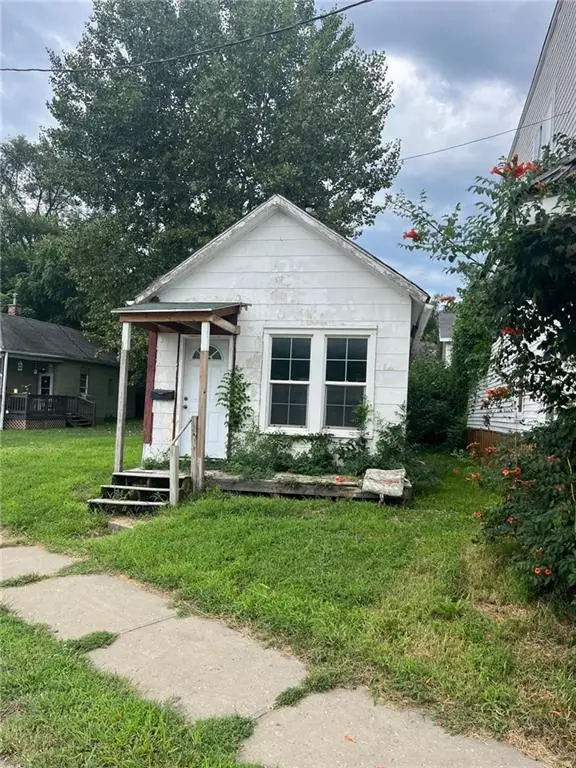 $50,000Active1 beds 1 baths574 sq. ft.
3024 Saint Joseph Avenue, St Joseph, MO 64505
MLS# 2638108Listed by: REECENICHOLS-IDE CAPITAL - New
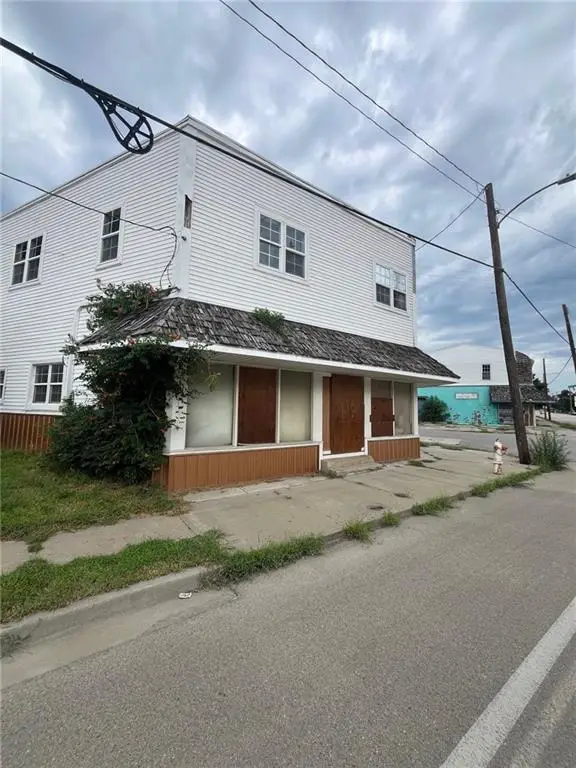 $120,000Active2 beds 1 baths3,380 sq. ft.
3026 Saint Joseph Avenue, St Joseph, MO 64505
MLS# 2638117Listed by: REECENICHOLS-IDE CAPITAL - New
 $224,900Active3 beds 1 baths1,320 sq. ft.
1609 Green Valley Road, St Joseph, MO 64505
MLS# 2638295Listed by: JOANN COBB, REALTORS - New
 $135,000Active2 beds 1 baths944 sq. ft.
1516 E Highland Avenue, St Joseph, MO 64505
MLS# 2638316Listed by: BHHS STEIN & SUMMERS REAL ESTATE - New
 $195,000Active-- beds -- baths
1216 N 11th Street, St Joseph, MO 64501
MLS# 2638310Listed by: PLATINUM REALTY LLC


Protect your home and budget from life's surprises with an Assurant Home Warranty, backed by a partner that supports you through every step of homeownership. Explore Plans.
© 2026 Better Homes and Gardens Real Estate LLC. An Anywhere Real Estate company. All rights reserved. Better Homes and Gardens® Real Estate is a registered trademark owned by Meredith Operations Corporation, licensed to Better Homes and Gardens Real Estate LLC and used with permission. Better Homes and Gardens Real Estate LLC fully supports the principles of the Fair Housing Act and the Equal Opportunity Act. Listing information is deemed reliable but is not guaranteed accurate.
Each office is independently owned and operated.
Any services or products provided by third parties are not provided by, affiliated with or related to Better Homes and Gardens Real Estate LLC, or its affiliated companies.