
13699 E 1480 Road, Stockton, MO 65785
Local realty services provided by:Better Homes and Gardens Real Estate Southwest Group
13699 E 1480 Road,Stockton, MO 65785
$294,000
- 4 Beds
- 3 Baths
- 1,600 sq. ft.
- Single family
- Active
Listed by:
 Ashley Warren(903) 530 - 5076Better Homes and Gardens Real Estate Southwest Group
- Sam Owsley(417) 509 - 9206Better Homes and Gardens Real Estate Southwest Group
Office: better homes & gardens sw grp - spfld
MLS#:60336067
Source:MO_GSBOR
Price summary
- Price:$294,000
- Price per sq. ft.:$110.94
About this home
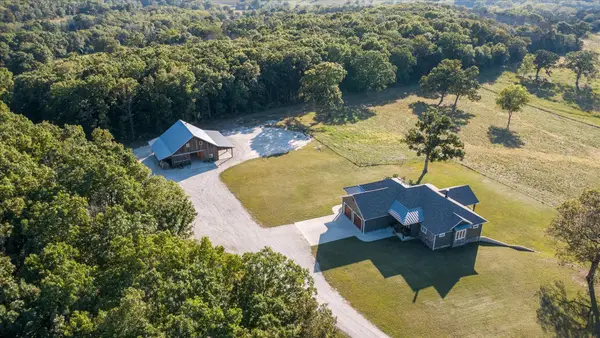
Welcome to your own charming chalet-inspired retreat, situated on 1 acre and filled with rustic character and endless possibilities! Just 3 minutes from the lake and conveniently located near local coffee shops, this unique 4-bedroom, 2.5-bath home offers the perfect blend of country charm and everyday convenience. Step inside to soaring vaulted ceilings, exposed wood beams, and expansive windows that flood the living space with natural light. The open-concept living, dining, and kitchen areas are perfect for gathering and entertaining. The kitchen features a spacious island and farmhouse-style sink, while the loft overlooking the living area offers the ideal space for a home office, hobby room, or play area. This home also features two primary bedroom with one that has an en-suite. Need even more room? The partially finished basement features two additional nonconforming bedrooms, a half bath, and a large bonus living area perfect for entertaining, hosting family gatherings, creating a second family room, or additional office space. Step outside to your own backyard getaway! Enjoy summer days in the above-ground pool with deck, evenings around the fire pit, and plenty of space for outdoor entertaining. For those dreaming of a little homestead lifestyle, the property features a garden, greenhouse, beehives, and a shed with an attached chicken run! With its distinctive architecture, flexible living spaces, and inviting outdoor amenities, this one-of-a-kind property offers a wonderful combination of rustic charm, functionality, and room to make it your own!...
Contact an agent
Home facts
- Year built:1987
- Subdivision & Development:N/A
- Listing ID #:60336067
- Added:4 day(s) ago
- Updated:October 15, 2026 at 03:50 PM
Rooms and interior
- Bedrooms:4
- Total bathrooms:3
- Full bathrooms:2
- Half bathrooms:1
- Flooring:Carpet, Laminate
- Kitchen Description:Dishwasher, Disposal, Microwave
- Basement:Yes
- Basement Description:Partial, Partially Finished, Root Cellar
- Living area:1,600 sq. ft.
Heating and cooling
- Cooling:Attic Fan, Ceiling Fan(s), Central Air
- Heating:Central
- Central air:Yes
Structure and exterior
- Year built:1987
- Building area:1,600 sq. ft.
- Lot area:1.3 Acres
- Lot Features:Acreage, Level
- Architectural Style:Chalet, Contemporary, Country, Ranch
- Construction Materials:Cedar, Stone, Vinyl Siding
- Foundation Description:Poured Concrete
Schools
- High school:Stockton
- Middle school:Stockton
- Elementary school:Stockton
Utilities
- Sewer:Septic Tank
Finances and disclosures
- Price:$294,000
- Price per sq. ft.:$110.94
- Tax amount:$966 (2022)
Parking
- Garage:Yes
- Garage spaces:2
New listings near 13699 E 1480 Road
- New
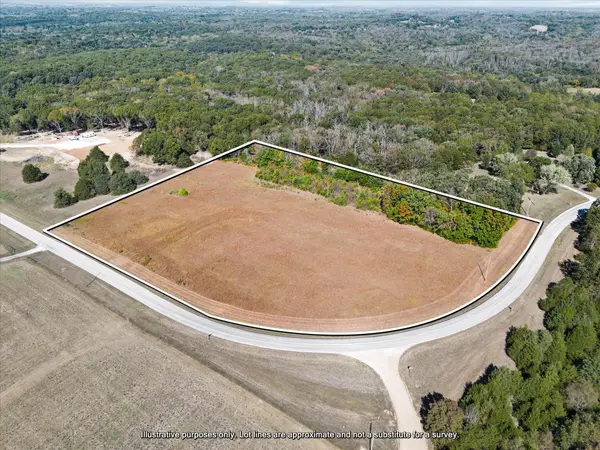 $59,955Active5.8 Acres
000 E Highway M, Stockton, MO 65785
MLS# 60336300Listed by: BILLY BRUCE REALTY - New
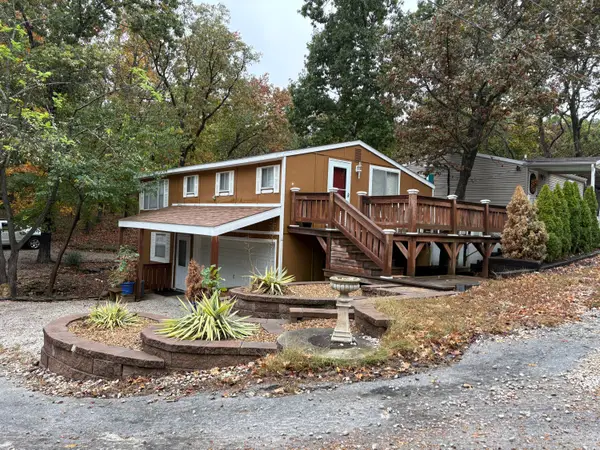 $145,000Active2 beds 1 baths816 sq. ft.
18030 S 1511 Road, Stockton, MO 65785
MLS# 60336278Listed by: JENNI CULLY & ASSOCIATES, LLC - New
 $365,000Active40 Acres
19525 S 975 Road, Stockton, MO 65785
MLS# 60336245Listed by: UNITED COUNTRY FARM & HOME SALES - New
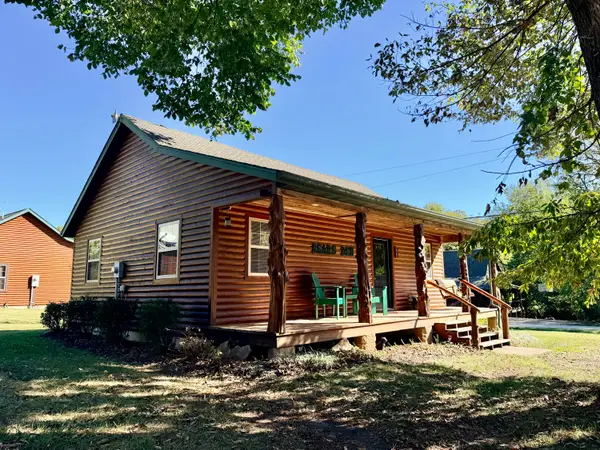 $180,000Active2 beds 1 baths768 sq. ft.
825 E Surf Street, Stockton, MO 65785
MLS# 60336153Listed by: OZARK ACRES REALTY, LLC - New
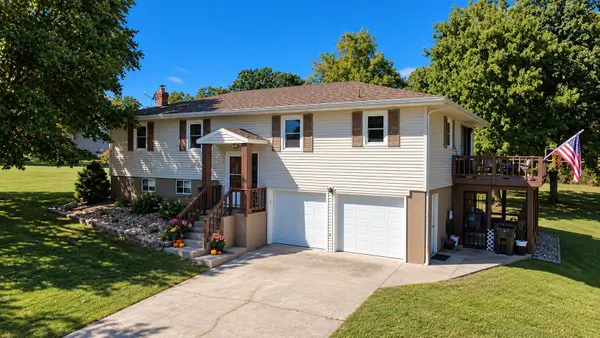 $334,900Active3 beds 2 baths2,268 sq. ft.
20080 S 1485 Road, Stockton, MO 65785
MLS# 60336089Listed by: ENGLISH CREEK REALTY, LLC - New
 Listed by BHGRE$294,000Active4 beds 3 baths1,600 sq. ft.
13699 E 1480 Road, Stockton, MO 65785
MLS# 60336067Listed by: BETTER HOMES & GARDENS SW GRP - SPFLD - New
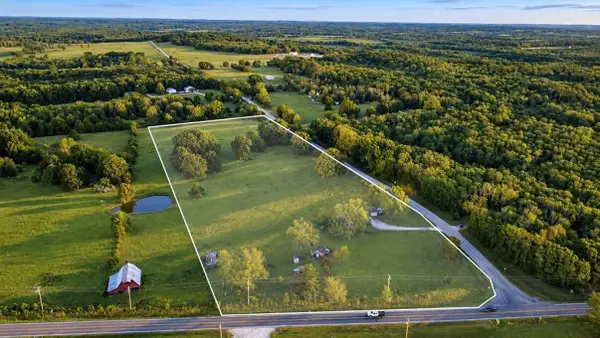 $200,000Active10 Acres
15896 S A Highway, Stockton, MO 65785
MLS# 60336036Listed by: JENNI CULLY & ASSOCIATES, LLC - New
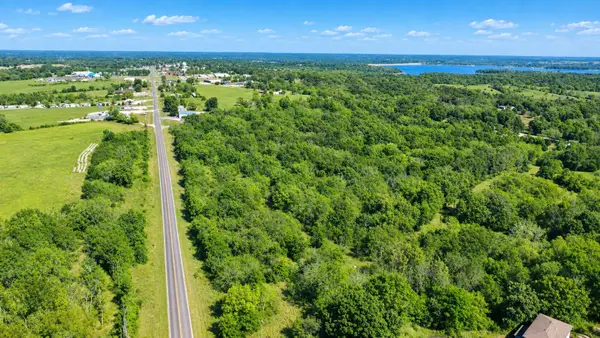 $59,900Active5.9 Acres
000 S 39 Highway, Stockton, MO 65785
MLS# 60335766Listed by: ENGLISH CREEK REALTY, LLC - New
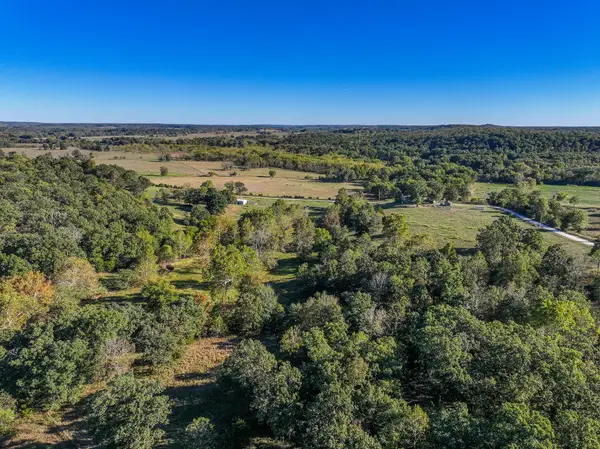 $250,000Active34 Acres
000 S 2125 Road, Stockton, MO 65785
MLS# 60335693Listed by: OSCEOLA-UC BUCKHORN LAND AND REALTY LLC - New
 $953,000Active4 beds 4 baths3,914 sq. ft.
11998 E Highway 32, Stockton, MO 65785
MLS# 60335538Listed by: BILLY BRUCE REALTY


Protect your home and budget from life's surprises with an Assurant Home Warranty, backed by a partner that supports you through every step of homeownership. Explore Plans.
© 2026 Better Homes and Gardens Real Estate LLC. An Anywhere Real Estate company. All rights reserved. Better Homes and Gardens® Real Estate is a registered trademark owned by Meredith Operations Corporation, licensed to Better Homes and Gardens Real Estate LLC and used with permission. Better Homes and Gardens Real Estate LLC fully supports the principles of the Fair Housing Act and the Equal Opportunity Act. Listing information is deemed reliable but is not guaranteed accurate.
Each office is independently owned and operated.
Any services or products provided by third parties are not provided by, affiliated with or related to Better Homes and Gardens Real Estate LLC, or its affiliated companies.