
12644 Evergreen Lane, Stover, MO 65078
Local realty services provided by:Better Homes and Gardens Real Estate Lake Realty
Listed by: barbara ann weber
Office: keller williams l.o. realty
MLS#:3591358
Source:MO_LOBR
Price summary
- Price:$339,500
- Price per sq. ft.:$215.15
About this home
12644 Evergreen Ln in Stover is the kind of place where you can slow down, enjoy the outdoors, and have nearly 16 acres to call your own! Tucked among the trees, this 3-bedroom, 1-bath home offers 1,578 sq ft of comfortable, single-level living with beautiful vaulted wood ceilings, a cozy gas fireplace, and a kitchen that opens into the heart of the home. Spend your mornings enjoying the covered deck, afternoons cooling off in the pool, and evenings taking in the peaceful wooded surroundings. With a mix of open and wooded acreage, a detached carport, storm shelter, and plenty of room to explore or take on new projects, there's so much potential here. Bring your ideas, add your personal touch, and make this little piece of the countryside your own!
Contact an agent
Home facts
- Year built:2018
- Subdivision & Development:None
- Listing ID #:3591358
- Added:1 day(s) ago
- Updated:November 13, 2026 at 04:49 AM
Rooms and interior
- Bedrooms:3
- Total bathrooms:1
- Full bathrooms:1
- Flooring:Laminate
- Kitchen Description:Dishwasher, Microwave, Range, Refrigerator, Stove
- Basement:Yes
- Living area:1,578 sq. ft.
Heating and cooling
- Cooling:Window Units
- Heating:Propane, Wall Furnace
Structure and exterior
- Roof:Metal
- Year built:2018
- Building area:1,578 sq. ft.
- Lot area:15.97 Acres
- Lot Features:Acreage, Gentle Sloping, Open Lot, Outside City Limits, Wooded
- Architectural Style:OneStory
- Construction Materials:Wood Siding
- Exterior Features:Deck, Storm Shelter, Workshop
- Foundation Description:Concrete Block
- Levels:1 Story
Utilities
- Water:Private, Private Well
- Sewer:Lagoon
Finances and disclosures
- Price:$339,500
- Price per sq. ft.:$215.15
- Tax amount:$716 (2026)
Features and amenities
- Appliances:Dishwasher, Dryer, Microwave, Range, Refrigerator, Stove, Washer
- Laundry features:Dryer, Washer
Parking
- Parking description:Carport, Gravel Driveway
- Garage:Yes
New listings near 12644 Evergreen Lane
- New
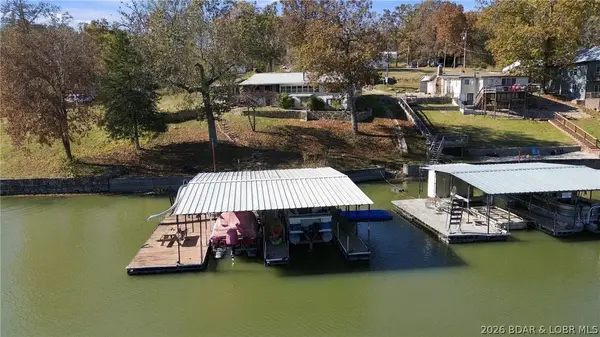 $260,000Active2 beds 1 baths1,289 sq. ft.
31739 Aspen Road, Stover, MO 65078
MLS# 3591306Listed by: RE/MAX LIFESTYLES - New
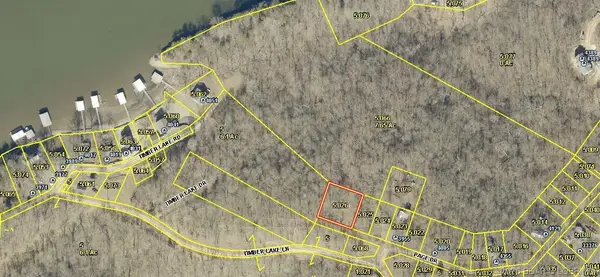 $20,000Active0 Acres
Lots 35 & 36 Page Drive, Stover, MO 65078
MLS# 3591367Listed by: WEICHERT, REALTORS - LAURIE REALTY - New
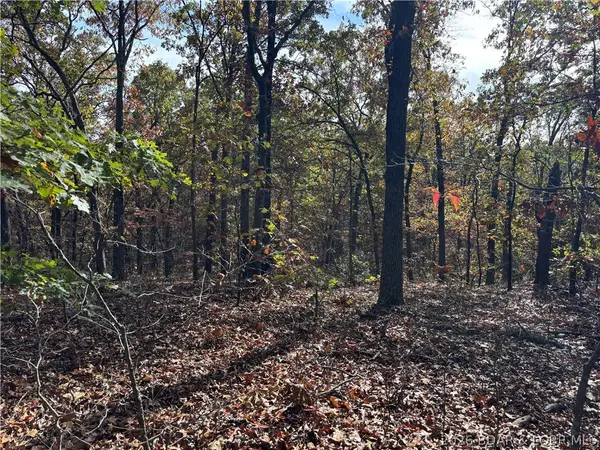 $28,000Active4.77 Acres
26806 Nile Road, Stover, MO 65078
MLS# 3591287Listed by: RE/MAX LIFESTYLES - New
 $80,000Active14.74 Acres
Stelling Lane, Stover, MO 65078
MLS# 3591238Listed by: LEHMAN REALTY GROUP, LLC - New
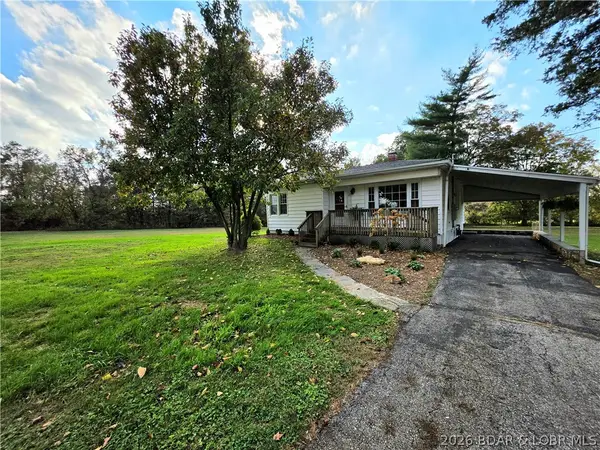 $219,900Active2 beds 1 baths988 sq. ft.
315 S. Walnut St., Stover, MO 65078
MLS# 3591217Listed by: RE/MAX LIFESTYLES  $30,000Active0 Acres
606 Hughes Avenue, Stover, MO 65078
MLS# 3591163Listed by: REAL BROKER, LLC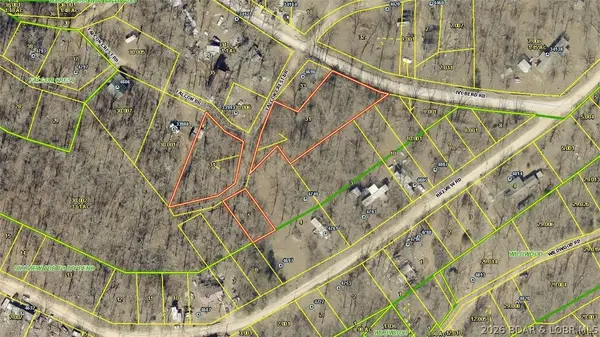 $20,500Active0 Acres
Lots 48 & 54 Falcon Crest, Stover, MO 65078
MLS# 3590782Listed by: RE/MAX LIFESTYLES $6,200Active0 Acres
Lots 19 & 20 Walnut Hills Rd, Stover, MO 65078
MLS# 3591129Listed by: RE/MAX LIFESTYLES $199,000Active3 beds 1 baths1,050 sq. ft.
208 South Hill Drive, Stover, MO 65078
MLS# 3590948Listed by: LEHMAN REALTY GROUP, LLC


Protect your home and budget from life's surprises with an Assurant Home Warranty, backed by a partner that supports you through every step of homeownership. Explore Plans.
© 2026 Better Homes and Gardens Real Estate LLC. An Anywhere Real Estate company. All rights reserved. Better Homes and Gardens® Real Estate is a registered trademark owned by Meredith Operations Corporation, licensed to Better Homes and Gardens Real Estate LLC and used with permission. Better Homes and Gardens Real Estate LLC fully supports the principles of the Fair Housing Act and the Equal Opportunity Act. Listing information is deemed reliable but is not guaranteed accurate.
Each office is independently owned and operated.
Any services or products provided by third parties are not provided by, affiliated with or related to Better Homes and Gardens Real Estate LLC, or its affiliated companies.