
31739 Aspen Road, Stover, MO 65078
Local realty services provided by:Better Homes and Gardens Real Estate Lake Realty
31739 Aspen Road,Stover, MO 65078
$260,000
- 2 Beds
- 1 Baths
- 1,289 sq. ft.
- Single family
- Active
Listed by: steven morrison
Office: re/max lifestyles
MLS#:3591306
Source:MO_LOBR
Price summary
- Price:$260,000
- Price per sq. ft.:$201.71
About this home
Your own spot on the water on the Osage Arm at the 56 mile marker, for $260,000. This quiet lakefront cove home looks out to the main channel, with about 82 feet of concrete-seawalled shoreline and a covered two-well dock with a swim deck, ladder and water slide.
Inside are 2 bedrooms, 1 bath and a bonus room, about 1,289 sq ft per the county. The living room is a wall of windows facing the lake. Two porches face the water: a climate-controlled room with sliding doors and a vintage cone fireplace, and a screened porch with ceiling fans and the lake through the trees.
The partial basement has workshop and storage space. Metal roof, a detached one-car garage, a large carport for the boat trailer, and steps down to the dock.
It's been a weekend fishing hideaway, and it's ready for your next summer at the lake. Boat lifts and PWC lift do not convey.
Contact an agent
Home facts
- Subdivision & Development:Broken Circle
- Listing ID #:3591306
- Added:1 day(s) ago
- Updated:November 13, 2026 at 04:49 AM
Rooms and interior
- Bedrooms:2
- Total bathrooms:1
- Full bathrooms:1
- Kitchen Description:Microwave, Range, Refrigerator, Stove
- Basement:Yes
- Basement Description:Crawl Space, Partial, Partially Finished
- Living area:1,289 sq. ft.
Heating and cooling
- Cooling:Central Air
- Heating:Forced Air, Forced Air Gas, Wood Stove
- Central air:Yes
Structure and exterior
- Roof:Metal
- Building area:1,289 sq. ft.
- Lot Features:Gentle Sloping, Lake Front
- Architectural Style:OneStory
- Construction Materials:Vinyl Siding
- Exterior Features:Enclosed Porch, Screened
- Foundation Description:Crawl
- Levels:1 Story
Utilities
- Water:Shared Well
- Sewer:Septic Tank
Finances and disclosures
- Price:$260,000
- Price per sq. ft.:$201.71
- Tax amount:$1,230 (2025)
Features and amenities
- Appliances:Microwave, Range, Refrigerator, Stove
Parking
- Parking description:Carport, Detached, Garage, Gravel Driveway
- Garage:Yes
- Garage spaces:1
New listings near 31739 Aspen Road
- New
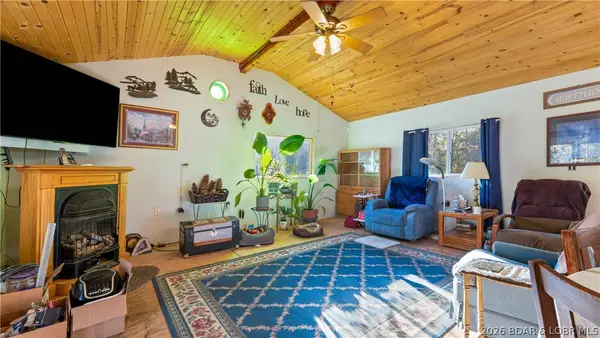 $339,500Active3 beds 1 baths1,578 sq. ft.
12644 Evergreen Lane, Stover, MO 65078
MLS# 3591358Listed by: KELLER WILLIAMS L.O. REALTY - New
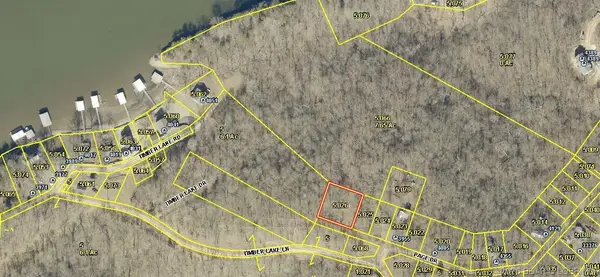 $20,000Active0 Acres
Lots 35 & 36 Page Drive, Stover, MO 65078
MLS# 3591367Listed by: WEICHERT, REALTORS - LAURIE REALTY - New
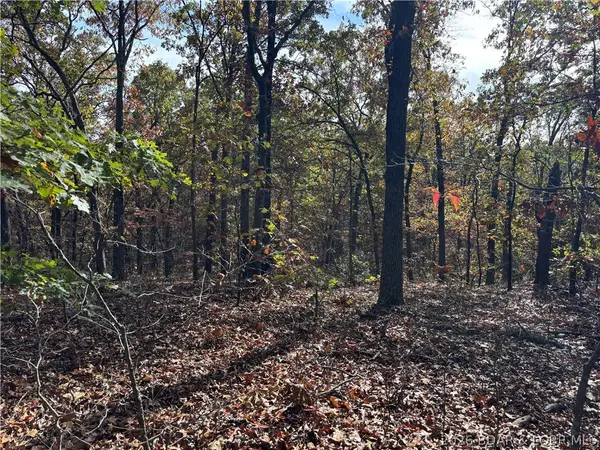 $28,000Active4.77 Acres
26806 Nile Road, Stover, MO 65078
MLS# 3591287Listed by: RE/MAX LIFESTYLES - New
 $80,000Active14.74 Acres
Stelling Lane, Stover, MO 65078
MLS# 3591238Listed by: LEHMAN REALTY GROUP, LLC - New
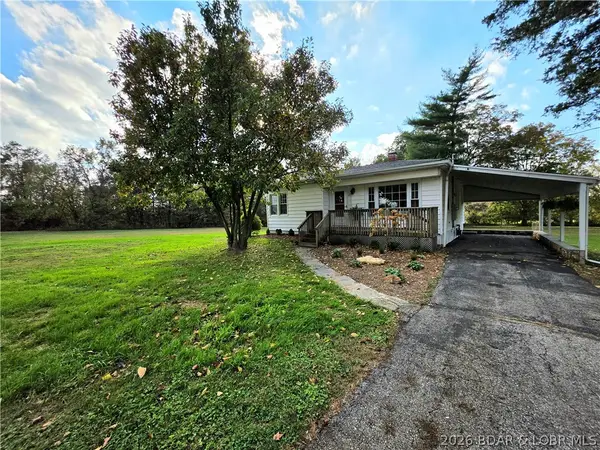 $219,900Active2 beds 1 baths988 sq. ft.
315 S. Walnut St., Stover, MO 65078
MLS# 3591217Listed by: RE/MAX LIFESTYLES  $30,000Active0 Acres
606 Hughes Avenue, Stover, MO 65078
MLS# 3591163Listed by: REAL BROKER, LLC $20,500Active0 Acres
Lots 48 & 54 Falcon Crest, Stover, MO 65078
MLS# 3590782Listed by: RE/MAX LIFESTYLES $6,200Active0 Acres
Lots 19 & 20 Walnut Hills Rd, Stover, MO 65078
MLS# 3591129Listed by: RE/MAX LIFESTYLES $199,000Active3 beds 1 baths1,050 sq. ft.
208 South Hill Drive, Stover, MO 65078
MLS# 3590948Listed by: LEHMAN REALTY GROUP, LLC


Protect your home and budget from life's surprises with an Assurant Home Warranty, backed by a partner that supports you through every step of homeownership. Explore Plans.
© 2026 Better Homes and Gardens Real Estate LLC. An Anywhere Real Estate company. All rights reserved. Better Homes and Gardens® Real Estate is a registered trademark owned by Meredith Operations Corporation, licensed to Better Homes and Gardens Real Estate LLC and used with permission. Better Homes and Gardens Real Estate LLC fully supports the principles of the Fair Housing Act and the Equal Opportunity Act. Listing information is deemed reliable but is not guaranteed accurate.
Each office is independently owned and operated.
Any services or products provided by third parties are not provided by, affiliated with or related to Better Homes and Gardens Real Estate LLC, or its affiliated companies.