
612 4th Street, Stover, MO 65078
Local realty services provided by:Better Homes and Gardens Real Estate Lake Realty
Listed by: anthony tyler rasmussen
Office: exp realty llc. (lobr)
MLS#:3589352
Source:MO_LOBR
Price summary
- Price:$259,000
- Price per sq. ft.:$199.23
About this home
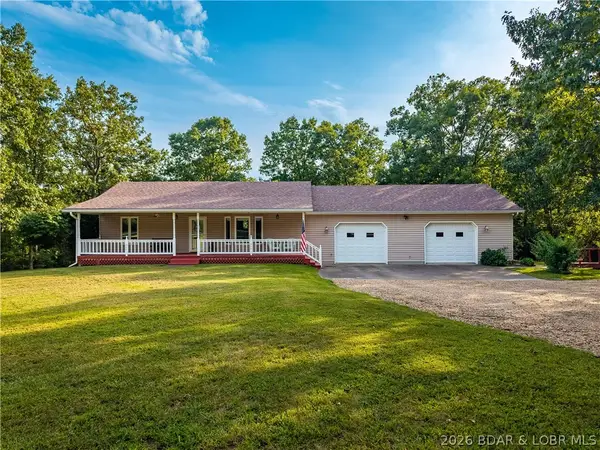
This well-maintained home offers comfortable living with an inviting open-concept layout. The kitchen, dining, and living areas flow together, making entertaining easy. The primary suite features a private ensuite, while two additional bedrooms offer flexibility for family, guests, or an office. LVP flooring runs throughout the main living areas, with carpet in the bedrooms.
Enjoy the charming front porch, large yard, and awesome back patio, perfect for relaxing or entertaining. Sitting on approximately half an acre, this property offers plenty of outdoor space. The real standout is the impressive 34' x 34' insulated and heated shop located directly behind the home. Featuring concrete floors and a half bathroom, the shop offers incredible versatility for vehicles, equipment, hobbies, projects, storage, or a home business. A well-maintained home, great outdoor space, and an exceptional shop make this Stover property one you won't want to miss!
Contact an agent
Home facts
- Year built:2006
- Subdivision & Development:None
- Listing ID #:3589352
- Added:20 day(s) ago
- Updated:September 03, 2026 at 12:43 AM
Rooms and interior
- Bedrooms:3
- Total bathrooms:3
- Full bathrooms:2
- Half bathrooms:1
- Kitchen Description:Microwave, Range, Refrigerator, Stove
- Living area:1,300 sq. ft.
Heating and cooling
- Cooling:Central Air
- Central air:Yes
Structure and exterior
- Year built:2006
- Building area:1,300 sq. ft.
- Lot Features:City Lot
- Architectural Style:OneStory
- Construction Materials:Vinyl Siding
- Exterior Features:Workshop
- Foundation Description:Slab
- Levels:1 Story
Utilities
- Water:Public Water
- Sewer:Public Sewer
Finances and disclosures
- Price:$259,000
- Price per sq. ft.:$199.23
- Tax amount:$100 (2025)
Features and amenities
- Appliances:Disposal, Dryer, Microwave, Range, Refrigerator, Stove, Washer
- Laundry features:Dryer, Washer
Parking
- Parking description:Attached, Concrete Driveway, Detached, Garage, Gravel Driveway
- Garage:Yes
- Garage spaces:4
New listings near 612 4th Street
- New
 $459,000Active3 beds 2 baths1,440 sq. ft.
33963 Ivy Bend Circle, Stover, MO 65078
MLS# 3589603Listed by: EXP REALTY, LLC - New
 $319,000Active58.6 Acres
27001 Highway T, Stover, MO 65078
MLS# 3589867Listed by: ROOTED REAL ESTATE & AUCTION CO - New
 $449,900Active2 beds 2 baths2,240 sq. ft.
4864 Whispering Timbers Road, Stover, MO 65078
MLS# 3589718Listed by: RE/MAX AT THE LAKE - New
 $30,000Active0 Acres
TBD Oak Cove Road, Stover, MO 65078
MLS# 3589535Listed by: RE/MAX LAKE OF THE OZARKS - New
 $35,000Active0 Acres
504 Missouri Avenue, Stover, MO 65078
MLS# 3589594Listed by: CONNER REALTY LLC - New
 $39,000Active0 Acres
33919 Blackberry North Lane, Stover, MO 65078
MLS# 3589620Listed by: KELLER WILLIAMS L.O. REALTY - New
 $29,900Active0 Acres
33599 Indian Hills Road, Stover, MO 65078
MLS# 3589623Listed by: KELLER WILLIAMS L.O. REALTY  $95,000Active1 beds 1 baths417 sq. ft.
34347 Ivy Bend Road, Stover, MO 65078
MLS# 3589173Listed by: KELLER WILLIAMS L.O. REALTY $870,480Active-- beds -- baths
TBD Hwy M Highway, Stover, MO 65078
MLS# 3589525Listed by: WHITETAIL PROPERTIES REAL ESTATE, LLC $169,900Active2 beds 1 baths1,118 sq. ft.
33907 Falcon Crest Lane, Stover, MO 65078
MLS# 3589427Listed by: KELLER WILLIAMS L.O. REALTY


Protect your home and budget from life's surprises with an Assurant Home Warranty, backed by a partner that supports you through every step of homeownership. Explore Plans.
© 2026 Better Homes and Gardens Real Estate LLC. An Anywhere Real Estate company. All rights reserved. Better Homes and Gardens® Real Estate is a registered trademark owned by Meredith Operations Corporation, licensed to Better Homes and Gardens Real Estate LLC and used with permission. Better Homes and Gardens Real Estate LLC fully supports the principles of the Fair Housing Act and the Equal Opportunity Act. Listing information is deemed reliable but is not guaranteed accurate.
Each office is independently owned and operated.
Any services or products provided by third parties are not provided by, affiliated with or related to Better Homes and Gardens Real Estate LLC, or its affiliated companies.