
Address Withheld By Seller, Stover, MO 65078
Local realty services provided by:Better Homes and Gardens Real Estate Kansas City Homes
Listed by: patty schnakenberg
Office: homestead 3 realty
MLS#:2634904
Source:MOKS_HL
Sorry, we are unable to map this address
Price summary
- Price:$499,000
- Price per sq. ft.:$139.15
- Monthly HOA dues:$37.5
About this home
Experience premier lakeside living at MM 57 in this beautifully updated waterfront home, perfectly positioned in a quiet no-wake cove offering calm water, privacy, and protection from main-channel waves. This 4BR, 4BA residence features a 3-car garage, new wiring, new siding, and a flexible dual-section layout ideal for private guest quarters, multi-generational living, or even three separate Airbnb setups. The main living area showcases fantastic lake views, creating a stunning backdrop for everyday living. Outdoors, enjoy lakeside entertaining—add a small deck at the water’s edge or use the expansive existing deck with a constant gas line to the outdoor kitchen. South-facing exposure provides excellent natural light and winter warmth. Only 950 ft of gravel from all paved roads. Premium utilities include community water, a top-tier septic system, and reliable COMO electric and internet. Waterfront amenities include zero stairs to the shoreline, two private boat ramps, and consistent water depth-deep enough to float a V Bot, when the lake is down. Excellent fishing with established crappie beds completes this rare offering of convenience & quiet-water living....
Contact an agent
Home facts
- Year built:1957
- Subdivision & Development:Other
- Listing ID #:2634904
- Added:2 day(s) ago
- Updated:August 06, 2026 at 02:22 PM
Rooms and interior
- Bedrooms:4
- Total bathrooms:4
- Full bathrooms:4
- Rooms Total:15
- Kitchen Description:Dishwasher, Microwave, Refrigerator
- Basement:Yes
- Basement Description:Concrete, Finished, Garage Entrance, Walk Out
- Living area:3,586 sq. ft.
Heating and cooling
- Cooling:Electric
- Heating:Forced Air Gas, Heat Pump
Structure and exterior
- Roof:Metal
- Year built:1957
- Building area:3,586 sq. ft.
- Lot area:0.58 Acres
- Architectural Style:Ranch
- Construction Materials:Frame, Metal Siding
- Exterior Features:Outdoor Kitchen
- Foundation Description:Concrete
Schools
- High school:Other
Utilities
- Water:Well
- Sewer:Septic Tank
Finances and disclosures
- Price:$499,000
- Price per sq. ft.:$139.15
Features and amenities
- Appliances:Dishwasher, Microwave, Refrigerator, Water Purifier, Water Softener
- Amenities:Ceiling Fan(s), Walk-In Closet(s)
Parking
- Parking description:Basement
- Garage:Yes
- Garage spaces:3
 HeartlandMLS©2026. Information Deemed Reliable But Not Guaranteed. This information is being provided by the HeartlandMLS. The listings presented here may or may not be listed by the Broker/Agent operating this website. This information is intended for the personal use of consumers and may not be used for any purpose other than to identify prospective properties consumers may be interested in purchasing. Data <Last Updated August 6, 2026
New listings near 65078
 $425,000Active3 beds 3 baths3,584 sq. ft.
29685 Ivy Bend Road, Stover, MO 65078
MLS# 3588924Listed by: LEHMAN REALTY GROUP, LLC- New
 $275,000Active3 beds 2 baths1,400 sq. ft.
602 Fourth Street, Stover, MO 65078
MLS# 3589196Listed by: LEHMAN REALTY GROUP, LLC - New
 $315,000Active3 beds 1 baths1,283 sq. ft.
32064 Venture Road, Stover, MO 65078
MLS# 3588984Listed by: REECENICHOLS REAL ESTATE 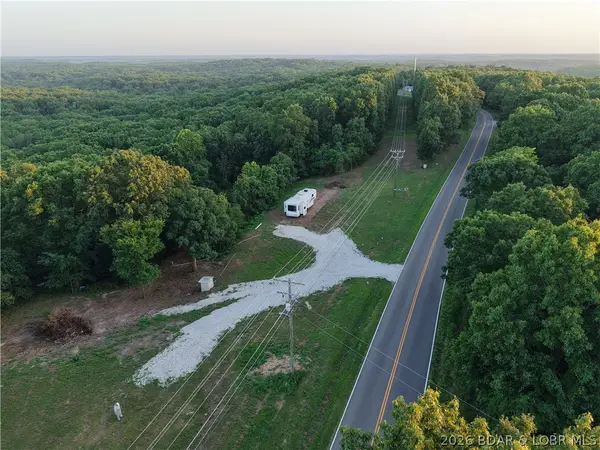 $78,500Active3.37 Acres
29441 Ivy Bend Road, Stover, MO 65078
MLS# 3588935Listed by: LEHMAN REALTY GROUP, LLC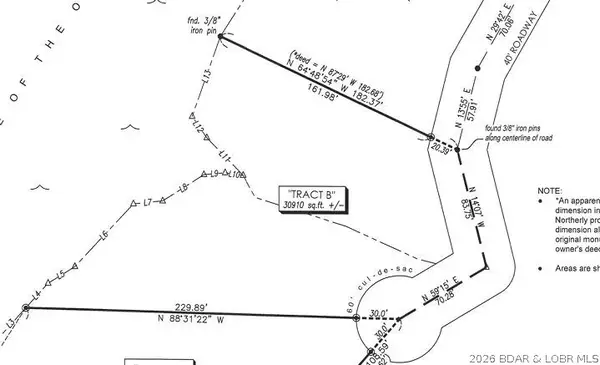 $69,950Active0 Acres
Tract B Lake Forest Estates Road, Stover, MO 65078
MLS# 3588907Listed by: COUNTRY TO LAKE REALTY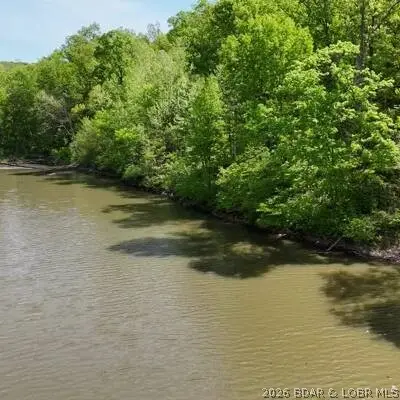 $59,950Active0 Acres
Tract A Lake Forest Estates Road, Stover, MO 65078
MLS# 3588910Listed by: COUNTRY TO LAKE REALTY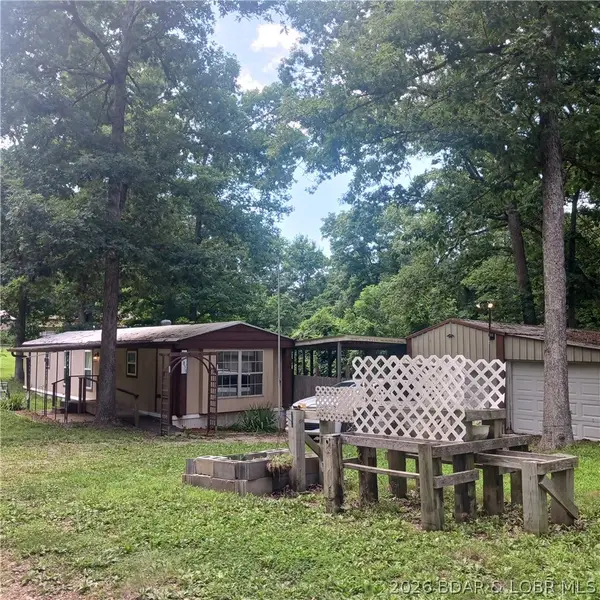 $125,000Active2 beds 1 baths896 sq. ft.
4839 Blackberry Lane, Stover, MO 65078
MLS# 3588758Listed by: CONNER REALTY LLC $355,000Active3 beds 3 baths1,630 sq. ft.
32958 Cedar Ridge Drive, Stover, MO 65078
MLS# 3588825Listed by: LAKE HOMES REALTY, LLC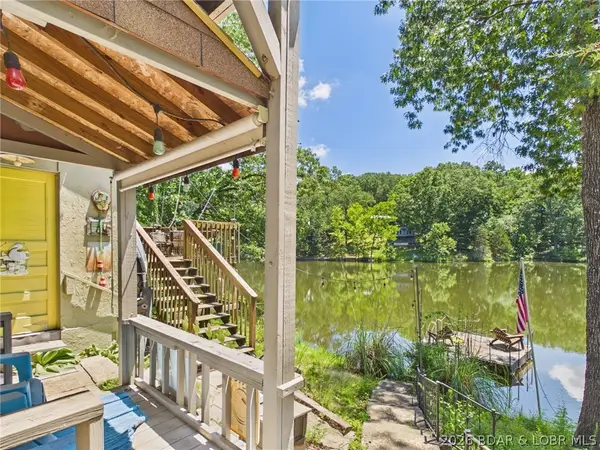 $244,900Active3 beds 3 baths1,218 sq. ft.
3584 Walnut Hills Road, Stover, MO 65078
MLS# 3588595Listed by: WEICHERT, REALTORS - LAURIE REALTY


Protect your home and budget from life's surprises with an Assurant Home Warranty, backed by a partner that supports you through every step of homeownership. Explore Plans.
© 2026 Better Homes and Gardens Real Estate LLC. An Anywhere Real Estate company. All rights reserved. Better Homes and Gardens® Real Estate is a registered trademark owned by Meredith Operations Corporation, licensed to Better Homes and Gardens Real Estate LLC and used with permission. Better Homes and Gardens Real Estate LLC fully supports the principles of the Fair Housing Act and the Equal Opportunity Act. Listing information is deemed reliable but is not guaranteed accurate.
Each office is independently owned and operated.
Any services or products provided by third parties are not provided by, affiliated with or related to Better Homes and Gardens Real Estate LLC, or its affiliated companies.