
310 E Whippoorwill Drive, Strafford, MO 65757
Local realty services provided by:Better Homes and Gardens Real Estate Southwest Group
Listed by: billi evans
Office: murney associates - primrose
MLS#:60327925
Source:MO_GSBOR
310 E Whippoorwill Drive,Strafford, MO 65757
$254,900
- 3 Beds
- 2 Baths
- 1,511 sq. ft.
- Single family
- Pending
Price summary
- Price:$254,900
- Price per sq. ft.:$168.7
About this home
Come take a look at all this home has to offer! You will be greeted by vaulted ceilings, a gas fireplace and views into the backyard from the living area. The kitchen has ample cabinets, and a dining area conveniently located in-between the living area and kitchen. Main bedroom has a full bathroom with jetted tub, walk-in shower, dual sinks, tiled floors and a walk-in closet. Home also has two additional bedrooms and a hall bathroom with a tub-shower combo. Outside you will find covered back deck, fenced in yard, storage shed, and beautiful landscape! Roof is ONLY 2 years old, hvac aprox 8 years old. Home has been priced accordingly to allow for possible updated flooring.
Contact an agent
Home facts
- Year built:2002
- Listing ID #:60327925
- Added:5 day(s) ago
- Updated:July 08, 2026 at 02:34 AM
Rooms and interior
- Bedrooms:3
- Total bathrooms:2
- Full bathrooms:2
- Flooring:Carpet, Hardwood, Tile
- Bathrooms Description:Jetted Tub
- Kitchen Description:Dishwasher, Disposal, Microwave
- Living area:1,511 sq. ft.
Heating and cooling
- Cooling:Ceiling Fan(s), Central Air
- Heating:Central, Forced Air
- Central air:Yes
Structure and exterior
- Year built:2002
- Building area:1,511 sq. ft.
- Lot area:0.34 Acres
- Lot Features:Landscaping
- Architectural Style:Traditional
- Construction Materials:Vinyl Siding
Schools
- High school:Strafford
- Middle school:Strafford
- Elementary school:Strafford
Finances and disclosures
- Price:$254,900
- Price per sq. ft.:$168.7
- Tax amount:$1,923 (2025)
Parking
- Garage:Yes
- Garage spaces:2
New listings near 310 E Whippoorwill Drive
- New
 $75,000Active5 Acres
000 Grier Branch Road, Strafford, MO 65757
MLS# 60328294Listed by: COMPLETE REALTY SALES & MGMT - New
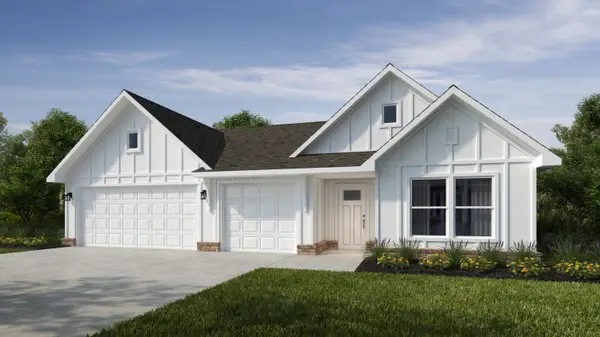 $356,033Active4 beds 3 baths1,950 sq. ft.
108 W Seminole, Strafford, MO 65757
MLS# 60328268Listed by: KELLER WILLIAMS REALTY ELEVATE - New
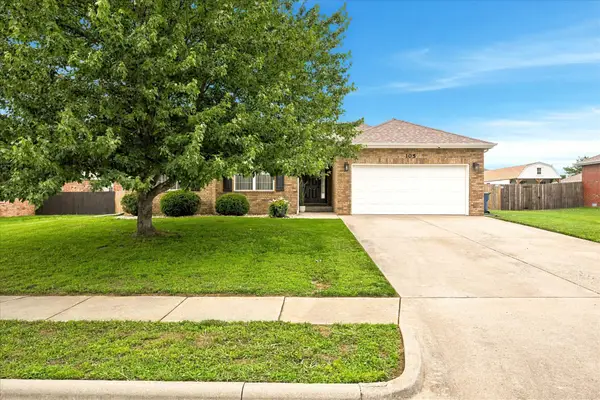 $257,500Active3 beds 2 baths1,459 sq. ft.
105 E Osage Street, Strafford, MO 65757
MLS# 60328148Listed by: ASSIST 2 SELL - New
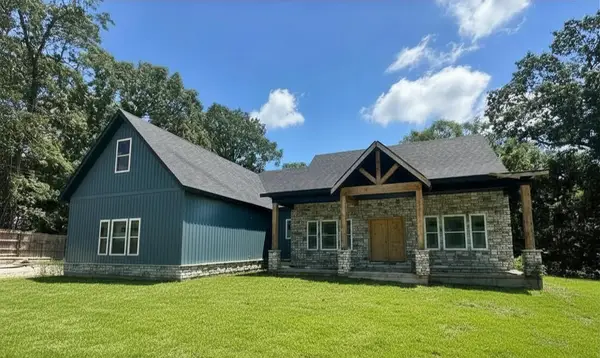 $609,000Active3 beds 3 baths2,275 sq. ft.
2094 N Farm Road 241, Strafford, MO 65757
MLS# 60328111Listed by: DRURY REAL ESTATE & MANAGEMENT 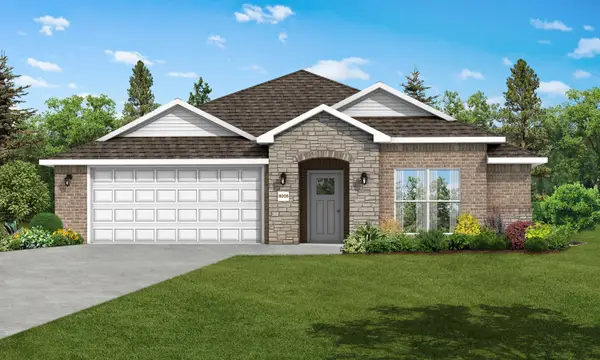 $297,003Pending3 beds 2 baths1,714 sq. ft.
320 W Seminole Street, Strafford, MO 65757
MLS# 60327970Listed by: KELLER WILLIAMS REALTY ELEVATE- New
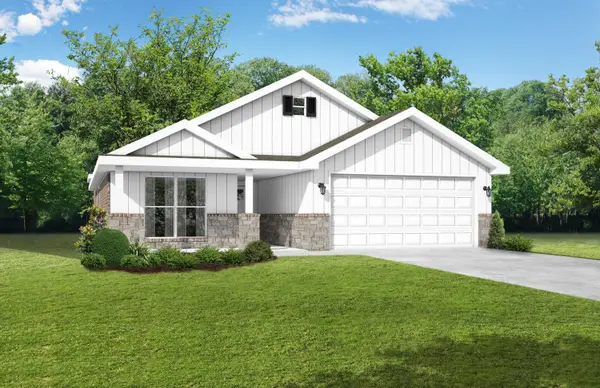 $321,119Active3 beds 2 baths1,750 sq. ft.
112 W Seminole, Strafford, MO 65757
MLS# 60327977Listed by: KELLER WILLIAMS REALTY ELEVATE - New
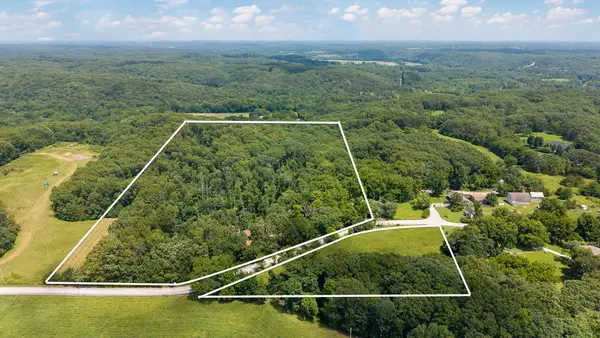 $339,900Active17.22 Acres
500 N Farm Rd 227, Strafford, MO 65757
MLS# 60327972Listed by: KELLER WILLIAMS - New
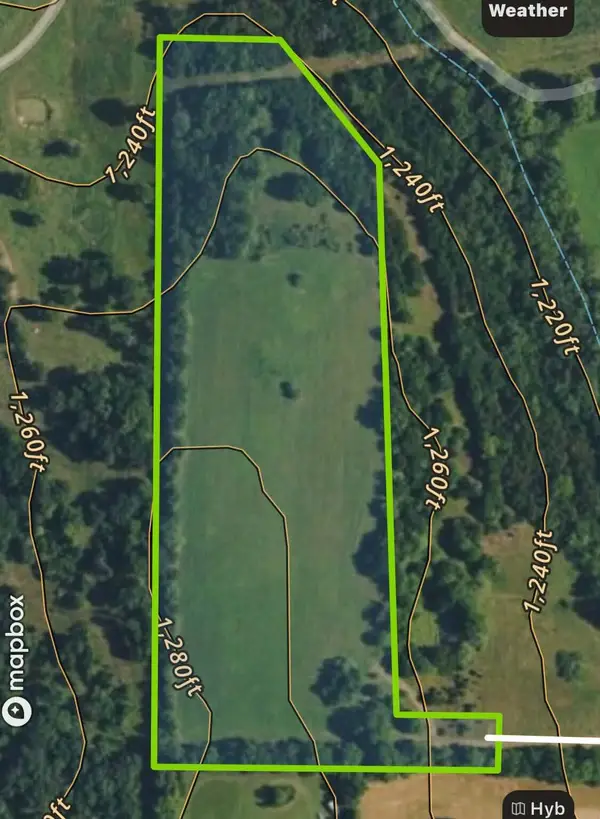 $289,900Active15.1 Acres
000 Wild Rose #1-A, Strafford, MO 65757
MLS# 60327927Listed by: MURNEY ASSOCIATES - PRIMROSE - New
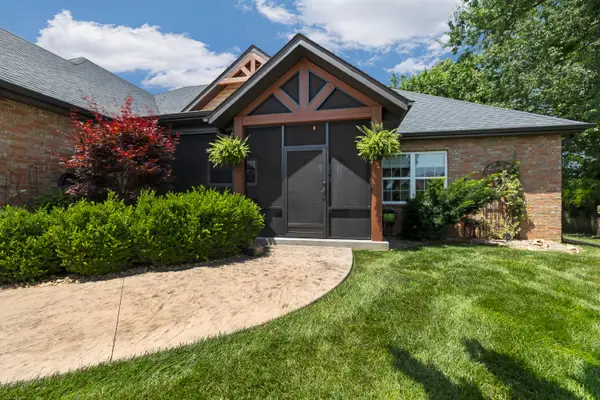 $439,900Active3 beds 2 baths1,986 sq. ft.
1911 N Pavilion Place, Strafford, MO 65757
MLS# 60327811Listed by: KELLER WILLIAMS


Protect your home and budget from life's surprises with an Assurant Home Warranty, backed by a partner that supports you through every step of homeownership. Explore Plans.
© 2026 Better Homes and Gardens Real Estate LLC. An Anywhere Real Estate company. All rights reserved. Better Homes and Gardens® Real Estate is a registered trademark owned by Meredith Operations Corporation, licensed to Better Homes and Gardens Real Estate LLC and used with permission. Better Homes and Gardens Real Estate LLC fully supports the principles of the Fair Housing Act and the Equal Opportunity Act. Listing information is deemed reliable but is not guaranteed accurate.
Each office is independently owned and operated.
Any services or products provided by third parties are not provided by, affiliated with or related to Better Homes and Gardens Real Estate LLC, or its affiliated companies.