
11073 Maple Leaf Lane, Summit, MO 65043
Local realty services provided by:Better Homes and Gardens Real Estate Lake Realty
11073 Maple Leaf Lane,Other, MO 65043
$415,000
- 4 Beds
- 3 Baths
- 3,204 sq. ft.
- Single family
- Active
Listed by: annamarie hopkins
Office: ozark realty
MLS#:3591102
Source:MO_LOBR
Price summary
- Price:$415,000
- Price per sq. ft.:$129.53
About this home
Welcome to Home to Maple Leaf Lane, where nearly 3 acres, modern updates and flexible living create the space you've been searching for! This 4-bedroom, 3-bath ranch offers 3,204 sq ft of finished living space on 2.82 acres across two lots in a quiet cul-de-sac. Fresh interior paint, new laminate flooring, a new dishwasher and a custom walk-in pantry add move-in-ready appeal. The former main-level laundry remains plumbed for laundry use but has been transformed into a spacious walk-in pantry, while the current laundry is downstairs. The finished walkout lower level is ideal for a mother-in-law suite, multigenerational living or guest quarters & features a large family room, wet bar, hobby space and abundant storage. Outside, enjoy a fenced yard, open deck, patio, storage shed and room to entertain, garden, play or relax. A 2-car garage, public water and sewer, and a convenient Holts Summit location near Jefferson City complete the package. Rare acreage, flexible living, modern updates and exceptional space make this one a must-see—schedule your showing today! Enjoy privacy, room to grow, and the blend of country-style space with quick access to shopping, dining and nearby schools!...
Contact an agent
Home facts
- Year built:2001
- Subdivision & Development:Out of Area
- Listing ID #:3591102
- Added:3 day(s) ago
- Updated:November 08, 2026 at 04:20 PM
Rooms and interior
- Bedrooms:4
- Total bathrooms:3
- Full bathrooms:3
- Flooring:Laminate
- Kitchen Description:Dishwasher, Microwave, Range, Refrigerator, Stove
- Basement:Yes
- Basement Description:Finished, Full, Walk Out Access
- Living area:3,204 sq. ft.
Heating and cooling
- Cooling:Central Air
- Heating:Propane
- Central air:Yes
Structure and exterior
- Year built:2001
- Building area:3,204 sq. ft.
- Lot area:2.82 Acres
- Lot Features:Outside City Limits
- Architectural Style:Ranch
- Construction Materials:Brick, Vinyl Siding
- Exterior Features:Covered Patio, Deck, Patio, Storage
- Levels:1 Story
Utilities
- Water:Public Water
- Sewer:Public Sewer
Finances and disclosures
- Price:$415,000
- Price per sq. ft.:$129.53
- Tax amount:$2,571 (2025)
Features and amenities
- Appliances:Dishwasher, Disposal, Microwave, Range, Refrigerator, Stove, Water Softener Owned
Parking
- Parking description:Attached, Concrete Driveway, Garage, Garage Door Opener
- Garage:Yes
- Garage spaces:2
New listings near 11073 Maple Leaf Lane
 $335,000Active4 beds 3 baths2,545 sq. ft.
11741 County Rd 385, Other, MO 65043
MLS# 3590119Listed by: OZARK REALTY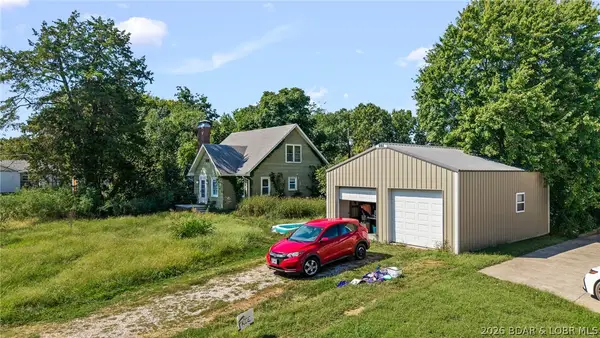 $174,900Active3 beds 2 baths1,588 sq. ft.
1418 S Summit Drive, Other, MO 65043
MLS# 3590268Listed by: OZARK REALTY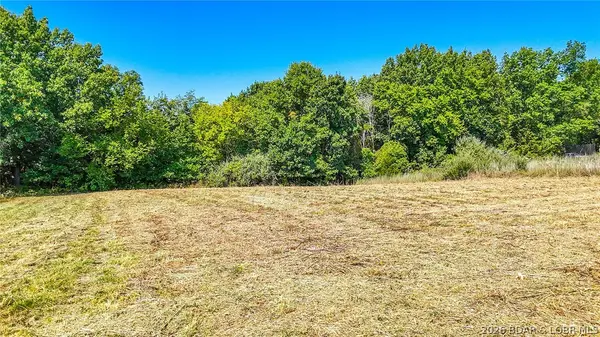 $39,500Active1.28 Acres
Lot #40 Big Sky Drive, Other, MO 65043
MLS# 3589912Listed by: CENTURY 21 COMMUNITY $370,000Active3 beds 2 baths1,834 sq. ft.
10885 Country Aire Meadows Court, Other, MO 65043
MLS# 3589790Listed by: CENTURY 21 COMMUNITY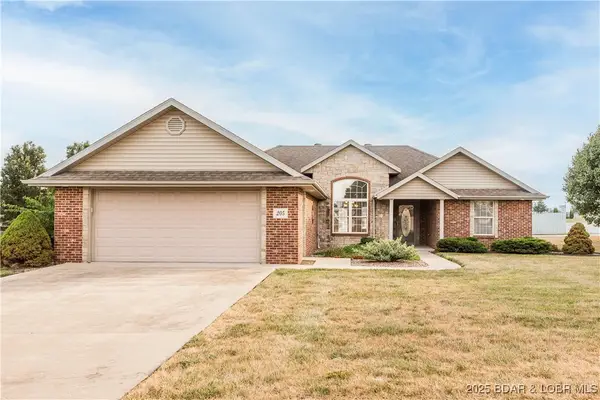 $325,000Pending3 beds 2 baths1,691 sq. ft.
205 Venus Street, Jefferson City, MO 65043
MLS# 3581107Listed by: RE/MAX JEFFERSON CITY


Protect your home and budget from life's surprises with an Assurant Home Warranty, backed by a partner that supports you through every step of homeownership. Explore Plans.
© 2026 Better Homes and Gardens Real Estate LLC. An Anywhere Real Estate company. All rights reserved. Better Homes and Gardens® Real Estate is a registered trademark owned by Meredith Operations Corporation, licensed to Better Homes and Gardens Real Estate LLC and used with permission. Better Homes and Gardens Real Estate LLC fully supports the principles of the Fair Housing Act and the Equal Opportunity Act. Listing information is deemed reliable but is not guaranteed accurate.
Each office is independently owned and operated.
Any services or products provided by third parties are not provided by, affiliated with or related to Better Homes and Gardens Real Estate LLC, or its affiliated companies.