
1418 S Summit Drive, Summit, MO 65043
Local realty services provided by:Better Homes and Gardens Real Estate Lake Realty
Listed by: annamarie hopkins, doreen jane mccormick
Office: ozark realty
MLS#:3590268
Source:MO_LOBR
Price summary
- Price:$186,900
- Price per sq. ft.:$117.7
About this home
Don't miss this rare opportunity to own a charming 3-bedroom, 1.5-bathroom split-level home sprawling across a beautiful one-acre lot. Perfect for outdoor entertaining, gardening, or hobbies, this property offers the perfect blend of space and convenience. Inside, you'll find a highly functional multi-level layout ready for your personal touches, while the massive, detached two-car garage provides excellent storage, parking, or the perfect setup for a workshop. Properties offering a split-level design on a full acre under $190K do not last in this market. Schedule your tour today before it's gone tomorrow!
Contact an agent
Home facts
- Subdivision & Development:Out of Area
- Listing ID #:3590268
- Added:1 day(s) ago
- Updated:September 19, 2026 at 03:07 PM
Rooms and interior
- Bedrooms:3
- Total bathrooms:2
- Full bathrooms:1
- Half bathrooms:1
- Flooring:Hardwood, Tile
- Kitchen Description:Range, Refrigerator, Stove
- Basement:Yes
- Basement Description:Walk Out Access
- Living area:1,588 sq. ft.
Heating and cooling
- Cooling:Central Air, Window Units
- Heating:Electric, Forced Air
- Central air:Yes
Structure and exterior
- Roof:Composition
- Building area:1,588 sq. ft.
- Lot area:1 Acres
- Lot Features:Acreage, Level, Open Lot, Outside City Limits, Wooded
- Construction Materials:Composite Siding, Masonite, Wood Siding
- Exterior Features:Patio
Utilities
- Water:Community Coop
- Sewer:Public Sewer
Finances and disclosures
- Price:$186,900
- Price per sq. ft.:$117.7
- Tax amount:$1,310 (2025)
Features and amenities
- Appliances:Range, Refrigerator, Stove
Parking
- Parking description:Detached, Garage, Gravel Driveway, Open
- Garage:Yes
- Garage spaces:2
New listings near 1418 S Summit Drive
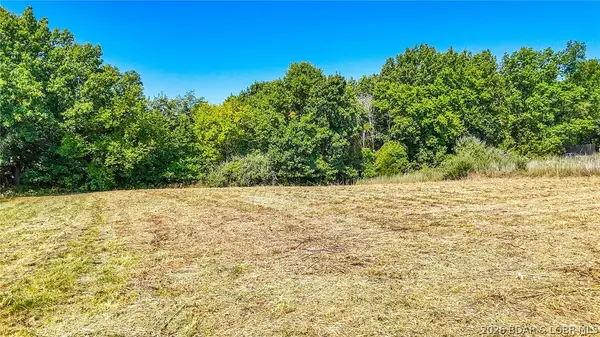 $39,500Active1.28 Acres
Lot #40 Big Sky Drive, Other, MO 65043
MLS# 3589912Listed by: CENTURY 21 COMMUNITY $370,000Active3 beds 2 baths1,834 sq. ft.
10885 Country Aire Meadows Court, Other, MO 65043
MLS# 3589790Listed by: CENTURY 21 COMMUNITY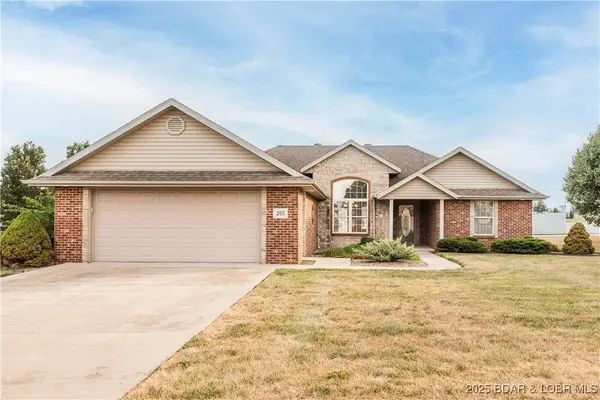 $325,000Pending3 beds 2 baths1,691 sq. ft.
205 Venus Street, Jefferson City, MO 65043
MLS# 3581107Listed by: RE/MAX JEFFERSON CITY


Protect your home and budget from life's surprises with an Assurant Home Warranty, backed by a partner that supports you through every step of homeownership. Explore Plans.
© 2026 Better Homes and Gardens Real Estate LLC. An Anywhere Real Estate company. All rights reserved. Better Homes and Gardens® Real Estate is a registered trademark owned by Meredith Operations Corporation, licensed to Better Homes and Gardens Real Estate LLC and used with permission. Better Homes and Gardens Real Estate LLC fully supports the principles of the Fair Housing Act and the Equal Opportunity Act. Listing information is deemed reliable but is not guaranteed accurate.
Each office is independently owned and operated.
Any services or products provided by third parties are not provided by, affiliated with or related to Better Homes and Gardens Real Estate LLC, or its affiliated companies.