
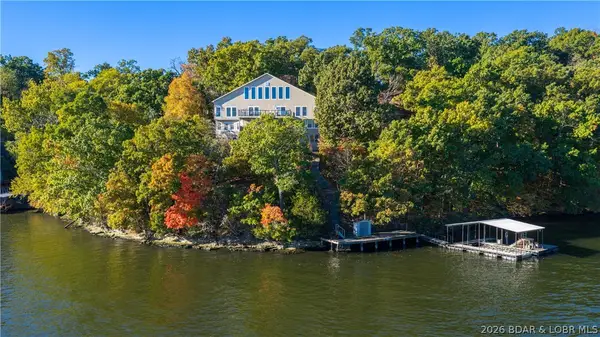
1069 Indian Hills Road, Sunrise Beach, MO 65079
Local realty services provided by:Better Homes and Gardens Real Estate Lake Realty
1069 Indian Hills Road,Sunrise Beach, MO 65079
$880,000
- 5 Beds
- 3 Baths
- 2,344 sq. ft.
- Single family
- Active
Listed by: matt smith real estate group llc., kody robert jones
Office: exp realty, llc.
MLS#:3587941
Source:MO_LOBR
Price summary
- Price:$880,000
- Price per sq. ft.:$375.43
About this home
Lakefront Living Meets Investment Opportunity With This Fully Furnished 3-Bedroom, 2-Bath Home Offering 60' of Protected Cove Frontage and Expansive Main Channel Views. Inside, You'll Find Soaring Tongue-and-Groove Vaulted Ceilings And a Dramatic Wall of Floor-to-Ceiling Windows That Fill The Home With Natural Light. On The Main Level of the Home, You'll Find a Spacious Layout Including The Living Area, Dining Room, Kitchen And Primary Suite. Upstairs, You'll Find a Spacious Loft, Two Additional Bedrooms And a Convenient Jack-and-Jill Bath! The Lower-Level Of The Home Provides a Second Living Space, Utility Room and Convenient Access To The Lakeside Patio and Dock! Need Extra Space? The Detached Garage Includes Two Additional Bedrooms, a Full Bath, And a Kitchenette-Perfect For Guests Or Added Rental Flexibility! The Dock Is Where The Party Happens- Massive 40x50 Dock, 2 Boat Slips (12x30, 12x24) With a Swim Platform, Roll-Up Bar Area/Storage Shed, Deep Water Year-Round and Plenty of Space to Entertain! Recent Updates Include a New HVAC System And Mini-Splits In The Upper Bedrooms! Short-Term Rentals are Allowed! Schedule Your Private Showing Today!...
Contact an agent
Home facts
- Year built:1993
- Subdivision & Development:Bales Indian Hills
- Listing ID #:3587941
- Added:109 day(s) ago
- Updated:October 25, 2026 at 03:23 PM
Rooms and interior
- Bedrooms:5
- Total bathrooms:3
- Full bathrooms:3
- Flooring:Hardwood, Tile
- Kitchen Description:Dishwasher, Microwave, Range, Refrigerator, Stove
- Basement:Yes
- Basement Description:Finished, Full, Walk Out Access
- Living area:2,344 sq. ft.
Heating and cooling
- Cooling:Central Air, Ductless
- Heating:Ductless, Electric, Forced Air
- Central air:Yes
Structure and exterior
- Roof:Architectural, Shingle
- Year built:1993
- Building area:2,344 sq. ft.
- Lot Features:Lake Front
- Construction Materials:Vinyl Siding
- Exterior Features:Deck, Patio
Utilities
- Water:Private, Private Well
- Sewer:Septic Tank
Finances and disclosures
- Price:$880,000
- Price per sq. ft.:$375.43
- Tax amount:$1,281 (2025)
Features and amenities
- Appliances:Dishwasher, Disposal, Dryer, Microwave, Range, Refrigerator, Stove, Washer, Water Softener Owned
- Laundry features:Dryer, Washer
- Amenities:Window Treatments
Parking
- Parking description:Black Top Driveway, Concrete Driveway, Detached, Garage, Garage Door Opener, Heated Garage
- Garage:Yes
- Garage spaces:2
New listings near 1069 Indian Hills Road
- New
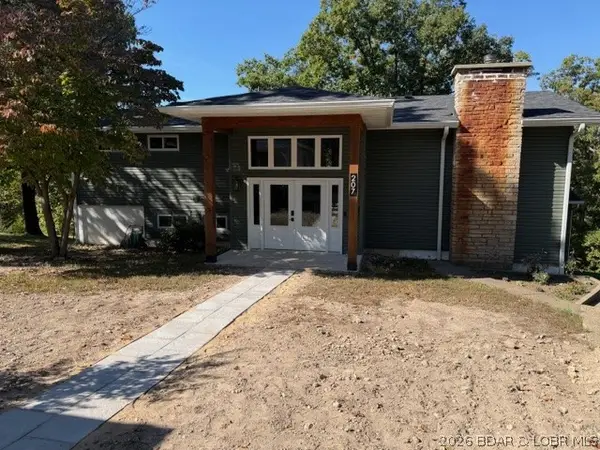 $425,000Active4 beds 3 baths2,320 sq. ft.
207 Sunset Cove, Sunrise Beach, MO 65079
MLS# 3590999Listed by: SPOUSES SELLING HOUSES REALTY - New
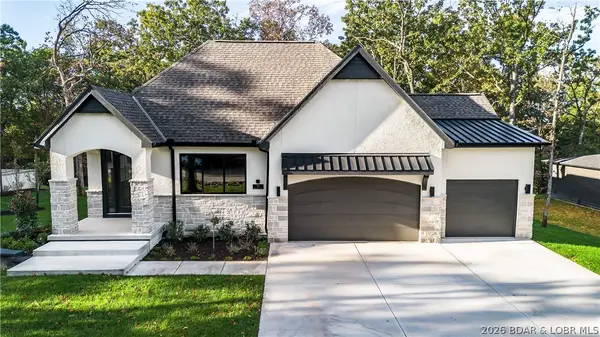 $924,900Active4 beds 5 baths3,167 sq. ft.
757 Grand Point Boulevard, Sunrise Beach, MO 65079
MLS# 3590876Listed by: BHHS LAKE OZARK REALTY - New
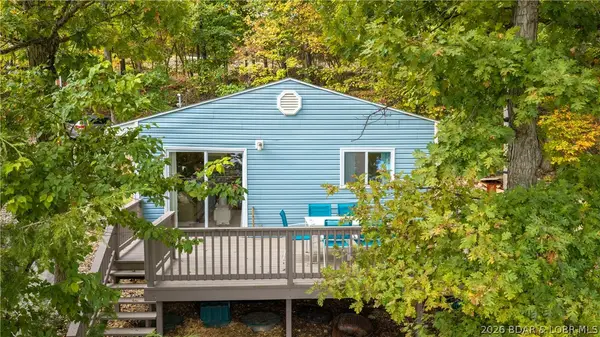 $335,000Active3 beds 1 baths720 sq. ft.
144 Chicago Avenue, Sunrise Beach, MO 65079
MLS# 3590937Listed by: KELLER WILLIAMS L O REALTY/WEST - New
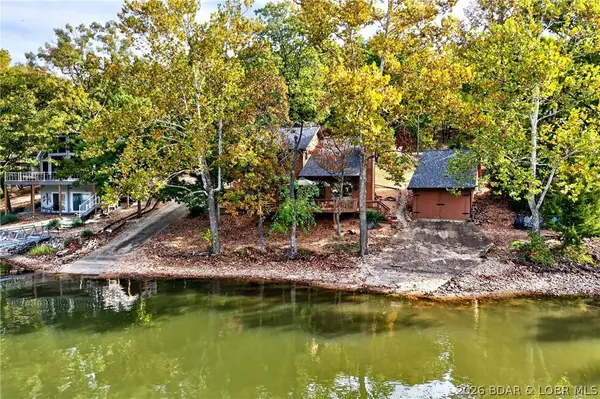 Listed by BHGRE$650,000Active3 beds 2 baths1,624 sq. ft.
141 Fallen Oak Circle, Sunrise Beach, MO 65079
MLS# 3590970Listed by: BETTER HOMES AND GARDENS KANSAS CITY HOMES - New
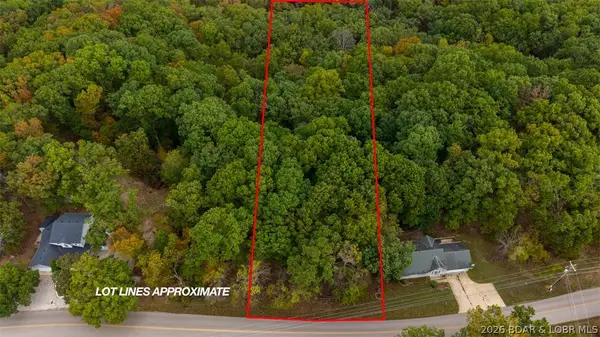 $10,000Active1.01 Acres
Lot 7A Oak Bend, Sunrise Beach, MO 65079
MLS# 3590985Listed by: NETTWORK GLOBAL, LLC - New
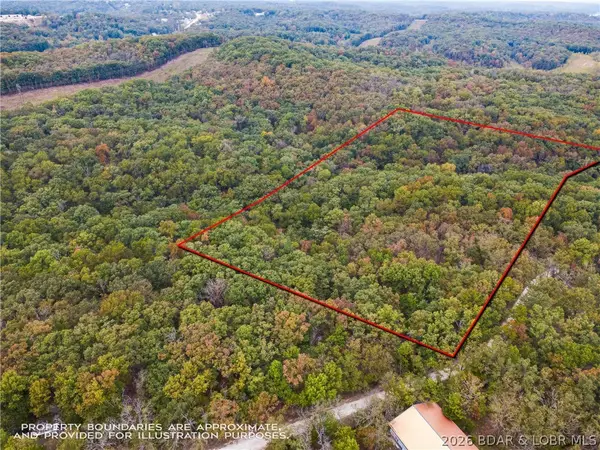 $110,000Active13.2 Acres
Tbd Buckskin Drive, Sunrise Beach, MO 65079
MLS# 3590922Listed by: COLDWELL BANKER LAKE COUNTRY - New
 $2,000,000Active5 beds 5 baths4,126 sq. ft.
193 Beachnut Drive, Sunrise Beach, MO 65079
MLS# 3590945Listed by: RE/MAX LAKE OF THE OZARKS - New
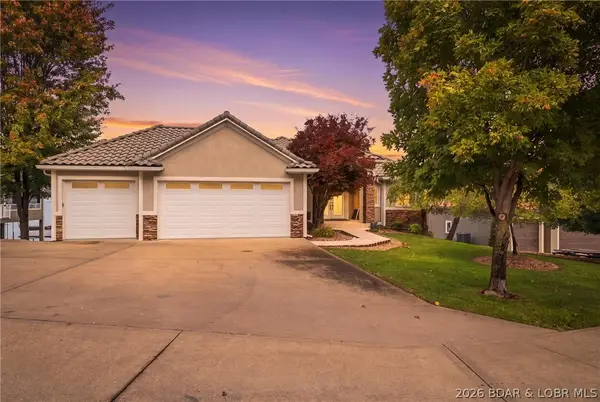 $1,375,000Active4 beds 5 baths3,354 sq. ft.
63 Pebble Beach Drive, Sunrise Beach, MO 65079
MLS# 3590874Listed by: RE/MAX LAKE OF THE OZARKS - New
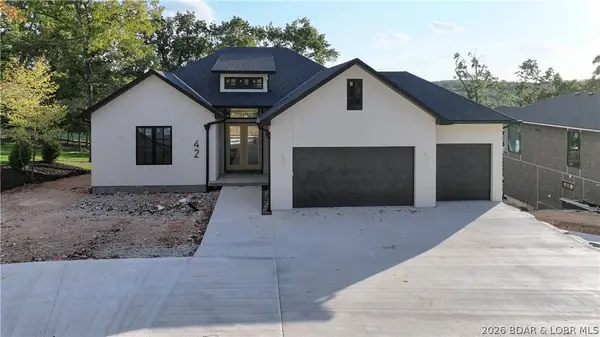 $1,599,900Active6 beds 5 baths4,344 sq. ft.
42 Bear Trace, Sunrise Beach, MO 65079
MLS# 3590895Listed by: BERKSHIRE HATHAWAY HOMESERVICES ALL-PRO - New
 $1,099,999Active5 beds 5 baths4,302 sq. ft.
94 Kansas City Way, Sunrise Beach, MO 65079
MLS# 3590884Listed by: RE/MAX LAKE OF THE OZARKS


Protect your home and budget from life's surprises with an Assurant Home Warranty, backed by a partner that supports you through every step of homeownership. Explore Plans.
© 2026 Better Homes and Gardens Real Estate LLC. An Anywhere Real Estate company. All rights reserved. Better Homes and Gardens® Real Estate is a registered trademark owned by Meredith Operations Corporation, licensed to Better Homes and Gardens Real Estate LLC and used with permission. Better Homes and Gardens Real Estate LLC fully supports the principles of the Fair Housing Act and the Equal Opportunity Act. Listing information is deemed reliable but is not guaranteed accurate.
Each office is independently owned and operated.
Any services or products provided by third parties are not provided by, affiliated with or related to Better Homes and Gardens Real Estate LLC, or its affiliated companies.