
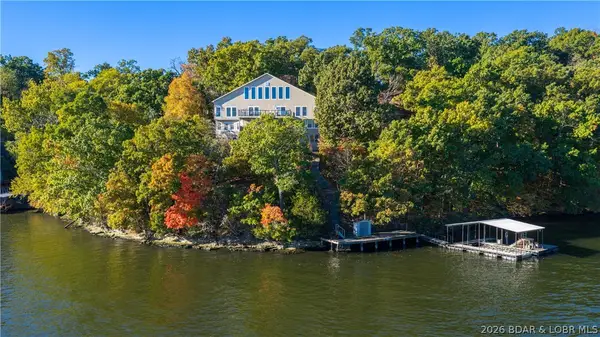
109 Wildflower Crest, Sunrise Beach, MO 65079
Local realty services provided by:Better Homes and Gardens Real Estate Lake Realty
109 Wildflower Crest,Sunrise Beach, MO 65079
$648,000
- 3 Beds
- 4 Baths
- 2,196 sq. ft.
- Single family
- Active
Listed by: michael james swift, hanna robinson
Office: exp realty, llc.
MLS#:3589754
Source:MO_LOBR
Price summary
- Price:$648,000
- Price per sq. ft.:$295.08
- Monthly HOA dues:$79.42
About this home
Thoughtful design, quality finishes, and everyday functionality come together beautifully in this spacious home. Enjoy convenient entry-level access directly from the oversized 3-car garage, which is both heated and cooled for year-round comfort. Inside, floor trusses provide a solid foundation while all-natural gas appliances add efficiency throughout. The kitchen is designed to impress with custom cabinetry, quartz countertops, and a separate butler's kitchen featuring a low-profile microwave and second refrigerator hookup—perfect for entertaining and keeping the main kitchen clutter-free. A beautiful stone fireplace anchors the living area, creating a warm and inviting focal point. Both secondary bedrooms feature their own private full bathrooms, offering added comfort for family and guests. Outside, enjoy a large 16x12 covered back deck, expansive covered front porch complete with a porch swing, and a generously sized lot. From October through April, beautiful seasonal lake views add another special touch to this impressive property....
Contact an agent
Home facts
- Year built:2026
- Subdivision & Development:Grand Point
- Listing ID #:3589754
- Added:58 day(s) ago
- Updated:October 25, 2026 at 03:23 PM
Rooms and interior
- Bedrooms:3
- Total bathrooms:4
- Full bathrooms:3
- Half bathrooms:1
- Flooring:Tile
- Kitchen Description:Dishwasher, Microwave, Refrigerator
- Basement:Yes
- Living area:2,196 sq. ft.
Heating and cooling
- Cooling:Central Air
- Heating:Electric, Forced Air
- Central air:Yes
Structure and exterior
- Year built:2026
- Building area:2,196 sq. ft.
- Lot Features:City Lot, Gentle Sloping, Level
- Architectural Style:OneStory
- Construction Materials:Fiber Cement, Lap Siding, Stone
- Exterior Features:Deck, Patio Porch
- Foundation Description:Slab
- Levels:1 Story
Utilities
- Water:Community Coop
- Sewer:Community Coop Sewer
Finances and disclosures
- Price:$648,000
- Price per sq. ft.:$295.08
- Tax amount:$35 (2025)
Features and amenities
- Appliances:Dishwasher, Disposal, Microwave, Refrigerator
Parking
- Parking description:Attached, Concrete Driveway, Garage, Garage Door Opener, Heated Garage
- Garage:Yes
- Garage spaces:3
New listings near 109 Wildflower Crest
- New
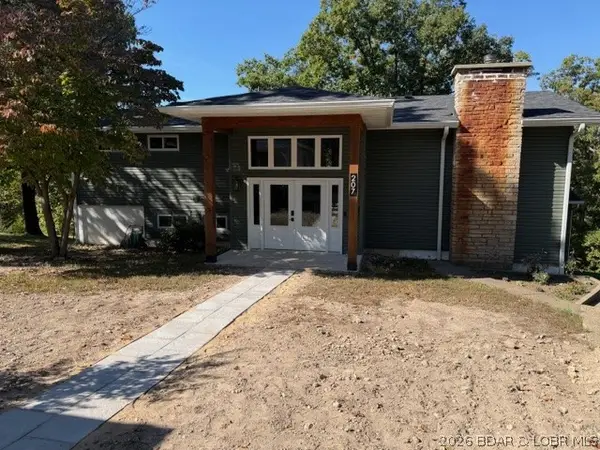 $425,000Active4 beds 3 baths2,320 sq. ft.
207 Sunset Cove, Sunrise Beach, MO 65079
MLS# 3590999Listed by: SPOUSES SELLING HOUSES REALTY - New
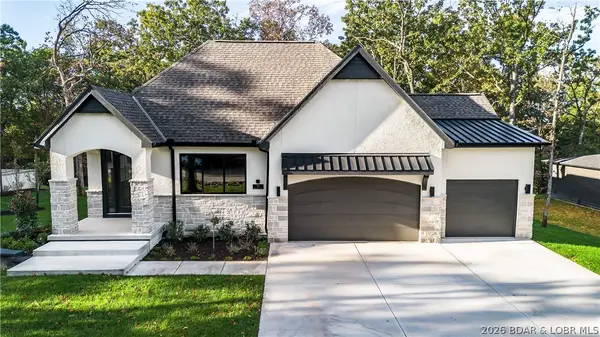 $924,900Active4 beds 5 baths3,167 sq. ft.
757 Grand Point Boulevard, Sunrise Beach, MO 65079
MLS# 3590876Listed by: BHHS LAKE OZARK REALTY - New
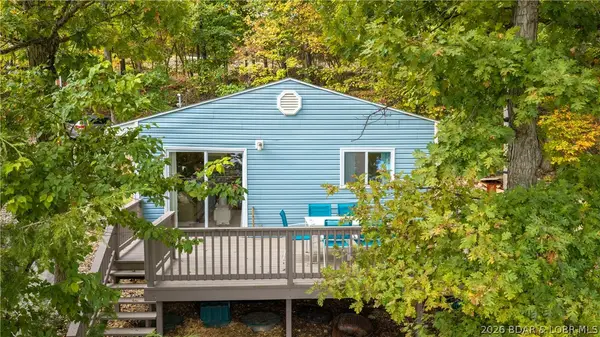 $335,000Active3 beds 1 baths720 sq. ft.
144 Chicago Avenue, Sunrise Beach, MO 65079
MLS# 3590937Listed by: KELLER WILLIAMS L O REALTY/WEST - New
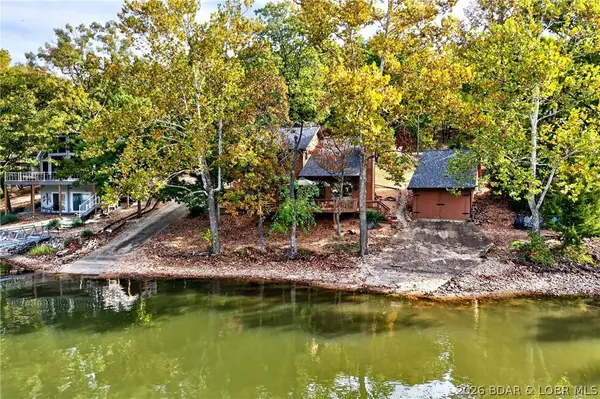 Listed by BHGRE$650,000Active3 beds 2 baths1,624 sq. ft.
141 Fallen Oak Circle, Sunrise Beach, MO 65079
MLS# 3590970Listed by: BETTER HOMES AND GARDENS KANSAS CITY HOMES - New
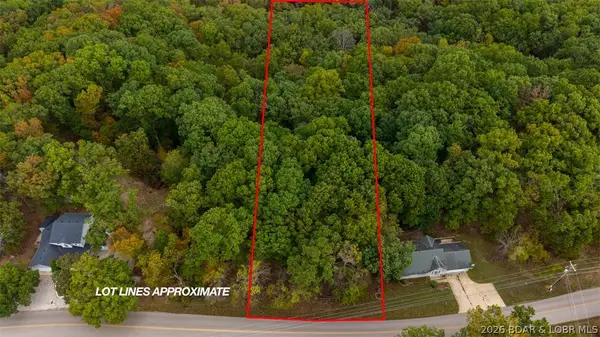 $10,000Active1.01 Acres
Lot 7A Oak Bend, Sunrise Beach, MO 65079
MLS# 3590985Listed by: NETTWORK GLOBAL, LLC - New
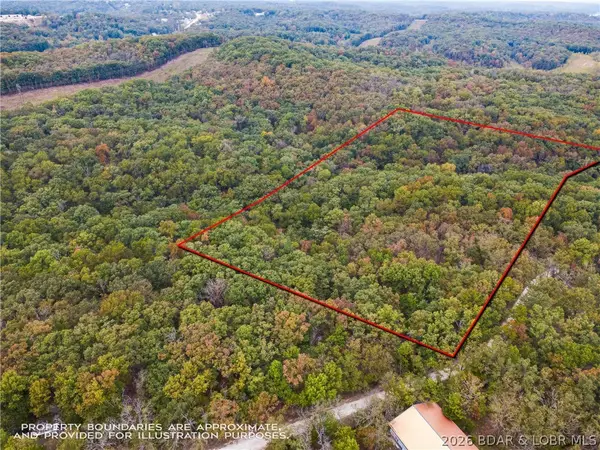 $110,000Active13.2 Acres
Tbd Buckskin Drive, Sunrise Beach, MO 65079
MLS# 3590922Listed by: COLDWELL BANKER LAKE COUNTRY - New
 $2,000,000Active5 beds 5 baths4,126 sq. ft.
193 Beachnut Drive, Sunrise Beach, MO 65079
MLS# 3590945Listed by: RE/MAX LAKE OF THE OZARKS - New
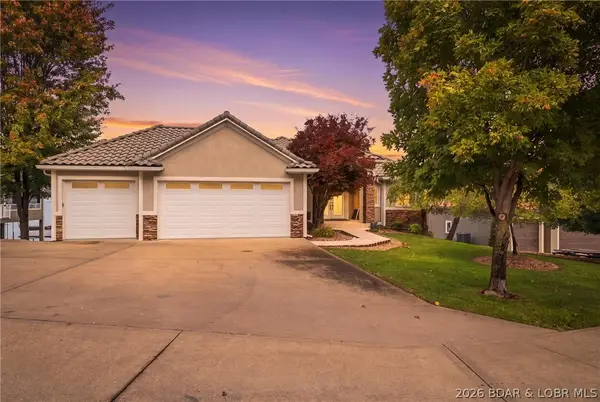 $1,375,000Active4 beds 5 baths3,354 sq. ft.
63 Pebble Beach Drive, Sunrise Beach, MO 65079
MLS# 3590874Listed by: RE/MAX LAKE OF THE OZARKS - New
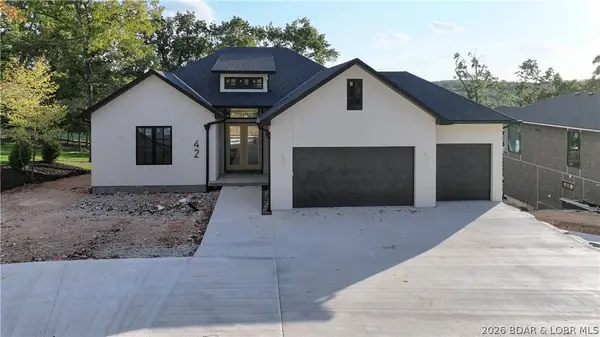 $1,599,900Active6 beds 5 baths4,344 sq. ft.
42 Bear Trace, Sunrise Beach, MO 65079
MLS# 3590895Listed by: BERKSHIRE HATHAWAY HOMESERVICES ALL-PRO - New
 $1,099,999Active5 beds 5 baths4,302 sq. ft.
94 Kansas City Way, Sunrise Beach, MO 65079
MLS# 3590884Listed by: RE/MAX LAKE OF THE OZARKS


Protect your home and budget from life's surprises with an Assurant Home Warranty, backed by a partner that supports you through every step of homeownership. Explore Plans.
© 2026 Better Homes and Gardens Real Estate LLC. An Anywhere Real Estate company. All rights reserved. Better Homes and Gardens® Real Estate is a registered trademark owned by Meredith Operations Corporation, licensed to Better Homes and Gardens Real Estate LLC and used with permission. Better Homes and Gardens Real Estate LLC fully supports the principles of the Fair Housing Act and the Equal Opportunity Act. Listing information is deemed reliable but is not guaranteed accurate.
Each office is independently owned and operated.
Any services or products provided by third parties are not provided by, affiliated with or related to Better Homes and Gardens Real Estate LLC, or its affiliated companies.