
111 Journeys End Trail #2D, Sunrise Beach, MO 65079
Local realty services provided by:Better Homes and Gardens Real Estate Lake Realty
Listed by: jason whittle, ryan shoffner
Office: re/max lake of the ozarks
MLS#:3588724
Source:MO_LOBR
Price summary
- Price:$349,900
- Price per sq. ft.:$195.47
- Monthly HOA dues:$696.33
About this home
Enjoy panoramic lake views and outstanding value in this spacious 3-bedroom, 2.5-bath lakefront condo. Offering a functional floor plan with plenty of room to relax or entertain, this unit features a well-equipped kitchen, generous living spaces, and a primary suite complete with dual vanities, a walk-in shower, and a jetted tub. The screened deck with removable windows lets you enjoy the breathtaking views for three seasons, creating the perfect space to unwind. A 12x32 boat slip is included, with a garage and storage unit available for purchase to complete your lake package. The elevator-equipped, resort-style complex provides easy access to the waterfront and community amenities. Conveniently located near shopping, dining, golf, and popular lakefront attractions by both land and water, this condo is an excellent opportunity for a full-time residence, vacation getaway, or investment. Bring your personal touches and start enjoying the Lake lifestyle at an exceptional value!
Contact an agent
Home facts
- Year built:2007
- Listing ID #:3588724
- Added:2 day(s) ago
- Updated:July 16, 2026 at 02:57 PM
Rooms and interior
- Bedrooms:3
- Total bathrooms:3
- Full bathrooms:2
- Half bathrooms:1
- Flooring:Tile
- Kitchen Description:Dishwasher, Microwave, Range, Refrigerator, Stove
- Living area:1,790 sq. ft.
Heating and cooling
- Cooling:Central Air
- Heating:Electric, Forced Air
- Central air:Yes
Structure and exterior
- Year built:2007
- Building area:1,790 sq. ft.
- Lot Features:Lake Front
- Exterior Features:Deck, Screened, Storage
- Levels:1 Story
Utilities
- Water:Community Coop
- Sewer:Treatment Plant
Finances and disclosures
- Price:$349,900
- Price per sq. ft.:$195.47
- Tax amount:$1,570 (2025)
Features and amenities
- Appliances:Dishwasher, Disposal, Microwave, Range, Refrigerator, Stove, Water Softener Owned
- Amenities:Storm Windows, Window Treatments
Parking
- Parking description:Black Top Driveway, Garage Available, Parking Available
- Garage:Yes
- Garage spaces:1
New listings near 111 Journeys End Trail #2D
- New
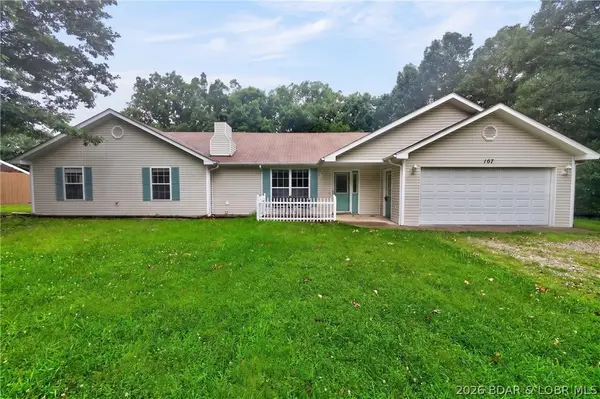 $375,000Active4 beds 2 baths2,076 sq. ft.
167 Cinnamon Ridge Drive, Sunrise Beach, MO 65079
MLS# 3588756Listed by: RE/MAX LAKE OF THE OZARKS - New
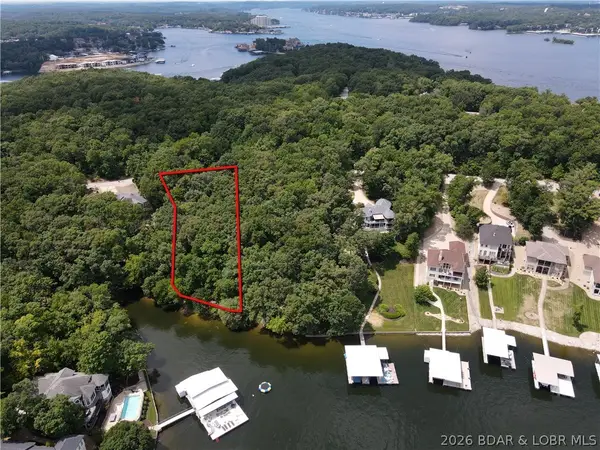 $135,000Active1 Acres
Lot 136 Oak Drive, Sunrise Beach, MO 65079
MLS# 3588769Listed by: EXP REALTY, LLC - New
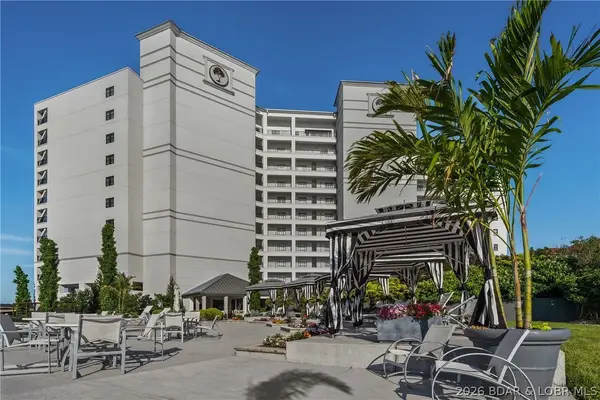 $899,900Active3 beds 3 baths1,692 sq. ft.
166 Captiva Drive #7F, Sunrise Beach, MO 65079
MLS# 3588718Listed by: BHHS LAKE OZARK REALTY - New
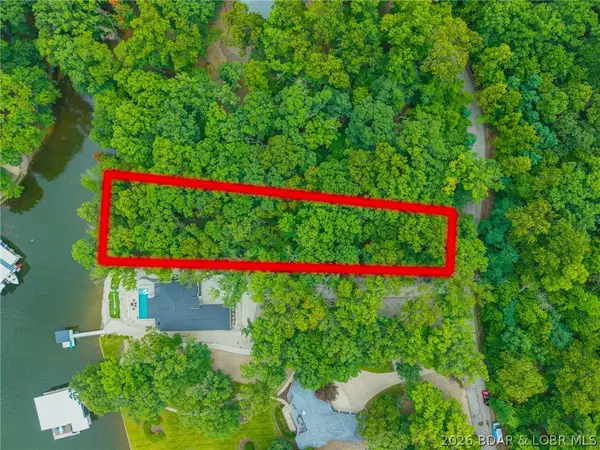 $145,000Active0 Acres
Lot #135B Oak Drive, Sunrise Beach, MO 65079
MLS# 3588176Listed by: NETTWORK GLOBAL, LLC - New
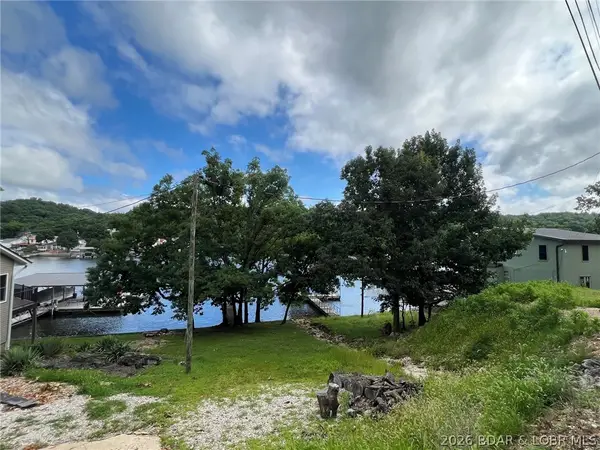 $170,000Active0 Acres
Lot 10 Asbury Lane, Sunrise Beach, MO 65079
MLS# 3588637Listed by: RE/MAX LAKE OF THE OZARKS - New
 $1,395,000Active3 beds 3 baths3,500 sq. ft.
201 Native Ridge Circle #201, Sunrise Beach, MO 65079
MLS# 3588652Listed by: FARRELL & ASSOCIATES REAL ESTATE CO. - New
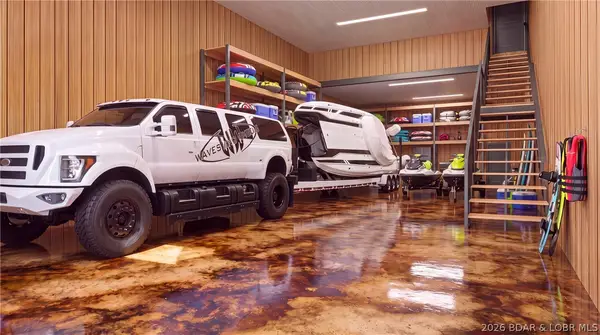 $1,295,000Active3 beds 3 baths3,500 sq. ft.
104 Native Ridge Circle #104, Sunrise Beach, MO 65079
MLS# 3588653Listed by: FARRELL & ASSOCIATES REAL ESTATE CO. - New
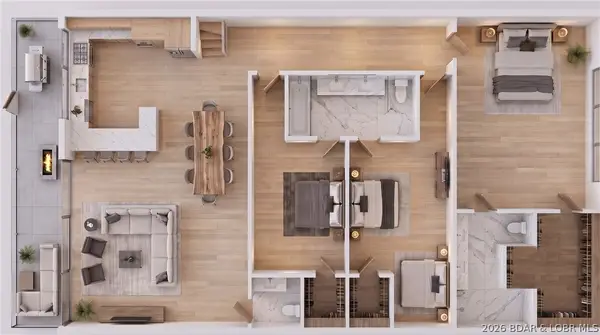 $1,395,000Active3 beds 3 baths3,500 sq. ft.
105 Native Ridge Circle #105, Sunrise Beach, MO 65079
MLS# 3588654Listed by: FARRELL & ASSOCIATES REAL ESTATE CO. - New
 $1,295,000Active3 beds 3 baths3,500 sq. ft.
202 Native Ridge Circle #202, Sunrise Beach, MO 65079
MLS# 3588655Listed by: FARRELL & ASSOCIATES REAL ESTATE CO.


Protect your home and budget from life's surprises with an Assurant Home Warranty, backed by a partner that supports you through every step of homeownership. Explore Plans.
© 2026 Better Homes and Gardens Real Estate LLC. An Anywhere Real Estate company. All rights reserved. Better Homes and Gardens® Real Estate is a registered trademark owned by Meredith Operations Corporation, licensed to Better Homes and Gardens Real Estate LLC and used with permission. Better Homes and Gardens Real Estate LLC fully supports the principles of the Fair Housing Act and the Equal Opportunity Act. Listing information is deemed reliable but is not guaranteed accurate.
Each office is independently owned and operated.
Any services or products provided by third parties are not provided by, affiliated with or related to Better Homes and Gardens Real Estate LLC, or its affiliated companies.