
174 Stoney Shores Drive, Sunrise Beach, MO 65079
Local realty services provided by:Better Homes and Gardens Real Estate Kansas City Homes
174 Stoney Shores Drive,Sunrise Beach, MO 65079
$459,000
- 3 Beds
- 2 Baths
- 1,500 sq. ft.
- Single family
- Active
Listed by: tammy o'meara-chambers
Office: top property realty, llc.
MLS#:2638421
Source:MOKS_HL
Price summary
- Price:$459,000
- Price per sq. ft.:$306
- Monthly HOA dues:$33.33
About this home
CHECK OUT THIS SPACIOUS 3-BEDROOM, 2-BATH LAKEFRONT HOME LOCATED AT THE 39.5 MM! Tucked away in a quiet cove with deeper water, this property offers a nice private dock and a fantastic location for enjoying everything the lake has to offer.
Conveniently located just off paved Purvis Road, with only approximately 1/4 mile of gravel leading to the property, you’ll also find plenty of parking with approximately four spaces near the home’s entrance.
LOCATION, LOCATION, LOCATION! You’re only about a 10-minute drive from grocery stores, gas stations, restaurants, and other everyday conveniences as well as bars. By water, you’re close to some of the lake’s favorite destinations at MM 29, the Niangua, MM 32, 34.5, 38, 46, 50 and on up to several before you hit the 60 MM including bars & restaurants. By car-this is conveniently located to 5 highway through Laurie and O-road. This home is also only about 30 minutes from all the amenities in Osage and Bagnell Dam.
Whether you’re looking for a full-time lake home, weekend getaway, or a place to gather with family and friends, this property offers the space, private dock, quieter cove setting, and convenient location you’ve been searching for. COME TAKE A LOOK AND START ENJOYING LAKE LIFE!...
Contact an agent
Home facts
- Year built:1989
- Subdivision & Development:Other
- Listing ID #:2638421
- Added:52 day(s) ago
- Updated:October 21, 2026 at 02:34 PM
Rooms and interior
- Bedrooms:3
- Total bathrooms:2
- Full bathrooms:2
- Rooms Total:10
- Kitchen Description:Dishwasher, Refrigerator
- Basement:Yes
- Basement Description:Daylight, Finished, Full, Inside Entrance, Walk Out
- Living area:1,500 sq. ft.
Heating and cooling
- Cooling:Electric
- Heating:Forced Air Gas
Structure and exterior
- Roof:Composition
- Year built:1989
- Building area:1,500 sq. ft.
- Lot area:0.08 Acres
- Architectural Style:Reverse 1.5 Story
- Construction Materials:Concrete, Frame
Utilities
- Water:Well
- Sewer:Septic Tank
Finances and disclosures
- Price:$459,000
- Price per sq. ft.:$306
Features and amenities
- Appliances:Dishwasher, Refrigerator
- Amenities:Ceiling Fan(s), Smart Thermostat
Parking
- Parking description:Off Street
 HeartlandMLS©2026. Information Deemed Reliable But Not Guaranteed. This information is being provided by the HeartlandMLS. The listings presented here may or may not be listed by the Broker/Agent operating this website. This information is intended for the personal use of consumers and may not be used for any purpose other than to identify prospective properties consumers may be interested in purchasing. Data <Last Updated October 21, 2026
New listings near 174 Stoney Shores Drive
- New
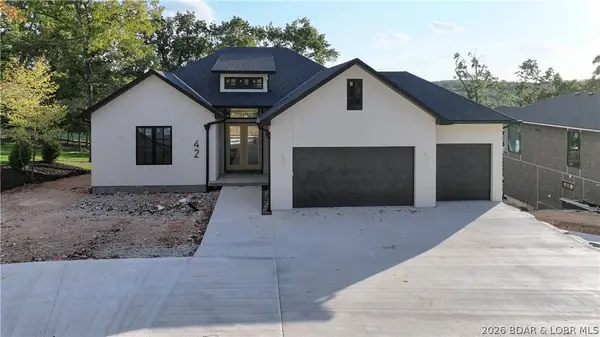 $1,599,900Active6 beds 5 baths4,344 sq. ft.
42 Bear Trace, Sunrise Beach, MO 65079
MLS# 3590895Listed by: BERKSHIRE HATHAWAY HOMESERVICES ALL-PRO - New
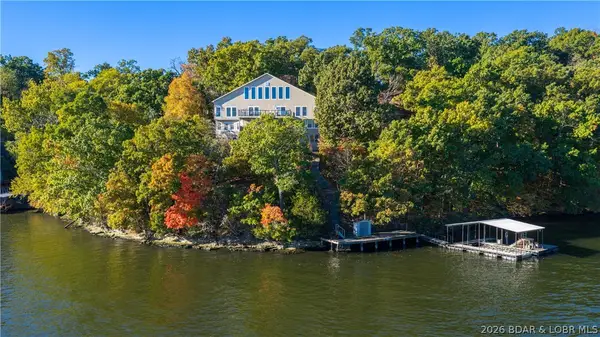 $1,099,999Active5 beds 5 baths4,302 sq. ft.
94 Kansas City Way, Sunrise Beach, MO 65079
MLS# 3590884Listed by: RE/MAX LAKE OF THE OZARKS - New
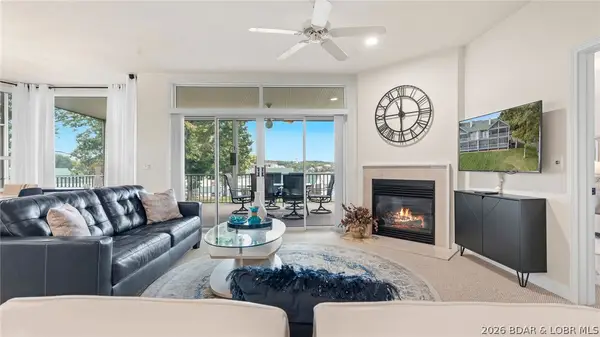 $429,000Active3 beds 3 baths1,615 sq. ft.
62 Evergreen Condo Dr #1A, Sunrise Beach, MO 65079
MLS# 3590837Listed by: REAL BROKER, LLC - New
 $70,000Active0 Acres
53 Kaus Way, Sunrise Beach, MO 65079
MLS# 3590899Listed by: LEGACY REAL ESTATE GROUP - New
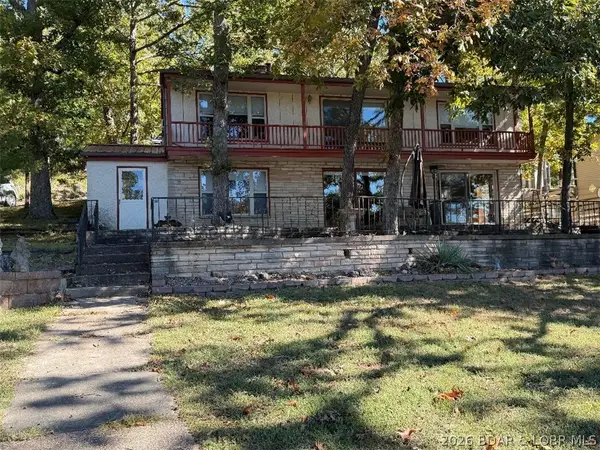 $549,500Active4 beds 3 baths2,078 sq. ft.
15 Bearcat Lane, Sunrise Beach, MO 65079
MLS# 3590870Listed by: LAKE BUY REALTY - New
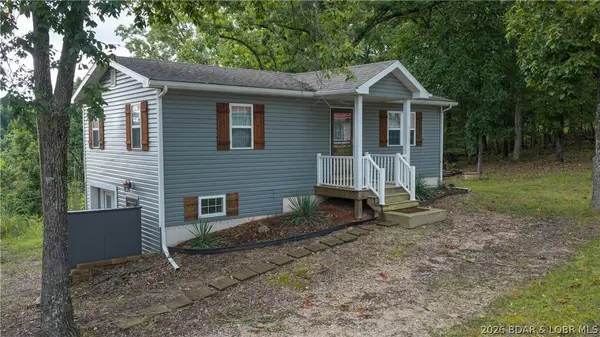 $259,900Active2 beds 1 baths777 sq. ft.
775 Sunrise Acres Point, Sunrise Beach, MO 65079
MLS# 3590892Listed by: KELLER WILLIAMS L.O. REALTY - New
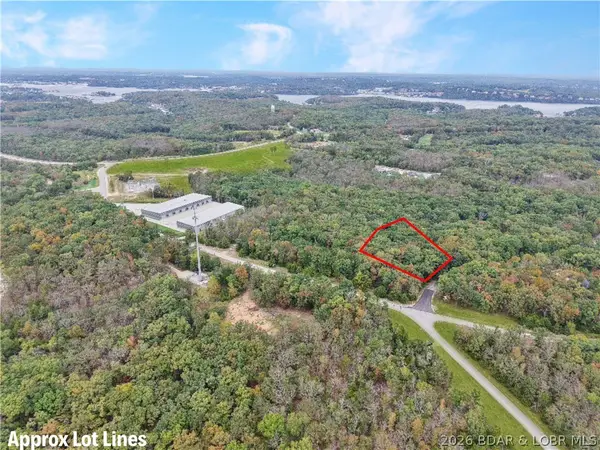 $25,000Active0 Acres
Lot 1289 Spring Creek Drive, Sunrise Beach, MO 65079
MLS# 3590863Listed by: EXP REALTY, LLC - New
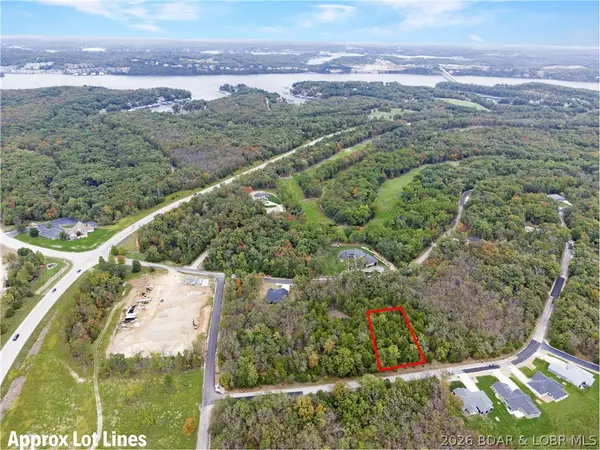 $25,000Active0 Acres
Lot 1363 Champions Drive, Sunrise Beach, MO 65079
MLS# 3590865Listed by: EXP REALTY, LLC - New
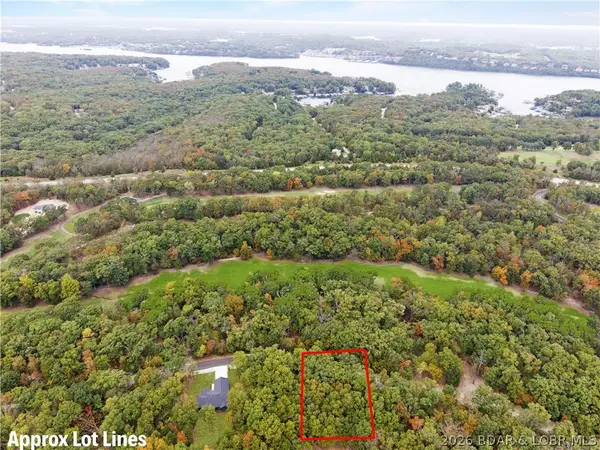 $35,000Active0 Acres
Lot 1234 Spring Creek Drive, Sunrise Beach, MO 65079
MLS# 3590866Listed by: EXP REALTY, LLC - New
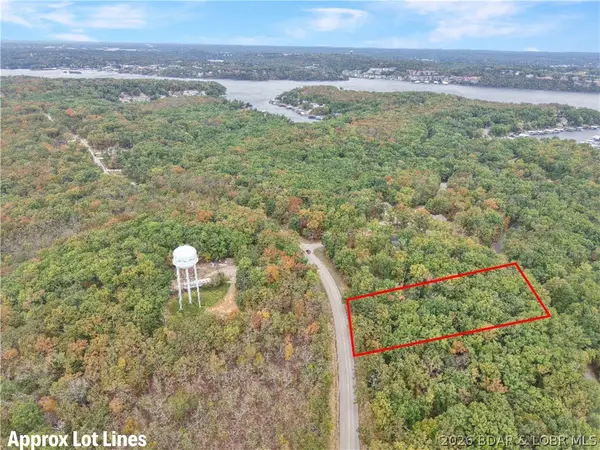 $35,000Active0 Acres
Lot 669 Fox Run Court, Sunrise Beach, MO 65079
MLS# 3590867Listed by: EXP REALTY, LLC


Protect your home and budget from life's surprises with an Assurant Home Warranty, backed by a partner that supports you through every step of homeownership. Explore Plans.
© 2026 Better Homes and Gardens Real Estate LLC. An Anywhere Real Estate company. All rights reserved. Better Homes and Gardens® Real Estate is a registered trademark owned by Meredith Operations Corporation, licensed to Better Homes and Gardens Real Estate LLC and used with permission. Better Homes and Gardens Real Estate LLC fully supports the principles of the Fair Housing Act and the Equal Opportunity Act. Listing information is deemed reliable but is not guaranteed accurate.
Each office is independently owned and operated.
Any services or products provided by third parties are not provided by, affiliated with or related to Better Homes and Gardens Real Estate LLC, or its affiliated companies.