
484 Spring Creek Drive, Sunrise Beach, MO 65079
Local realty services provided by:Better Homes and Gardens Real Estate Lake Realty
484 Spring Creek Drive,Sunrise Beach, MO 65079
$1,199,900
- 4 Beds
- 5 Baths
- 3,800 sq. ft.
- Single family
- Active
Listed by: mary albers
Office: albers real estate advisors
MLS#:3588117
Source:MO_LOBR
Price summary
- Price:$1,199,900
- Price per sq. ft.:$294.82
- Monthly HOA dues:$98.5
About this home
EXCEPTIONAL NEW CONSTRUCTION IN PORTO CIMA!Experience luxury Lake of the Ozarks living in this stunning custom residence overlooking the Jack Nicklaus Signature Golf Course.Designed for both everyday living and entertaining, this home features expansive windows, beautiful finishes, generous living spaces, & exceptional indoor-outdoor living. The open great room showcases a striking fireplace and flows seamlessly into the dining area, gourmet kitchen, & covered outdoor spaces.The chef’s kitchen offers Café appliances, quartz countertops, abundant cabinetry, and ample gathering space. The spacious primary suite is a private retreat with a spa-inspired bath featuring an oversized custom shower, freestanding tub, dual vanities, and impressive walk-in closet. The finished walkout lower level provides a family room, game room, additional bedrooms and baths, plus flexibility for another bedroom.Quality construction includes 2x6 walls, Andersen windows, hard stucco, cultured stone and steel siding, wood flooring, extensive tile, and quality fixtures. The oversized three-car insulated garage has hot/cold water and floor drains.Irrigation and a circular concrete drive complete the property....
Contact an agent
Home facts
- Year built:2026
- Subdivision & Development:Champions Run
- Listing ID #:3588117
- Added:94 day(s) ago
- Updated:September 28, 2026 at 03:01 PM
Rooms and interior
- Bedrooms:4
- Total bathrooms:5
- Full bathrooms:4
- Half bathrooms:1
- Flooring:Hardwood, Tile
- Kitchen Description:Dishwasher, Microwave, Range, Refrigerator, Stove
- Basement:Yes
- Basement Description:Finished, Walk Out Access
- Living area:3,800 sq. ft.
Heating and cooling
- Cooling:Central Air
- Heating:Electric, Heat Pump
- Central air:Yes
Structure and exterior
- Roof:Architectural, Shingle
- Year built:2026
- Building area:3,800 sq. ft.
- Lot Features:Gentle Sloping, On Golf Course, Sprinklers Automatic
- Architectural Style:TwoStory
- Construction Materials:Metal Siding, Stone, Stucco
- Exterior Features:Deck, Sprinkler Irrigation, Storage
- Foundation Description:Poured
- Levels:2 Story
Utilities
- Water:Public Water
- Sewer:Public Sewer
Finances and disclosures
- Price:$1,199,900
- Price per sq. ft.:$294.82
- Tax amount:$138 (2025)
Features and amenities
- Appliances:Dishwasher, Disposal, Microwave, Range, Refrigerator, Stove, Water Softener Owned, Wine Cooler
Parking
- Parking description:Attached, Concrete Driveway, Garage, Garage Door Opener, Insulated Garage
- Garage:Yes
- Garage spaces:3
New listings near 484 Spring Creek Drive
- New
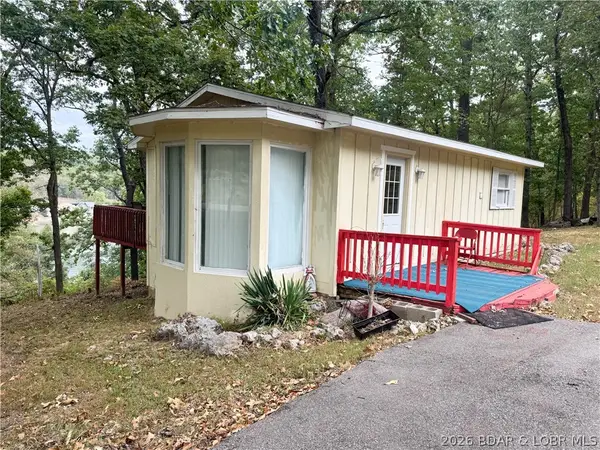 $199,000Active2 beds 1 baths648 sq. ft.
1545 Spring Cove Road, Sunrise Beach, MO 65079
MLS# 3590357Listed by: LEGACY REAL ESTATE GROUP - New
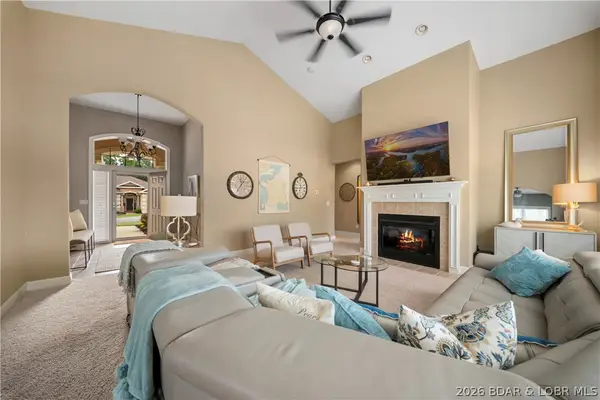 $415,000Active3 beds 3 baths1,733 sq. ft.
67 Via Da Contro Drive, Sunrise Beach, MO 65079
MLS# 3590411Listed by: EXP REALTY, LLC - New
 $2,895,000Active5 beds 6 baths4,906 sq. ft.
1777 Via Appia Drive, Sunrise Beach, MO 65079
MLS# 3590105Listed by: RE/MAX LAKE OF THE OZARKS - New
 $2,650,000Active4 beds 6 baths4,029 sq. ft.
Address Withheld By Seller, Sunrise Beach, MO 65079
MLS# 3589643Listed by: J.P PROPERTIES, INC - New
 $1,100,000Active4 beds 3 baths3,150 sq. ft.
1521 Via Appia Drive, Sunrise Beach, MO 65079
MLS# 3590293Listed by: RE/MAX LAKE OF THE OZARKS - New
 $2,700,000Active6 beds 7 baths6,000 sq. ft.
489 Forestridge Lane, Sunrise Beach, MO 65079
MLS# 3590317Listed by: EXP REALTY, LLC - New
 $30,000Active0 Acres
Lot 4 Chimney Point, Sunrise Beach, MO 65079
MLS# 3590170Listed by: KELLER WILLIAMS L.O. REALTY - New
 $30,000Active0 Acres
Lot 5 Chimney Point, Sunrise Beach, MO 65079
MLS# 3590171Listed by: KELLER WILLIAMS L.O. REALTY - New
 $30,000Active0 Acres
Lot 6 Chimney Point, Sunrise Beach, MO 65079
MLS# 3590173Listed by: KELLER WILLIAMS L.O. REALTY - New
 $30,000Active0 Acres
Lot 12 Chimney Point, Sunrise Beach, MO 65079
MLS# 3590174Listed by: KELLER WILLIAMS L.O. REALTY


Protect your home and budget from life's surprises with an Assurant Home Warranty, backed by a partner that supports you through every step of homeownership. Explore Plans.
© 2026 Better Homes and Gardens Real Estate LLC. An Anywhere Real Estate company. All rights reserved. Better Homes and Gardens® Real Estate is a registered trademark owned by Meredith Operations Corporation, licensed to Better Homes and Gardens Real Estate LLC and used with permission. Better Homes and Gardens Real Estate LLC fully supports the principles of the Fair Housing Act and the Equal Opportunity Act. Listing information is deemed reliable but is not guaranteed accurate.
Each office is independently owned and operated.
Any services or products provided by third parties are not provided by, affiliated with or related to Better Homes and Gardens Real Estate LLC, or its affiliated companies.