
1521 Via Appia Drive, Sunrise Beach, MO 65079
Local realty services provided by:Better Homes and Gardens Real Estate Lake Realty
1521 Via Appia Drive,Sunrise Beach, MO 65079
$1,100,000
- 4 Beds
- 3 Baths
- 3,150 sq. ft.
- Single family
- Active
Listed by: susan ellis group
Office: re/max lake of the ozarks
MLS#:3590293
Source:MO_LOBR
Price summary
- Price:$1,100,000
- Price per sq. ft.:$343.75
- Monthly HOA dues:$82.58
About this home
New Construction with a private pool in prestigious Porto Cima! This stunning 4BD/2.5BA home combines modern luxury, seasonal lake views and a private wooded setting with the resort lifestyle Porto Cima is known for. Beautifully designed with upscale finishes throughout, the main level features impressive tile flooring, a sophisticated dining room and stylish coffee bar. Step outside to your own backyard oasis, where a sparkling pool surrounded by mature trees creates the perfect setting for relaxing, entertaining and summer days at the Lake. The primary suite is a true retreat with floating vanities, a freestanding tub and versatile flex space ideal for a custom closet, dressing room or fitness area. Enjoy evenings on the upper deck taking in seasonal lake views or stargazing, with an indoor bar conveniently located just inside. An epoxy-finished garage adds the finishing touch. With membership, The Club at Porto Cima is just a short golf cart ride away, offering championship golf, dining, pool, fitness center and marina. Luxury, privacy and the Porto Cima lifestyle—all in one exceptional new home. Taxes will be adjusted - current taxes are for lot only....
Contact an agent
Home facts
- Year built:2026
- Subdivision & Development:La Riva Est
- Listing ID #:3590293
- Added:4 day(s) ago
- Updated:September 28, 2026 at 03:00 PM
Rooms and interior
- Bedrooms:4
- Total bathrooms:3
- Full bathrooms:2
- Half bathrooms:1
- Flooring:Tile
- Kitchen Description:Dishwasher, Microwave, Range, Refrigerator, Stove
- Basement:Yes
- Basement Description:Partial
- Living area:3,150 sq. ft.
Heating and cooling
- Cooling:Central Air
- Heating:Electric, Forced Air
- Central air:Yes
Structure and exterior
- Roof:Metal
- Year built:2026
- Building area:3,150 sq. ft.
- Lot Features:Acreage, Gentle Sloping, Sloped, Wooded
- Construction Materials:Synthetic Stucco
- Exterior Features:Deck, Patio
- Foundation Description:Poured, Slab
Utilities
- Water:Community Coop
- Sewer:Public Sewer
Finances and disclosures
- Price:$1,100,000
- Price per sq. ft.:$343.75
- Tax amount:$429 (2025)
Features and amenities
- Appliances:Dishwasher, Disposal, Dryer, Microwave, Range, Refrigerator, Stove, Washer, Wine Cooler
- Laundry features:Dryer, Washer
- Pool features:Pool - Indoor
Parking
- Parking description:Attached, Concrete Driveway, Garage, Garage Door Opener, Insulated Garage
- Garage:Yes
- Garage spaces:2
New listings near 1521 Via Appia Drive
- New
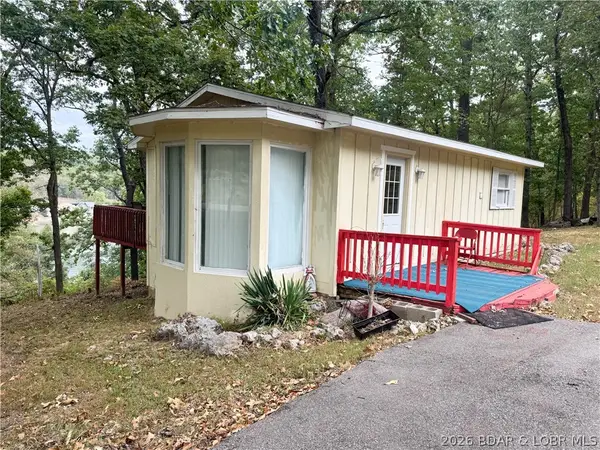 $199,000Active2 beds 1 baths648 sq. ft.
1545 Spring Cove Road, Sunrise Beach, MO 65079
MLS# 3590357Listed by: LEGACY REAL ESTATE GROUP - New
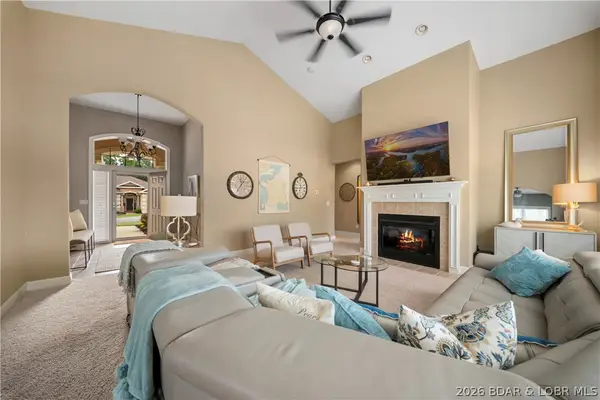 $415,000Active3 beds 3 baths1,733 sq. ft.
67 Via Da Contro Drive, Sunrise Beach, MO 65079
MLS# 3590411Listed by: EXP REALTY, LLC - New
 $2,895,000Active5 beds 6 baths4,906 sq. ft.
1777 Via Appia Drive, Sunrise Beach, MO 65079
MLS# 3590105Listed by: RE/MAX LAKE OF THE OZARKS - New
 $2,650,000Active4 beds 6 baths4,029 sq. ft.
Address Withheld By Seller, Sunrise Beach, MO 65079
MLS# 3589643Listed by: J.P PROPERTIES, INC - New
 $2,700,000Active6 beds 7 baths6,000 sq. ft.
489 Forestridge Lane, Sunrise Beach, MO 65079
MLS# 3590317Listed by: EXP REALTY, LLC - New
 $30,000Active0 Acres
Lot 4 Chimney Point, Sunrise Beach, MO 65079
MLS# 3590170Listed by: KELLER WILLIAMS L.O. REALTY - New
 $30,000Active0 Acres
Lot 5 Chimney Point, Sunrise Beach, MO 65079
MLS# 3590171Listed by: KELLER WILLIAMS L.O. REALTY - New
 $30,000Active0 Acres
Lot 6 Chimney Point, Sunrise Beach, MO 65079
MLS# 3590173Listed by: KELLER WILLIAMS L.O. REALTY - New
 $30,000Active0 Acres
Lot 12 Chimney Point, Sunrise Beach, MO 65079
MLS# 3590174Listed by: KELLER WILLIAMS L.O. REALTY


Protect your home and budget from life's surprises with an Assurant Home Warranty, backed by a partner that supports you through every step of homeownership. Explore Plans.
© 2026 Better Homes and Gardens Real Estate LLC. An Anywhere Real Estate company. All rights reserved. Better Homes and Gardens® Real Estate is a registered trademark owned by Meredith Operations Corporation, licensed to Better Homes and Gardens Real Estate LLC and used with permission. Better Homes and Gardens Real Estate LLC fully supports the principles of the Fair Housing Act and the Equal Opportunity Act. Listing information is deemed reliable but is not guaranteed accurate.
Each office is independently owned and operated.
Any services or products provided by third parties are not provided by, affiliated with or related to Better Homes and Gardens Real Estate LLC, or its affiliated companies.