
520 Blue Water Bay Drive, Sunrise Beach, MO 65079
Local realty services provided by:Better Homes and Gardens Real Estate Lake Realty
520 Blue Water Bay Drive,Sunrise Beach, MO 65079
$2,250,000
- 6 Beds
- 4 Baths
- 5,640 sq. ft.
- Single family
- Active
Listed by: rhonda lettow dr
Office: lake homes realty, llc.
MLS#:3588983
Source:MO_LOBR
Price summary
- Price:$2,250,000
- Price per sq. ft.:$372.52
About this home
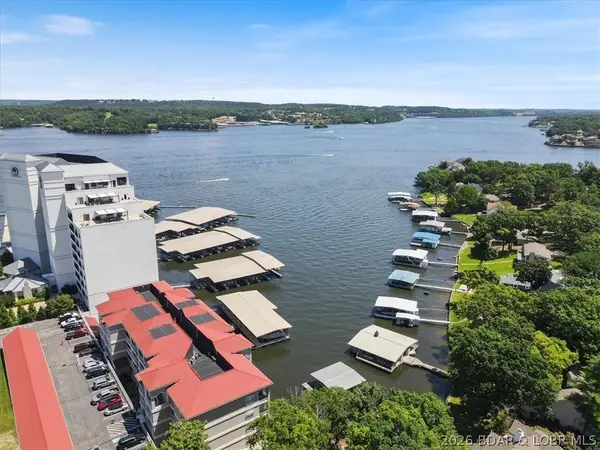
An exceptional custom lakefront estate offering rare privacy, refined craftsmanship, and modern luxury across 125 feet of shoreline and over three wooded acres—a setting of scale and seclusion increasingly uncommon at Lake of the Ozarks.
Encompassing approx. 6000 square feet, the residence blends contemporary design with warm rustic sophistication. A dramatic wall of windows frames, sweeping lake views, complemented by a floating staircase, custom hickory cabinets, solid hardwood doors, and a chef’s kitchen.
Designed for elevated living and entertaining, the home offers multiple gathering spaces including an artist loft, music room, golf simulator or theater, exercise room, and climate-controlled gun room. Outdoor living is equally refined with slate patios, fire features, and a private dock set within a tranquil, wooded landscape.
An attached 60’x30’ RV garage with 16’ ceilings, 50-amp service, and dump station adds an additional 1800 sq ft and completes this rare lakefront offering—where luxury, recreation, and privacy are seamlessly balanced....
Contact an agent
Home facts
- Year built:2024
- Subdivision & Development:Shawnee Bend No. 5
- Listing ID #:3588983
- Added:27 day(s) ago
- Updated:September 18, 2026 at 02:46 PM
Rooms and interior
- Bedrooms:6
- Total bathrooms:4
- Full bathrooms:4
- Flooring:Hardwood, Laminate, Tile
- Kitchen Description:Dishwasher, Microwave, Range, Refrigerator, Stove
- Basement:Yes
- Living area:5,640 sq. ft.
Heating and cooling
- Cooling:Central Air
- Heating:Electric, Forced Air
- Central air:Yes
Structure and exterior
- Roof:Metal
- Year built:2024
- Building area:5,640 sq. ft.
- Lot area:3.02 Acres
- Lot Features:Acreage, Gentle Sloping, Lake Front, Near Golf Course, Open Lot, Wooded
- Architectural Style:TwoStory
- Construction Materials:Metal Siding
- Exterior Features:Covered Patio, Deck, Hot Tub Spa, Patio, Patio Porch, Storage, Workshop
- Foundation Description:Slab
- Levels:2 Story
Utilities
- Water:Private, Private Well
- Sewer:Aerobic Septic
Finances and disclosures
- Price:$2,250,000
- Price per sq. ft.:$372.52
- Tax amount:$4,565 (2025)
Features and amenities
- Appliances:Dishwasher, Disposal, Dryer, Microwave, Range, Refrigerator, Stove, Trash Compactor, Washer, Water Softener Owned, Wine Cooler
- Laundry features:Dryer, Washer
Parking
- Parking description:Attached, Concrete Driveway, Driveway, Garage, Garage Door Opener, Insulated Garage
- Garage:Yes
- Garage spaces:4
New listings near 520 Blue Water Bay Drive
- New
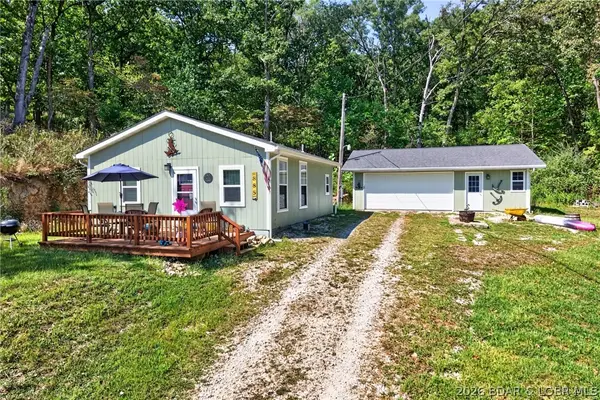 $225,000Active2 beds 1 baths720 sq. ft.
885 Spring Cove Road, Sunrise Beach, MO 65079
MLS# 3590030Listed by: RE/MAX LAKE OF THE OZARKS - New
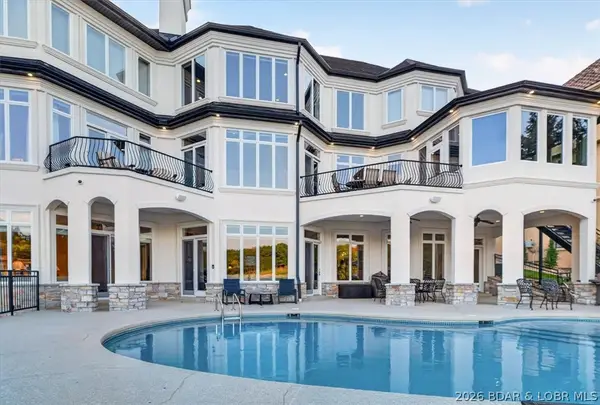 $4,985,000Active7 beds 10 baths10,135 sq. ft.
769 Muirfield Drive, Sunrise Beach, MO 65079
MLS# 3589776Listed by: RE/MAX LAKE OF THE OZARKS - New
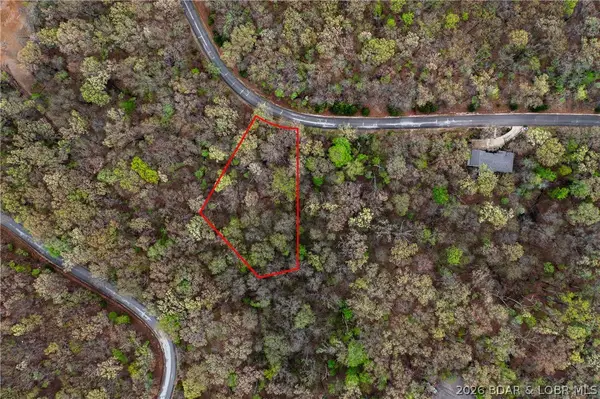 $19,500Active1 Acres
697 Muirfield Drive, Sunrise Beach, MO 65079
MLS# 3590169Listed by: NETTWORK GLOBAL, LLC - New
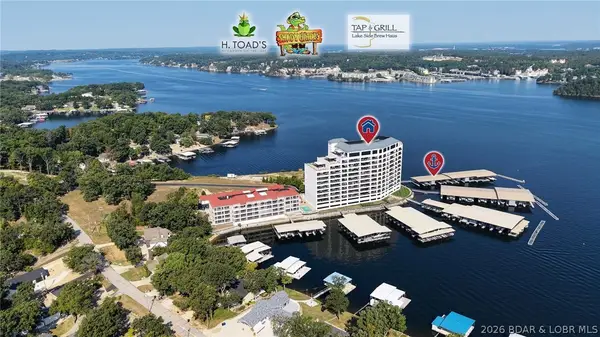 $1,295,000Active4 beds 5 baths2,913 sq. ft.
166 Captiva Drive #3E, Sunrise Beach, MO 65079
MLS# 3589946Listed by: RE/MAX LAKE OF THE OZARKS - Open Sat, 10am to 1pmNew
 $449,000Active3 beds 3 baths1,531 sq. ft.
144 Majestic Point Drive #1D, Sunrise Beach, MO 65079
MLS# 3590157Listed by: KELLER WILLIAMS L.O. REALTY - New
 $274,500Active3 beds 2 baths1,100 sq. ft.
52 Sunrise Ridge #523, Sunrise Beach, MO 65079-6887
MLS# 3590096Listed by: LAKE BUY REALTY - New
 $479,500Active3 beds 3 baths1,921 sq. ft.
1449 Oak Bend Road, Sunrise Beach, MO 65079
MLS# 3590048Listed by: KELLER WILLIAMS L.O. REALTY - New
 $477,000Active3 beds 3 baths2,200 sq. ft.
628 Wings Circle, Sunrise Beach, MO 65079
MLS# 3589296Listed by: RE/MAX AT THE LAKE - New
 $40,000Active0 Acres
244 Hawk Lake Drive, Sunrise Beach, MO 65079
MLS# 3590079Listed by: WEICHERT, REALTORS - LAURIE REALTY - New
 $400,000Active2 beds 1 baths816 sq. ft.
109 Red Cedar Road, Sunrise Beach, MO 65079
MLS# 3590041Listed by: EXP REALTY, LLC


Protect your home and budget from life's surprises with an Assurant Home Warranty, backed by a partner that supports you through every step of homeownership. Explore Plans.
© 2026 Better Homes and Gardens Real Estate LLC. An Anywhere Real Estate company. All rights reserved. Better Homes and Gardens® Real Estate is a registered trademark owned by Meredith Operations Corporation, licensed to Better Homes and Gardens Real Estate LLC and used with permission. Better Homes and Gardens Real Estate LLC fully supports the principles of the Fair Housing Act and the Equal Opportunity Act. Listing information is deemed reliable but is not guaranteed accurate.
Each office is independently owned and operated.
Any services or products provided by third parties are not provided by, affiliated with or related to Better Homes and Gardens Real Estate LLC, or its affiliated companies.