
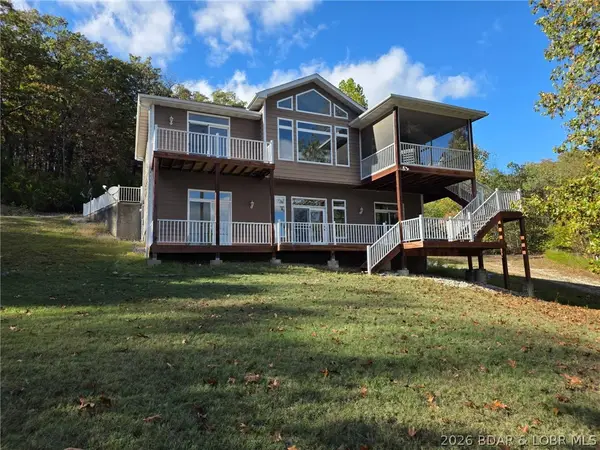
735 Red Oak Ln, Sunrise Beach, MO 65079
Local realty services provided by:Better Homes and Gardens Real Estate Lake Realty
Listed by: jason whittle, sandra galey, pc
Office: re/max lake of the ozarks
MLS#:3591300
Source:MO_LOBR
Price summary
- Price:$949,000
- Price per sq. ft.:$558.24
- Monthly HOA dues:$2.92
About this home
Some lakefront properties are special, but this one truly has the COMPLETE PACKAGE! Perfectly positioned at the 13MM near Lake House 13, this beautifully remodeled 4BR/2BA retreat combines breathtaking unobstructed lake views, deep water in a protected NO-WAKE cove, and an incredible FLAT, park-like FENCED yard—a rare find at the Lake! Imagine endless summer days enjoying the expansive entertaining dock with two 12x36 slips and plenty of space for swimming, lounging, fishing, and making memories with family and friends. Inside, the inviting open floor plan offers effortless ONE-LEVEL living, a spacious granite kitchen island, stunning picture-window views, and a beautiful primary suite with spa-like bath and welcoming guest bedrooms. Sip morning coffee on the deck, enjoy afternoons on the water, and gather around the lakeside firepit under the stars. Newly furnished and ready to enjoy, with BRAND-NEW roofs on the home and detached garage, new electrical panel, and new attic insulation. With a gentle driveway, detached garage, ample parking, and an exceptional setting for entertaining or unwinding, this is lake living the way it was meant to be!...
Contact an agent
Home facts
- Subdivision & Development:Shawnee Bend No. 5
- Listing ID #:3591300
- Added:2 day(s) ago
- Updated:November 13, 2026 at 04:13 PM
Rooms and interior
- Bedrooms:4
- Total bathrooms:2
- Full bathrooms:2
- Flooring:Tile
- Kitchen Description:Dishwasher, Microwave, Range, Refrigerator, Stove
- Basement:Yes
- Basement Description:Crawl Space, Walk Out Access
- Living area:1,700 sq. ft.
Heating and cooling
- Cooling:Central Air
- Heating:Electric, Heat Pump
- Central air:Yes
Structure and exterior
- Building area:1,700 sq. ft.
- Lot Features:Gentle Sloping, Lake Front
- Architectural Style:OneStory
- Construction Materials:Lap Siding
- Exterior Features:Covered Patio, Deck, Fence, Patio
- Foundation Description:Concrete Block
- Levels:1 Story
Utilities
- Water:Community Coop
- Sewer:Septic Tank
Finances and disclosures
- Price:$949,000
- Price per sq. ft.:$558.24
- Tax amount:$1,488 (2026)
Features and amenities
- Appliances:Dishwasher, Dryer, Microwave, Range, Refrigerator, Stove, Washer, Water Softener Owned
- Laundry features:Dryer, Washer
Parking
- Parking description:Concrete Driveway, Detached, Garage
- Garage:Yes
- Garage spaces:1
New listings near 735 Red Oak Ln
- New
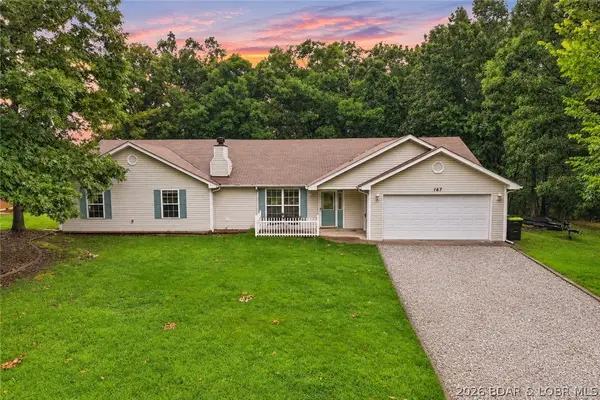 $349,000Active4 beds 2 baths2,076 sq. ft.
167 Cinnamon Ridge Drive, Sunrise Beach, MO 65079
MLS# 3591383Listed by: RE/MAX LAKE OF THE OZARKS - New
 $728,000Active4 beds 5 baths3,428 sq. ft.
971 Grand Point Boulevard, Sunrise Beach, MO 65079
MLS# 3591206Listed by: OLD KINDERHOOK REALTY - New
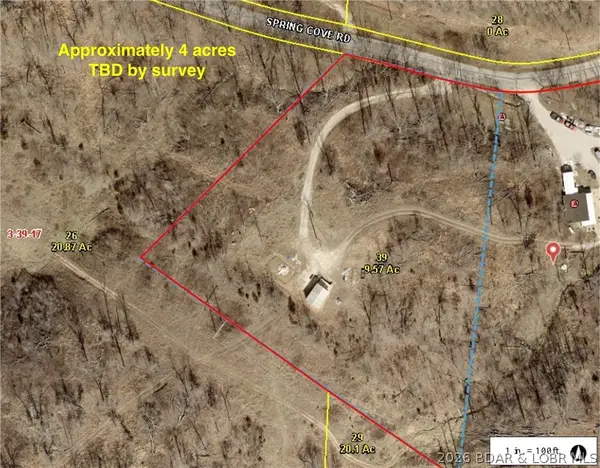 $109,000Active4 Acres
382 Spring Cove Road, Sunrise Beach, MO 65079
MLS# 3591385Listed by: WEICHERT, REALTORS - LAURIE REALTY - New
 $575,000Active3 beds 2 baths1,968 sq. ft.
99 Thornwood Circle, Sunrise Beach, MO 65079
MLS# 3591366Listed by: BHHS LAKE OZARK REALTY - New
 $400,000Active2 beds 1 baths560 sq. ft.
Address Withheld By Seller, Sunrise Beach, MO 65079
MLS# 3590917Listed by: RE/MAX LAKE OF THE OZARKS - New
 $19,900Active0 Acres
Lot 1286 Spring Creek Drive, Sunrise Beach, MO 65079
MLS# 3591190Listed by: RE/MAX LAKE OF THE OZARKS - New
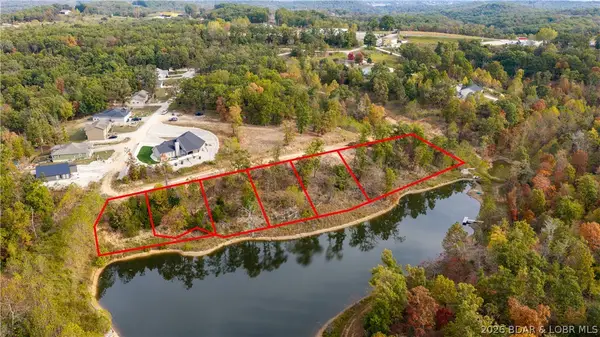 $149,900Active7.48 Acres
TBD Hawk Lake Sub Drive, Sunrise Beach, MO 65079
MLS# 3591267Listed by: RE/MAX LAKE OF THE OZARKS - New
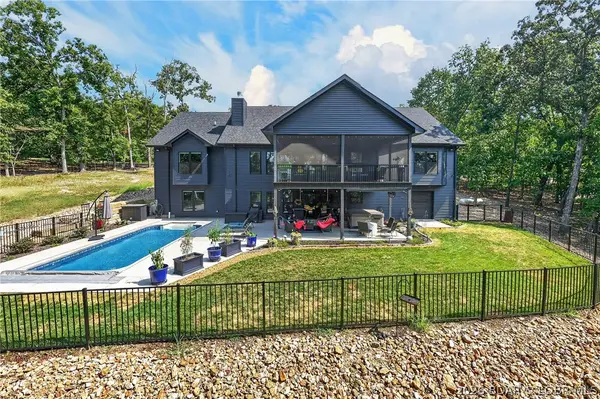 $1,500,000Active5 beds 5 baths5,412 sq. ft.
231 Via Appia Drive, Sunrise Beach, MO 65079
MLS# 3591164Listed by: NEXTHOME LAKE LIVING - New
 $625,000Active4 beds 4 baths2,232 sq. ft.
307 Ledgestone Estates Lane, Sunrise Beach, MO 65079
MLS# 3591284Listed by: C. MICHAEL ELLIOTT & ASSOCIATES


Protect your home and budget from life's surprises with an Assurant Home Warranty, backed by a partner that supports you through every step of homeownership. Explore Plans.
© 2026 Better Homes and Gardens Real Estate LLC. An Anywhere Real Estate company. All rights reserved. Better Homes and Gardens® Real Estate is a registered trademark owned by Meredith Operations Corporation, licensed to Better Homes and Gardens Real Estate LLC and used with permission. Better Homes and Gardens Real Estate LLC fully supports the principles of the Fair Housing Act and the Equal Opportunity Act. Listing information is deemed reliable but is not guaranteed accurate.
Each office is independently owned and operated.
Any services or products provided by third parties are not provided by, affiliated with or related to Better Homes and Gardens Real Estate LLC, or its affiliated companies.