
99 Thornwood Circle, Sunrise Beach, MO 65079
Local realty services provided by:Better Homes and Gardens Real Estate Lake Realty
Listed by: crystal r shafer
Office: bhhs lake ozark realty
MLS#:3591366
Source:MO_LOBR
Price summary
- Price:$575,000
- Price per sq. ft.:$292.17
About this home
Where can you find a Lake Front home with a 30x50 shop sitting on 1.17 acre lot. Here it is...This 3 bedroom, 2 full bath home offers all this along with a cove view of the famous Evergreen Cove. The interior features an open kitchen & dining area, perfectly complemented by a cozy sunken living room with a striking stone fireplace. Both full baths have been tastefully updated with custom walk in showers. Outside maximize your lake living with 2 large decks off home and a private firepit area off the shop. In addition to the 2 car attached garage, hobbyist and mechanics will love the massive shop. Complete with a car lift. Includes a 11x28 slip in a shared dock. Call for more details.
Contact an agent
Home facts
- Year built:2002
- Subdivision & Development:Thornwood Estates
- Listing ID #:3591366
- Added:1 day(s) ago
- Updated:November 13, 2026 at 02:14 PM
Rooms and interior
- Bedrooms:3
- Total bathrooms:2
- Full bathrooms:2
- Flooring:Tile
- Kitchen Description:Dishwasher, Microwave, Range, Refrigerator, Stove
- Basement:Yes
- Basement Description:Walk Out Access
- Living area:1,968 sq. ft.
Heating and cooling
- Cooling:Central Air
- Heating:Electric, Forced Air
- Central air:Yes
Structure and exterior
- Year built:2002
- Building area:1,968 sq. ft.
- Lot area:1.17 Acres
- Lot Features:Acreage, Gentle Sloping, Lake Front, Open Lot
- Construction Materials:Stucco, Vinyl Siding
- Exterior Features:Deck, Workshop
- Foundation Description:Poured
Utilities
- Water:Shared Well
- Sewer:Septic Tank
Finances and disclosures
- Price:$575,000
- Price per sq. ft.:$292.17
- Tax amount:$2,673 (2026)
Features and amenities
- Appliances:Dishwasher, Dryer, Microwave, Range, Refrigerator, Stove, Washer
- Laundry features:Dryer, Washer
- Amenities:Window Treatments
Parking
- Parking description:Attached, Concrete Driveway, Detached, Garage, Garage Door Opener, Heated Garage, Insulated Garage
- Garage:Yes
- Garage spaces:4
New listings near 99 Thornwood Circle
- New
 $728,000Active4 beds 5 baths3,428 sq. ft.
971 Grand Point Boulevard, Sunrise Beach, MO 65079
MLS# 3591206Listed by: OLD KINDERHOOK REALTY - New
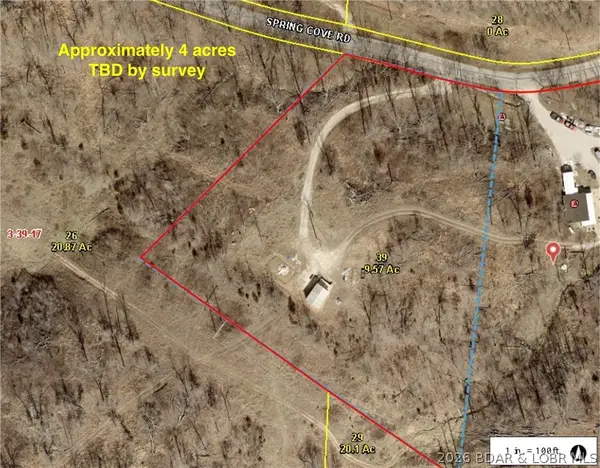 $109,000Active4 Acres
382 Spring Cove Road, Sunrise Beach, MO 65079
MLS# 3591385Listed by: WEICHERT, REALTORS - LAURIE REALTY - New
 $949,000Active4 beds 2 baths1,700 sq. ft.
735 Red Oak Ln, Sunrise Beach, MO 65079
MLS# 3591300Listed by: RE/MAX LAKE OF THE OZARKS - New
 $400,000Active2 beds 1 baths560 sq. ft.
Address Withheld By Seller, Sunrise Beach, MO 65079
MLS# 3590917Listed by: RE/MAX LAKE OF THE OZARKS - New
 $19,900Active0 Acres
Lot 1286 Spring Creek Drive, Sunrise Beach, MO 65079
MLS# 3591190Listed by: RE/MAX LAKE OF THE OZARKS - New
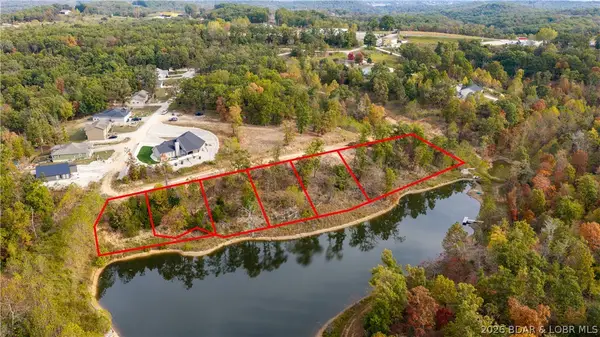 $149,900Active7.48 Acres
TBD Hawk Lake Sub Drive, Sunrise Beach, MO 65079
MLS# 3591267Listed by: RE/MAX LAKE OF THE OZARKS - New
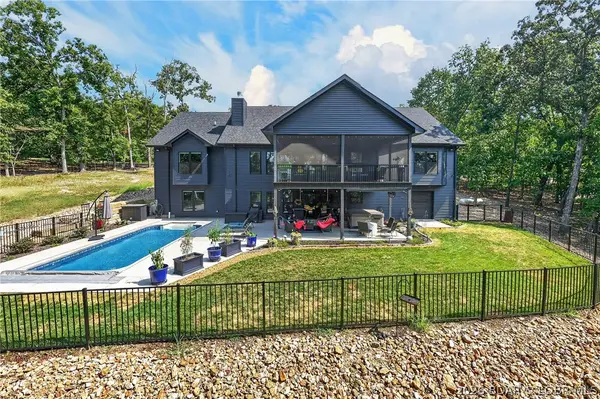 $1,500,000Active5 beds 5 baths5,412 sq. ft.
231 Via Appia Drive, Sunrise Beach, MO 65079
MLS# 3591164Listed by: NEXTHOME LAKE LIVING - New
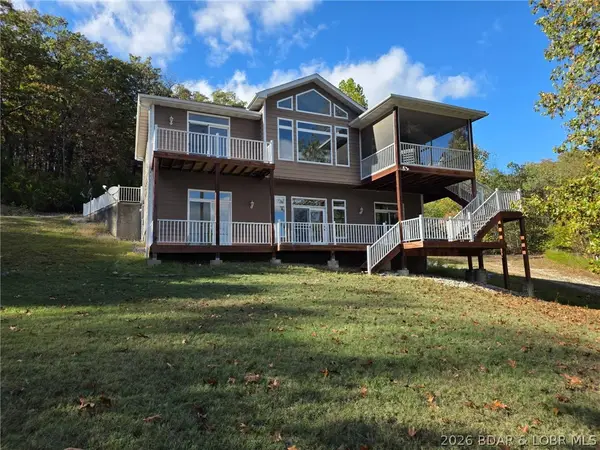 $625,000Active4 beds 4 baths2,232 sq. ft.
307 Ledgestone Estates Lane, Sunrise Beach, MO 65079
MLS# 3591284Listed by: C. MICHAEL ELLIOTT & ASSOCIATES  $24,500Active0 Acres
Lot 1278 Champion Ct, Sunrise Beach, MO 65079
MLS# 3590299Listed by: GATEWAY REAL ESTATE (LOBR)


Protect your home and budget from life's surprises with an Assurant Home Warranty, backed by a partner that supports you through every step of homeownership. Explore Plans.
© 2026 Better Homes and Gardens Real Estate LLC. An Anywhere Real Estate company. All rights reserved. Better Homes and Gardens® Real Estate is a registered trademark owned by Meredith Operations Corporation, licensed to Better Homes and Gardens Real Estate LLC and used with permission. Better Homes and Gardens Real Estate LLC fully supports the principles of the Fair Housing Act and the Equal Opportunity Act. Listing information is deemed reliable but is not guaranteed accurate.
Each office is independently owned and operated.
Any services or products provided by third parties are not provided by, affiliated with or related to Better Homes and Gardens Real Estate LLC, or its affiliated companies.