
192 Hillcrest Drive, Theodosia, MO 65761
Local realty services provided by:Better Homes and Gardens Real Estate Southwest Group
Listed by: frank talbert, jr.
Office: ozark county realty llc.
MLS#:60337808
Source:MO_GSBOR
192 Hillcrest Drive,Theodosia, MO 65761
$724,900
- 5 Beds
- 4 Baths
- 3,000 sq. ft.
- Single family
- Active
Price summary
- Price:$724,900
- Price per sq. ft.:$241.63
About this home
A beautiful custom 5-bedroom 4-bathroom home with a view of Bull Shoals Lake. This hard one to find property is in the Holiday Hills Subdivision and is close to a public launch ramp and the shops in the town of Theodosia. The kitchen has granite countertops, and convection ovens. The floors are mostly Bamboo. Downstairs you find a great place to have friends or family party in the wet bar with a walk out to the Hot Tub. The 2-car garage is climate controlled and hot & cold water can be outside. The shingles are new as of August 2026 and the siding is Hardy-board concrete. This home was built in 1994 with a custom remodel in 2014 What a great place to live or have for a vacation getaway.
Contact an agent
Home facts
- Year built:1994
- Subdivision & Development:Ozark-Not in List
- Listing ID #:60337808
- Added:2 day(s) ago
- Updated:November 08, 2026 at 03:46 PM
Rooms and interior
- Bedrooms:5
- Total bathrooms:4
- Full bathrooms:4
- Flooring:Carpet, Laminate, Tile
- Kitchen Description:Dishwasher, Disposal, Refrigerator
- Basement:Yes
- Basement Description:Partial
- Living area:3,000 sq. ft.
Heating and cooling
- Cooling:Ceiling Fan(s)
- Heating:Fireplace(s), Heat Pump
Structure and exterior
- Year built:1994
- Building area:3,000 sq. ft.
- Lot area:0.25 Acres
- Lot Features:Water View
- Construction Materials:Hardboard Siding
- Foundation Description:Poured Concrete
Schools
- High school:Lutie
- Middle school:Lutie
- Elementary school:Lutie
Finances and disclosures
- Price:$724,900
- Price per sq. ft.:$241.63
- Tax amount:$1,404 (2026)
Features and amenities
- Laundry features:Washer
Parking
- Garage:Yes
- Garage spaces:2
New listings near 192 Hillcrest Drive
 $169,900Active2 beds 1 baths960 sq. ft.
230 John Wesley Drive, Theodosia, MO 65761
MLS# 60336628Listed by: OZARK COUNTY REALTY LLC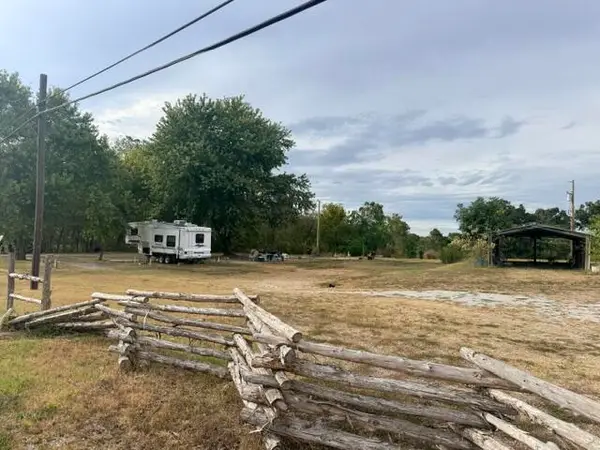 $269,000Active2 beds 1 baths1,376 sq. ft.
12 Willhoit Lane, Theodosia, MO 65761
MLS# 60333967Listed by: LIVING THE DREAM, INC.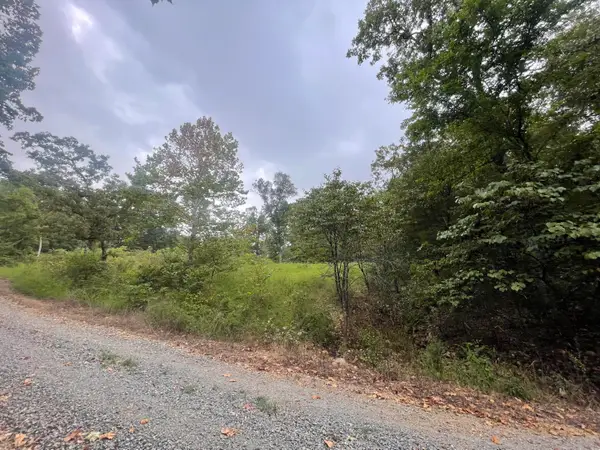 $7,900Active0.21 Acres
000 Fernwood Drive, Theodosia, MO 65761
MLS# 60332736Listed by: DOWN HOME REALTY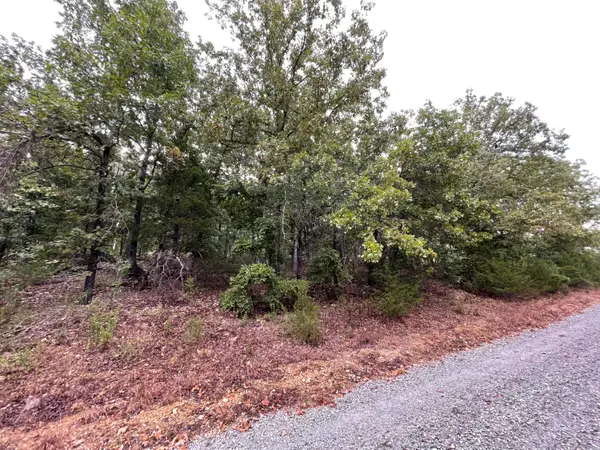 $7,500Active0.18 Acres
000 Fernwood Drive, Theodosia, MO 65761
MLS# 60332764Listed by: DOWN HOME REALTY $78,500Active2 beds 1 baths1,070 sq. ft.
78 Pioneer Lane, Theodosia, MO 65761
MLS# 60328345Listed by: OZARK COUNTY REALTY LLC $199,900Active3 beds 2 baths2,030 sq. ft.
64 Inman Drive, Theodosia, MO 65761
MLS# 60327785Listed by: KELLER WILLIAMS $239,500Active3 beds 2 baths1,200 sq. ft.
316 Blueridge Drive, Theodosia, MO 65761
MLS# 60320909Listed by: SIERRA OZARK CORPORATION $3,600Active0.03 Acres
Lots 13,14 Martingale Dr., Theodosia, MO 65761
MLS# 60305853Listed by: SOUTHERN MISSOURI HOMES AND FARMS LLC


Protect your home and budget from life's surprises with an Assurant Home Warranty, backed by a partner that supports you through every step of homeownership. Explore Plans.
© 2026 Better Homes and Gardens Real Estate LLC. An Anywhere Real Estate company. All rights reserved. Better Homes and Gardens® Real Estate is a registered trademark owned by Meredith Operations Corporation, licensed to Better Homes and Gardens Real Estate LLC and used with permission. Better Homes and Gardens Real Estate LLC fully supports the principles of the Fair Housing Act and the Equal Opportunity Act. Listing information is deemed reliable but is not guaranteed accurate.
Each office is independently owned and operated.
Any services or products provided by third parties are not provided by, affiliated with or related to Better Homes and Gardens Real Estate LLC, or its affiliated companies.