
514 E 8th Street, Trenton, MO 64683
Local realty services provided by:Better Homes and Gardens Real Estate Kansas City Homes
514 E 8th Street,Trenton, MO 64683
$299,900
- 4 Beds
- 3 Baths
- 3,600 sq. ft.
- Single family
- Active
Listed by: amanda vandevender
Office: rorebeck realty
MLS#:2646748
Source:MOKS_HL
Price summary
- Price:$299,900
- Price per sq. ft.:$83.31
About this home
A Home Rich in Character, History, and Timeless Charm!
Step back in time and discover this remarkable 1920 Victorian-style home, filled with architectural details, spacious rooms, and features rarely found today! The expansive living room features a wall of windows welcoming abundant natural light, just off the formal dining room. The vintage kitchen showcases retro cabinetry, distinctive countertops with chrome trim, and a classic RCA Whirlpool electric wall oven. A butler's pantry, vintage push-button maid service buzzers, and a library with a built-in television add to the home's nostalgic charm.
The beautiful staircase leads to the second level, featuring an ornate fireplace on the landing, four bedrooms, a sitting room, and a spacious bathroom with a double vanity. An upstairs bedroom provides access to the expansive rooftop terrace, with family stories suggesting President Harry S. Truman once stayed in that very room, although the account has not been independently verified. The attic offers two cedar closets and additional storage.
Two separate staircases provide access to the basement, which features a family room, wet bar, half bath, and laundry room.
Situated on just over half an acre on a corner lot, the property also offers a private driveway and a two-car detached garage.
From its historic craftsmanship to its unique features and stories passed down through generations, this one-of-a-kind home is ready for its next chapter!...
Contact an agent
Home facts
- Year built:1920
- Subdivision & Development:Other
- Listing ID #:2646748
- Added:1 day(s) ago
- Updated:October 16, 2026 at 07:45 PM
Rooms and interior
- Bedrooms:4
- Total bathrooms:3
- Full bathrooms:1
- Half bathrooms:2
- Rooms Total:15
- Kitchen Description:Dishwasher, Refrigerator
- Basement:Yes
- Basement Description:Finished, Inside Entrance, Unfinished
- Living area:3,600 sq. ft.
Heating and cooling
- Cooling:Electric
- Heating:Propane Gas, Steam
Structure and exterior
- Roof:Composition
- Year built:1920
- Building area:3,600 sq. ft.
- Lot area:0.55 Acres
- Lot Features:City Limits, City Lot, Corner Lot
- Architectural Style:2 Stories
- Construction Materials:All Brick
Utilities
- Water:City/Public
- Sewer:Public Sewer
Finances and disclosures
- Price:$299,900
- Price per sq. ft.:$83.31
Features and amenities
- Appliances:Dishwasher, Free-Standing Electric Oven, Refrigerator, Washer
- Amenities:Cedar Closet, Wet Bar
Parking
- Parking description:Detached
- Garage:Yes
- Garage spaces:2
 HeartlandMLS©2026. Information Deemed Reliable But Not Guaranteed. This information is being provided by the HeartlandMLS. The listings presented here may or may not be listed by the Broker/Agent operating this website. This information is intended for the personal use of consumers and may not be used for any purpose other than to identify prospective properties consumers may be interested in purchasing. Data <Last Updated October 16, 2026
New listings near 514 E 8th Street
- New
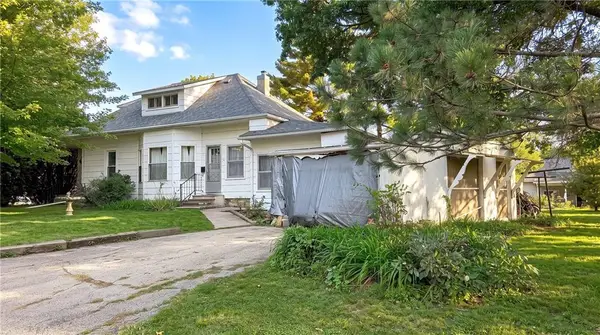 $54,900Active3 beds 1 baths1,532 sq. ft.
1914 Princeton Road, Trenton, MO 64683
MLS# 2647316Listed by: CENTURY 21 TEAM ELITE - New
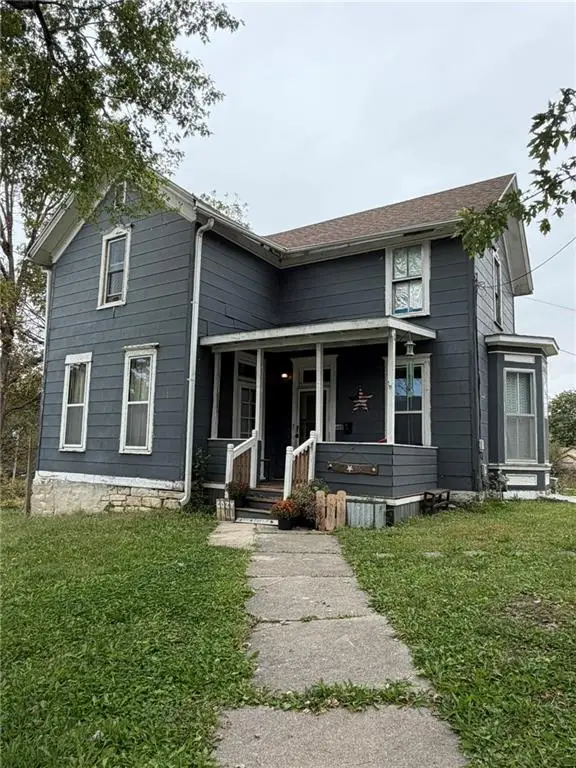 $110,000Active4 beds 2 baths1,702 sq. ft.
603 W 10th Street, Trenton, MO 64683
MLS# 2647035Listed by: RE/MAX TOWN AND COUNTRY - New
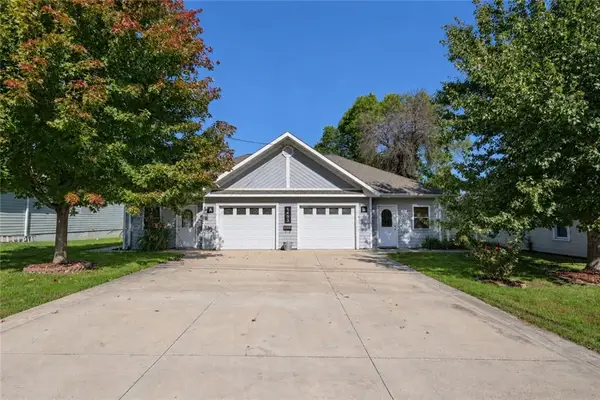 $234,900Active-- beds -- baths
1403 E 13th Street, Trenton, MO 64683
MLS# 2646429Listed by: ROREBECK REALTY - New
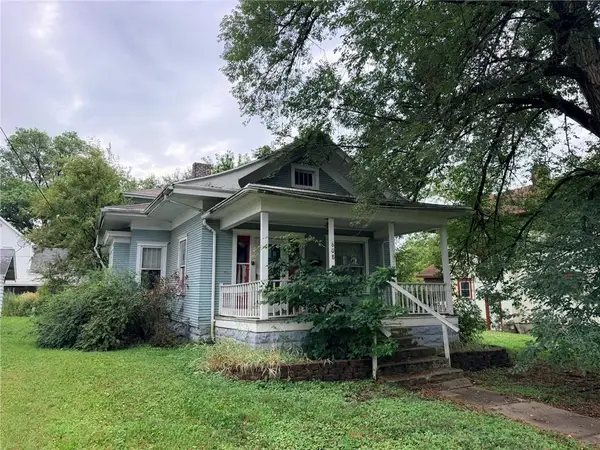 $17,480Active3 beds 1 baths1,229 sq. ft.
608 Linn Street, Trenton, MO 64683
MLS# 2646244Listed by: CENTURY 21 TEAM ELITE 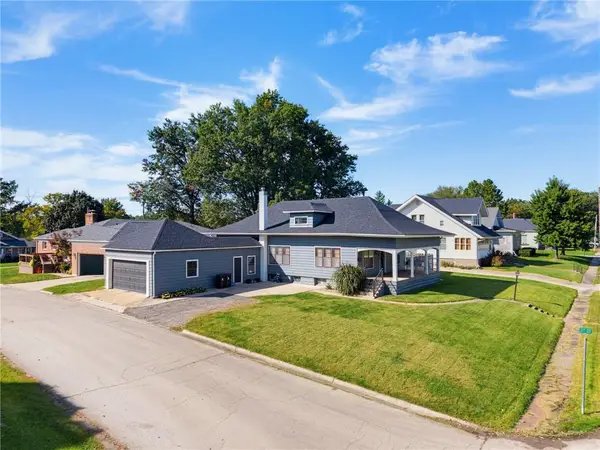 $154,900Pending3 beds 1 baths2,489 sq. ft.
305 Debolt Street, Trenton, MO 64683
MLS# 2646061Listed by: ROREBECK REALTY- New
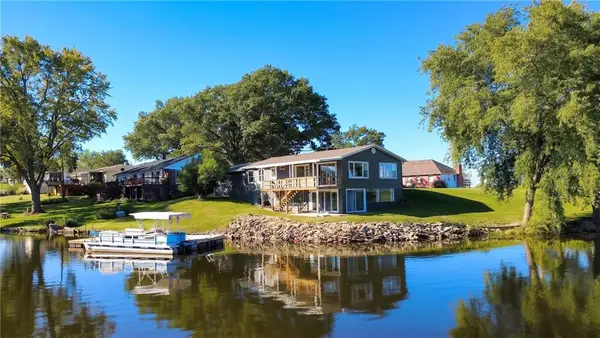 $299,900Active4 beds 2 baths1,428 sq. ft.
1206 Lake Trenton Drive, Trenton, MO 64683
MLS# 2645785Listed by: CENTURY 21 TEAM ELITE 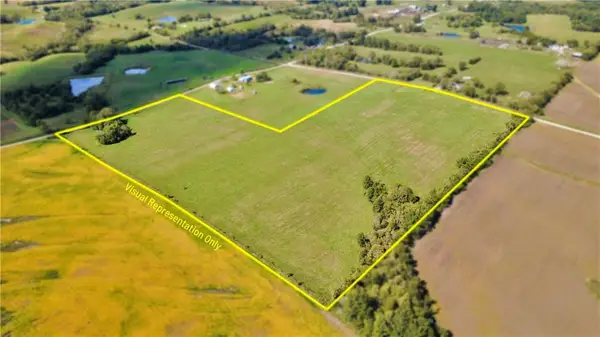 $207,000Active30 Acres
270 NE 50th Street, Trenton, MO 64683
MLS# 2644857Listed by: CENTURY 21 TEAM ELITE $275,000Active4 beds 1 baths1,822 sq. ft.
224 NW 3rd Avenue, Trenton, MO 64683
MLS# 2643254Listed by: ROREBECK REALTY $160,000Active3 beds 1 baths1,704 sq. ft.
1058 Liv 243 N/a, Trenton, MO 64683
MLS# 2643035Listed by: CENTURY 21 TEAM ELITE


Protect your home and budget from life's surprises with an Assurant Home Warranty, backed by a partner that supports you through every step of homeownership. Explore Plans.
© 2026 Better Homes and Gardens Real Estate LLC. An Anywhere Real Estate company. All rights reserved. Better Homes and Gardens® Real Estate is a registered trademark owned by Meredith Operations Corporation, licensed to Better Homes and Gardens Real Estate LLC and used with permission. Better Homes and Gardens Real Estate LLC fully supports the principles of the Fair Housing Act and the Equal Opportunity Act. Listing information is deemed reliable but is not guaranteed accurate.
Each office is independently owned and operated.
Any services or products provided by third parties are not provided by, affiliated with or related to Better Homes and Gardens Real Estate LLC, or its affiliated companies.