
7286 SW Crystal Lane, Trimble, MO 64492
Local realty services provided by:Better Homes and Gardens Real Estate Kansas City Homes
7286 SW Crystal Lane,Trimble, MO 64492
$482,500
- 4 Beds
- 3 Baths
- 3,020 sq. ft.
- Single family
- Active
Listed by: abby powers
Office: the real estate store llc.
MLS#:2636552
Source:MOKS_HL
Price summary
- Price:$482,500
- Price per sq. ft.:$159.77
- Monthly HOA dues:$16.67
About this home
NEW PRICE: $482,500 + $10,000 IN SELLER-PAID CONCESSIONS! Now is the time to buy! With a substantial price adjustment AND $10,000 from the seller toward allowable closing costs, prepaid expenses, an interest-rate buydown, or other lender-approved costs, this home offers buyers an incredible opportunity to make their move!
Welcome to 7286 SW Crystal Ln in Trimble, an expansive front-to-back split offering 4 bedrooms, 3 full baths, multiple living areas, and an oversized 3-car garage. The spacious kitchen offers room for a large dining table plus a sitting or conversation area, making it ideal for entertaining and large gatherings. Step outside to the deck and enjoy the mature trees and peaceful backyard setting.
The impressive primary suite features its own sitting area, large bath with separate vanities, Jacuzzi tub, separate shower, and a **massive primary closet measuring nearly 200 square feet! Two additional bedrooms, a full bath, and laundry are conveniently located on the main level.
A spacious living room separates the upper living area from the lower level, giving the home distinct spaces while maintaining an open, connected feel. The finished walkout lower level features a large rec room, full bath, and fourth bedroom, perfect for guests, teens, extended family, or a home office. Walk directly out to the backyard patio for additional outdoor living space.
The sub-basement provides valuable storage and a protected area during storms. The 3-car garage includes an extra-deep stall with room for a boat, workshop, or recreational equipment.
At $482,500 with $10,000 in seller-paid concessions, now is the time to take advantage of this opportunity and make this spacious home yours!...
Contact an agent
Home facts
- Year built:2008
- Subdivision & Development:Clinton Estates
- Listing ID #:2636552
- Added:48 day(s) ago
- Updated:October 07, 2026 at 02:35 PM
Rooms and interior
- Bedrooms:4
- Total bathrooms:3
- Full bathrooms:3
- Rooms Total:10
- Kitchen Description:Dishwasher, Disposal, Microwave
- Basement:Yes
- Basement Description:Finished, Full, Walk Out
- Living area:3,020 sq. ft.
Heating and cooling
- Cooling:Electric
- Heating:Forced Air Gas
Structure and exterior
- Roof:Composition
- Year built:2008
- Building area:3,020 sq. ft.
- Lot area:0.41 Acres
- Lot Features:Level
- Architectural Style:Front/Back Split
- Construction Materials:Frame, Vinyl Siding
- Exterior Features:Sat Dish Allowed
Schools
- High school:Plattsburg
- Middle school:Plattsburg
- Elementary school:Plattsburg
Utilities
- Water:City/Public
- Sewer:Private Sewer
Finances and disclosures
- Price:$482,500
- Price per sq. ft.:$159.77
Features and amenities
- Appliances:Dishwasher, Disposal, Free-Standing Electric Oven, Microwave
- Amenities:Ceiling Fan(s), Pantry, Walk-In Closet(s)
Parking
- Garage:Yes
- Garage spaces:3
 HeartlandMLS©2026. Information Deemed Reliable But Not Guaranteed. This information is being provided by the HeartlandMLS. The listings presented here may or may not be listed by the Broker/Agent operating this website. This information is intended for the personal use of consumers and may not be used for any purpose other than to identify prospective properties consumers may be interested in purchasing. Data <Last Updated October 7, 2026
New listings near 7286 SW Crystal Lane
- New
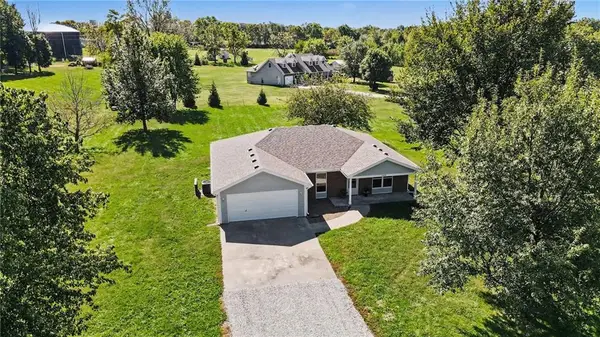 $375,000Active3 beds 2 baths1,510 sq. ft.
503 Howard Road, Trimble, MO 64492
MLS# 2643231Listed by: REECENICHOLS-KCN - New
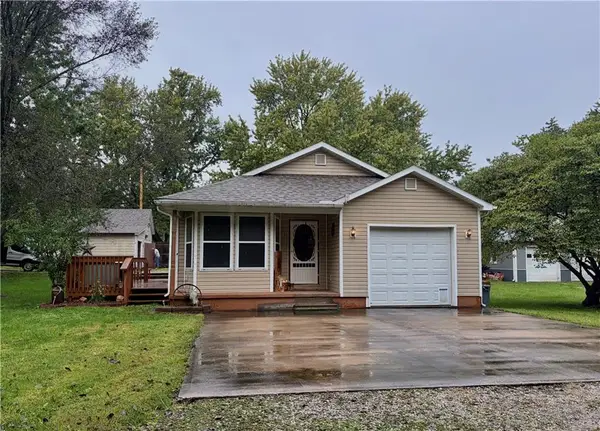 $225,000Active2 beds 2 baths1,254 sq. ft.
302 N 3rd Street, Trimble, MO 64492
MLS# 2644898Listed by: REECENICHOLS-KCN 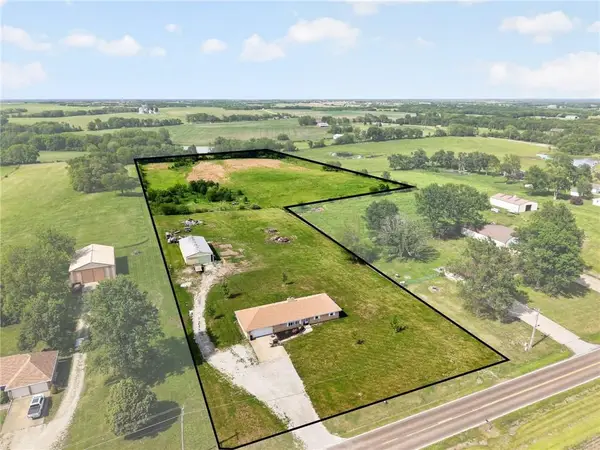 $565,000Active3 beds 3 baths1,785 sq. ft.
8520 SW Z Highway, Trimble, MO 64492
MLS# 2641448Listed by: PLATINUM REALTY LLC $179,950Active-- beds -- baths
Lot 19 O Highway, Trimble, MO 64492
MLS# 2642340Listed by: REALTY EXECUTIVES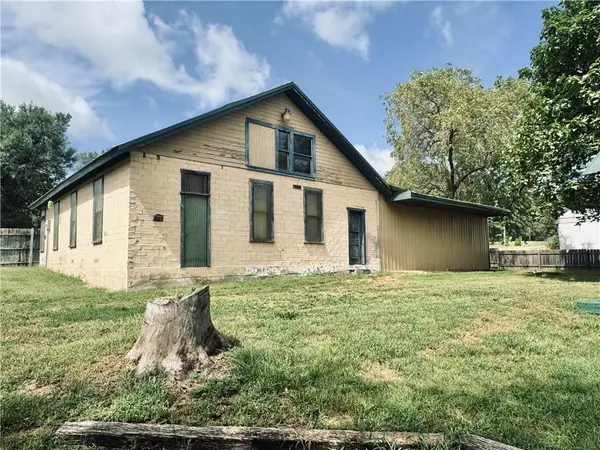 $174,900Active3 beds 1 baths1,400 sq. ft.
2745 169 Highway, Trimble, MO 64492
MLS# 2641561Listed by: THE ST.JOE REAL ESTATE GROUP,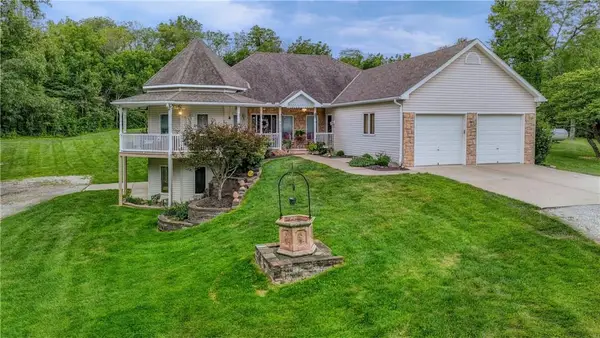 $756,000Active4 beds 3 baths3,406 sq. ft.
9897 SW 223rd Street, Trimble, MO 64492
MLS# 2636709Listed by: REALTY EXECUTIVES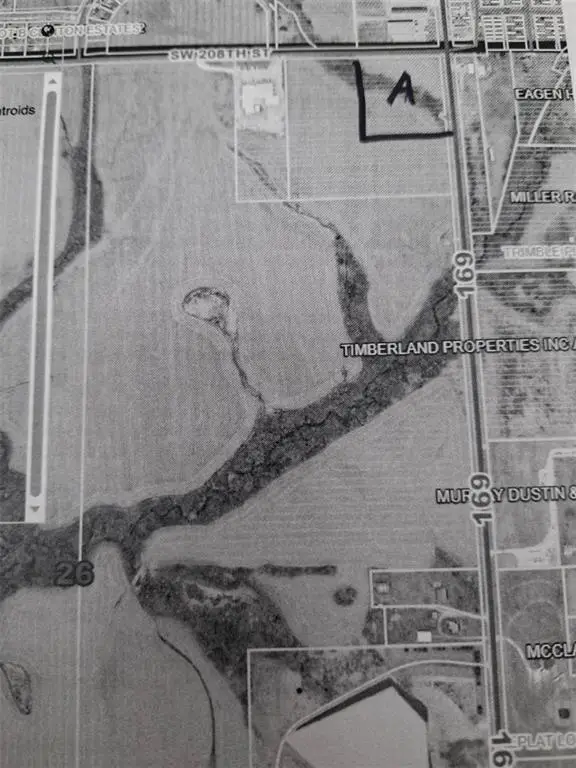 $1,568,160Active-- beds -- baths
208 Street, Trimble, MO 64492
MLS# 2636125Listed by: REALTY EXECUTIVES $899,900Active-- beds -- baths
208th Street, Trimble, MO 64492
MLS# 2636143Listed by: REALTY EXECUTIVES $525,000Pending3 beds 2 baths2,055 sq. ft.
7368 SW Karen Road, Trimble, MO 64492
MLS# 2634471Listed by: SEEK REAL ESTATE


Protect your home and budget from life's surprises with an Assurant Home Warranty, backed by a partner that supports you through every step of homeownership. Explore Plans.
© 2026 Better Homes and Gardens Real Estate LLC. An Anywhere Real Estate company. All rights reserved. Better Homes and Gardens® Real Estate is a registered trademark owned by Meredith Operations Corporation, licensed to Better Homes and Gardens Real Estate LLC and used with permission. Better Homes and Gardens Real Estate LLC fully supports the principles of the Fair Housing Act and the Equal Opportunity Act. Listing information is deemed reliable but is not guaranteed accurate.
Each office is independently owned and operated.
Any services or products provided by third parties are not provided by, affiliated with or related to Better Homes and Gardens Real Estate LLC, or its affiliated companies.