
25461 Maywood Road, Versailles, MO 65084
Local realty services provided by:Better Homes and Gardens Real Estate Lake Realty
25461 Maywood Road,Versailles, MO 65084
$625,000
- 6 Beds
- 3 Baths
- 2,600 sq. ft.
- Single family
- Active
Listed by: annie faulstich
Office: lake expo real estate
MLS#:3589463
Source:MO_LOBR
Price summary
- Price:$625,000
- Price per sq. ft.:$240.38
- Monthly HOA dues:$20.83
About this home
Wake up to Gravois Arm views from nearly every window in this 6-bedroom lakefront retreat. 166 feet of level shoreline turns the yard into your favorite gathering spot for bonfires, yard games, or just watching the water. Each level opens straight outside, so entertaining flows naturally from kitchen to patio to shoreline. The main-level primary suite pairs a lake view with a spacious private bath and attached laundry, plus two more bedrooms and a full bath round out the floor. Downstairs, a second family room with its own lake view centers around a wet bar opening to the patio, alongside three more bedrooms (non conforming) and a full bath with a walk-in shower and custom vessel-sink vanity. Granite counters and quality cabinetry carry throughout, and it's fully furnished. Six bedrooms split across two levels, each with its own living space and outdoor access, built for flexibility as a full-time residence or short-term rental with room for multiple groups. Outside, a two-well dock and private boat ramp make this one of the few move-in-ready waterfronts. One-car garage plus ample parking complete the package. 166 feet of level lake frontage at this price does not come up often....
Contact an agent
Home facts
- Subdivision & Development:Point Gravois
- Listing ID #:3589463
- Added:46 day(s) ago
- Updated:October 07, 2026 at 03:21 PM
Rooms and interior
- Bedrooms:6
- Total bathrooms:3
- Full bathrooms:3
- Flooring:Hardwood, Tile
- Kitchen Description:Cooktop, Dishwasher, Microwave, Range, Refrigerator, Stove
- Basement:Yes
- Basement Description:Finished, Full
- Living area:2,600 sq. ft.
Heating and cooling
- Cooling:Attic Fan, Central Air
- Heating:Electric, Forced Air
- Central air:Yes
Structure and exterior
- Roof:Metal
- Building area:2,600 sq. ft.
- Lot Features:Gentle Sloping, Lake Front, Level
- Architectural Style:OneStory
- Construction Materials:Vinyl Siding
- Exterior Features:Boat Ramp, Covered Patio, Deck, Patio, Storage
- Foundation Description:Poured
- Levels:1 Story
Utilities
- Water:Community Coop, Shared Well
- Sewer:Septic Tank
Finances and disclosures
- Price:$625,000
- Price per sq. ft.:$240.38
- Tax amount:$2,654 (2025)
Features and amenities
- Appliances:Dishwasher, Dryer, Microwave, Range, Refrigerator, Stove
- Laundry features:Dryer
- Amenities:Window Treatments
Parking
- Parking description:Attached, Concrete Driveway, Driveway, Garage
- Garage:Yes
- Garage spaces:1
New listings near 25461 Maywood Road
- New
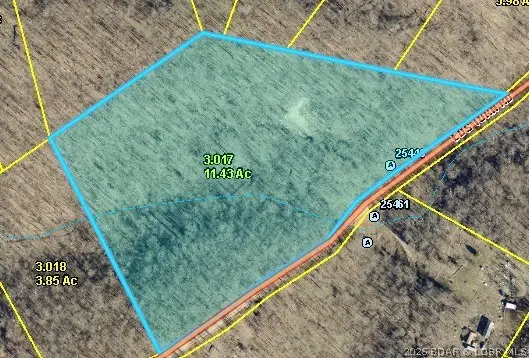 $55,000Active11.43 Acres
25440 Eds Turn Road, Versailles, MO 65084
MLS# 3589769Listed by: KELLER WILLIAMS L.O. REALTY - New
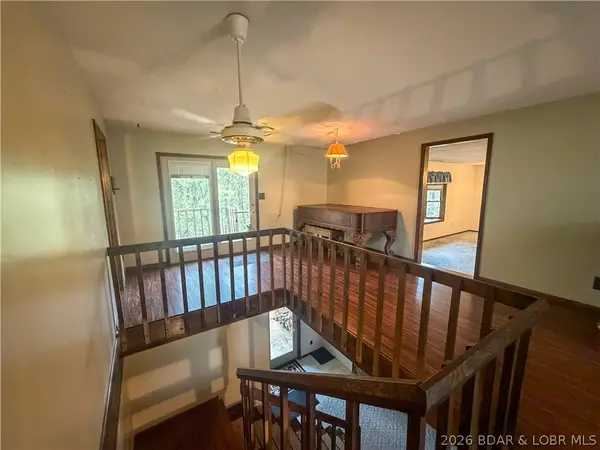 $995,000Active4 beds 2 baths3,036 sq. ft.
19388 Hwy 5 Highway, Versailles, MO 65084
MLS# 3589582Listed by: RE/MAX LIFESTYLES - New
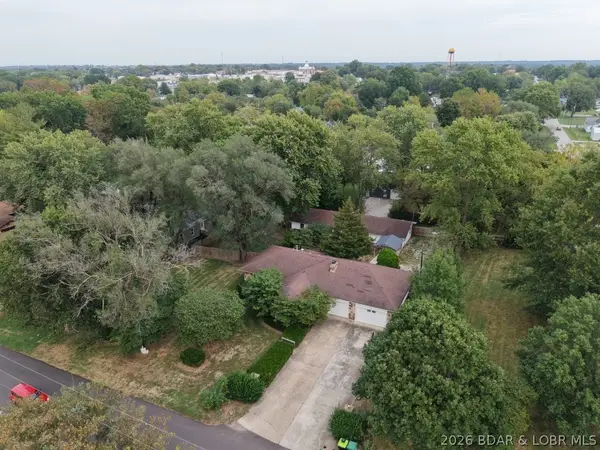 $299,900Active3 beds 2 baths1,985 sq. ft.
312 South Oak Street, Versailles, MO 65084
MLS# 3590566Listed by: LEHMAN REALTY GROUP, LLC - New
 $28,000Active4.9 Acres
24990 Blue Waters Rd, Versailles, MO 65084
MLS# 3590498Listed by: RE/MAX LIFESTYLES - New
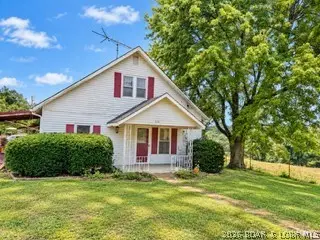 $119,900Active2 beds 1 baths1,264 sq. ft.
610 Old W Road, Versailles, MO 65084
MLS# 3590502Listed by: EXP REALTY, LLC  $38,900Pending4.8 Acres
Spring Drive, Versailles, MO 65084
MLS# 3590467Listed by: EXP REALTY LLC (LOBR)- New
 $399,900Active2 beds 1 baths1,200 sq. ft.
21657 Sawmill Road, Versailles, MO 65084
MLS# 3590224Listed by: PLATINUM REALTY OF MISSOURI LLC  $159,900Active2 beds 1 baths750 sq. ft.
505 N Monroe St, Versailles, MO 65084
MLS# 3590332Listed by: RE/MAX LIFESTYLES $379,000Active4 beds 3 baths2,733 sq. ft.
10527 Wildwood Dr, Versailles, MO 65084
MLS# 3590297Listed by: RE/MAX LIFESTYLES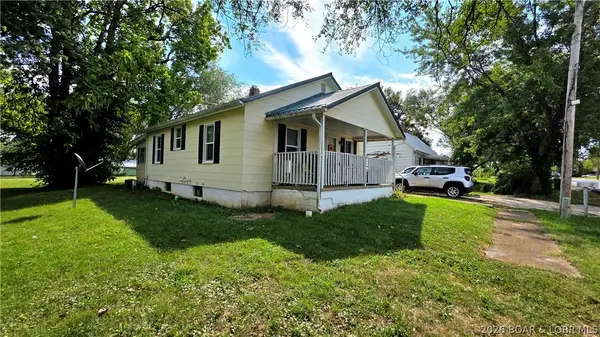 $134,900Active2 beds 2 baths1,068 sq. ft.
410 S Oak St, Versailles, MO 65084
MLS# 3590282Listed by: RE/MAX LIFESTYLES


Protect your home and budget from life's surprises with an Assurant Home Warranty, backed by a partner that supports you through every step of homeownership. Explore Plans.
© 2026 Better Homes and Gardens Real Estate LLC. An Anywhere Real Estate company. All rights reserved. Better Homes and Gardens® Real Estate is a registered trademark owned by Meredith Operations Corporation, licensed to Better Homes and Gardens Real Estate LLC and used with permission. Better Homes and Gardens Real Estate LLC fully supports the principles of the Fair Housing Act and the Equal Opportunity Act. Listing information is deemed reliable but is not guaranteed accurate.
Each office is independently owned and operated.
Any services or products provided by third parties are not provided by, affiliated with or related to Better Homes and Gardens Real Estate LLC, or its affiliated companies.