
312 South Oak Street, Versailles, MO 65084
Local realty services provided by:Better Homes and Gardens Real Estate Lake Realty
312 South Oak Street,Versailles, MO 65084
$299,900
- 3 Beds
- 2 Baths
- 1,985 sq. ft.
- Single family
- Active
Listed by: lisa ann hibdon, dustin lehman
Office: lehman realty group, llc.
MLS#:3590566
Source:MO_LOBR
Price summary
- Price:$299,900
- Price per sq. ft.:$151.08
About this home
Need more garage, shop and storage space? This Versailles property delivers! Situated on three city lots, this 1,985 sq. ft. ranch offers 3 bedrooms, 2 bathrooms, a full finished basement and an impressive amount of space inside and out. The home features a large primary suite, spacious living areas and an attached 2-car garage with a convenient drive-through bay. The real standout is the detached 3-car garage with workshop space and an additional fully plumbed area offering exciting potential for future living space, guest quarters, home office or hobby space. With five total garage spaces, there's plenty of room for vehicles, a boat, lake toys, tools and projects. The home is ready for someone to bring their own personal touches, while the garage and shop setup is already hard to duplicate. Whether you're a contractor, car enthusiast, hobbyist or simply need more room, this property offers possibilities you won't find in the typical in-town home. Schedule your showing today!
Contact an agent
Home facts
- Year built:1983
- Subdivision & Development:None
- Listing ID #:3590566
- Added:5 day(s) ago
- Updated:October 07, 2026 at 03:21 PM
Rooms and interior
- Bedrooms:3
- Total bathrooms:2
- Full bathrooms:2
- Basement:Yes
- Basement Description:Finished, Full
- Living area:1,985 sq. ft.
Heating and cooling
- Cooling:Attic Fan, Central Air
- Heating:Electric, Forced Air
- Central air:Yes
Structure and exterior
- Year built:1983
- Building area:1,985 sq. ft.
- Lot Features:City Lot, Level
- Architectural Style:Ranch
- Construction Materials:Lap Siding, Rock
- Levels:1 Story
Utilities
- Water:Public Water
- Sewer:Public Sewer
Finances and disclosures
- Price:$299,900
- Price per sq. ft.:$151.08
- Tax amount:$1,246 (2025)
Parking
- Parking description:Attached, Concrete Driveway, Detached, Garage, Garage Door Opener, Heated Garage
- Garage:Yes
- Garage spaces:6
New listings near 312 South Oak Street
- New
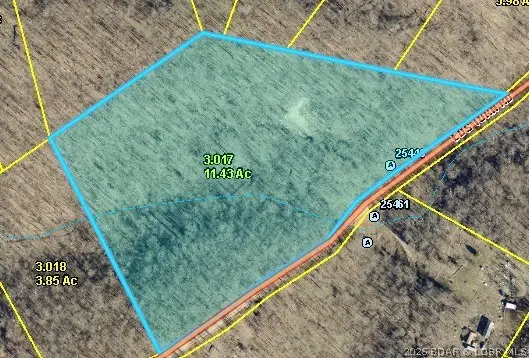 $55,000Active11.43 Acres
25440 Eds Turn Road, Versailles, MO 65084
MLS# 3589769Listed by: KELLER WILLIAMS L.O. REALTY - New
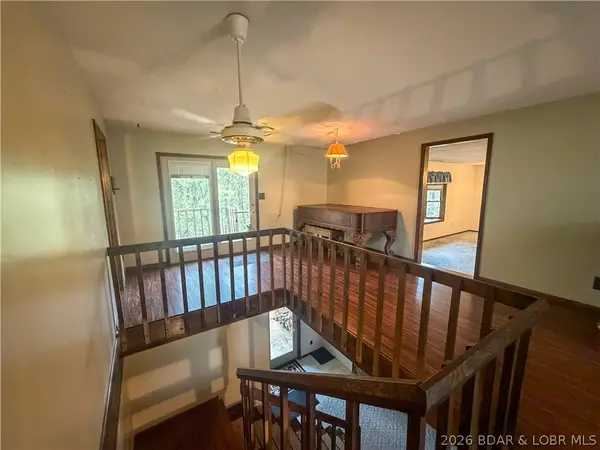 $995,000Active4 beds 2 baths3,036 sq. ft.
19388 Hwy 5 Highway, Versailles, MO 65084
MLS# 3589582Listed by: RE/MAX LIFESTYLES - New
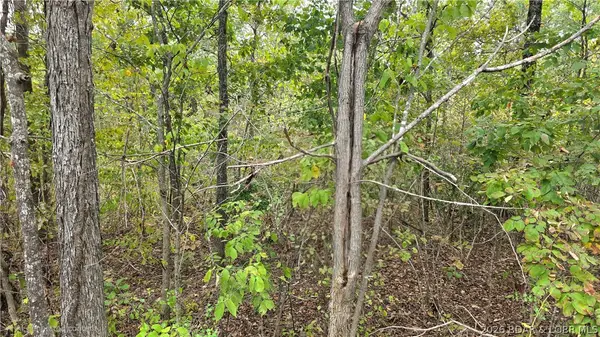 $28,000Active4.9 Acres
24990 Blue Waters Rd, Versailles, MO 65084
MLS# 3590498Listed by: RE/MAX LIFESTYLES - New
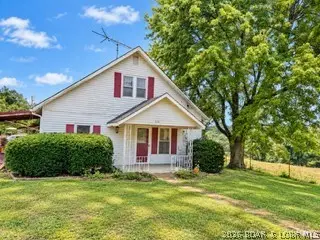 $119,900Active2 beds 1 baths1,264 sq. ft.
610 Old W Road, Versailles, MO 65084
MLS# 3590502Listed by: EXP REALTY, LLC  $38,900Pending4.8 Acres
Spring Drive, Versailles, MO 65084
MLS# 3590467Listed by: EXP REALTY LLC (LOBR)- New
 $399,900Active2 beds 1 baths1,200 sq. ft.
21657 Sawmill Road, Versailles, MO 65084
MLS# 3590224Listed by: PLATINUM REALTY OF MISSOURI LLC  $159,900Active2 beds 1 baths750 sq. ft.
505 N Monroe St, Versailles, MO 65084
MLS# 3590332Listed by: RE/MAX LIFESTYLES $379,000Active4 beds 3 baths2,733 sq. ft.
10527 Wildwood Dr, Versailles, MO 65084
MLS# 3590297Listed by: RE/MAX LIFESTYLES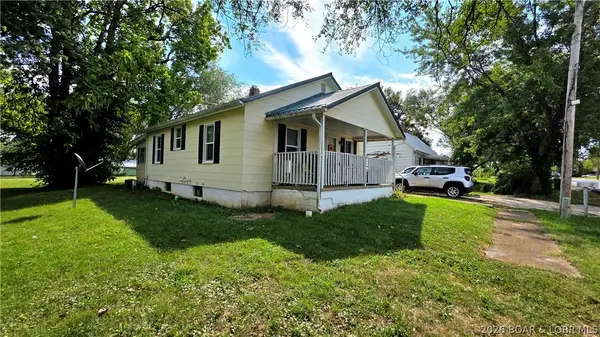 $134,900Active2 beds 2 baths1,068 sq. ft.
410 S Oak St, Versailles, MO 65084
MLS# 3590282Listed by: RE/MAX LIFESTYLES


Protect your home and budget from life's surprises with an Assurant Home Warranty, backed by a partner that supports you through every step of homeownership. Explore Plans.
© 2026 Better Homes and Gardens Real Estate LLC. An Anywhere Real Estate company. All rights reserved. Better Homes and Gardens® Real Estate is a registered trademark owned by Meredith Operations Corporation, licensed to Better Homes and Gardens Real Estate LLC and used with permission. Better Homes and Gardens Real Estate LLC fully supports the principles of the Fair Housing Act and the Equal Opportunity Act. Listing information is deemed reliable but is not guaranteed accurate.
Each office is independently owned and operated.
Any services or products provided by third parties are not provided by, affiliated with or related to Better Homes and Gardens Real Estate LLC, or its affiliated companies.