
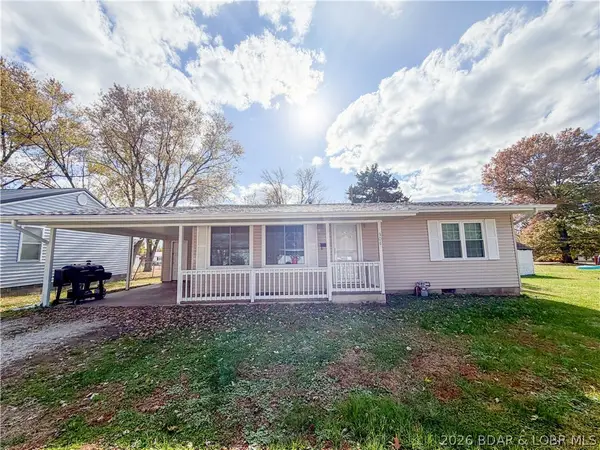
510 Walnut Street, Versailles, MO 65084
Local realty services provided by:Better Homes and Gardens Real Estate Lake Realty
Listed by: evva cason
Office: country to lake realty
MLS#:3591475
Source:MO_LOBR
Price summary
- Price:$172,500
- Price per sq. ft.:$130.68
About this home
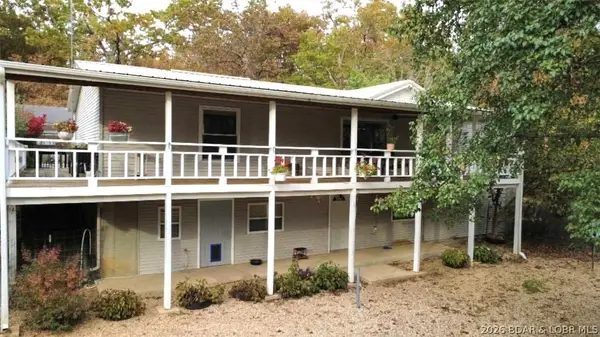
Owner has made this a cutie. New flooring, completely redone bath and kitchen. Kitchen has new cabinets and stone counter tops. New trim at floor level, freshly painted. New garage door and garage has access to rear. Has large level lot that has been fenced in the rear. Nice storage building for those extras. Complete with a commercial storm shelter that can also be used for storage. Front deck has been redone with composite decking and new handrails. This baby is move in ready and would easily go VA,FHA, or USDA.
Contact an agent
Home facts
- Subdivision & Development:None
- Listing ID #:3591475
- Added:2 day(s) ago
- Updated:November 21, 2026 at 04:22 PM
Rooms and interior
- Bedrooms:3
- Total bathrooms:1
- Full bathrooms:1
- Kitchen Description:Dishwasher, Range, Refrigerator, Stove
- Basement:Yes
- Basement Description:Crawl Space
- Living area:1,248 sq. ft.
Heating and cooling
- Cooling:Central Air
- Heating:Forced Air, Forced Air Gas
- Central air:Yes
Structure and exterior
- Roof:Metal
- Building area:1,248 sq. ft.
- Lot Features:City Lot
- Architectural Style:OneStory
- Construction Materials:Composite Siding, Masonite
- Foundation Description:Crawl
- Levels:1 Story
Utilities
- Water:Public Water
- Sewer:Public Sewer
Finances and disclosures
- Price:$172,500
- Price per sq. ft.:$130.68
- Tax amount:$515 (2026)
Features and amenities
- Appliances:Dishwasher, Range, Refrigerator, Stove
Parking
- Parking description:Attached, Garage, Garage Door Opener, Gravel Driveway, Heated Garage, Insulated Garage
- Garage:Yes
- Garage spaces:1
New listings near 510 Walnut Street
 $55,000Active7.8 Acres
25017 Smithview Lane, Versailles, MO 65084
MLS# 3588473Listed by: RE/MAX LAKE OF THE OZARKS- New
 $190,000Active3 beds 1 baths1,056 sq. ft.
308 West Magnolia, Versailles, MO 65084
MLS# 3591405Listed by: RE/MAX LIFESTYLES - New
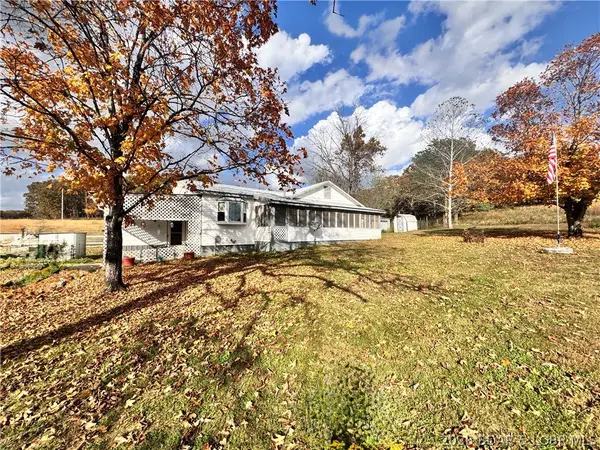 $770,000Active2 beds 1 baths1,120 sq. ft.
21100 Hwy T, Versailles, MO 65084
MLS# 3591259Listed by: RE/MAX LIFESTYLES - New
 $224,900Active-- beds 2 baths1,800 sq. ft.
414 Jefferson St, Versailles, MO 65084
MLS# 3591403Listed by: RE/MAX LIFESTYLES - New
 $279,000Active3 beds 2 baths1,323 sq. ft.
405 West Washington, Versailles, MO 65084
MLS# 3591396Listed by: RE/MAX LIFESTYLES  $289,000Active2 beds 2 baths1,687 sq. ft.
104 Tower View Dr, Versailles, MO 65084
MLS# 3591258Listed by: RE/MAX LIFESTYLES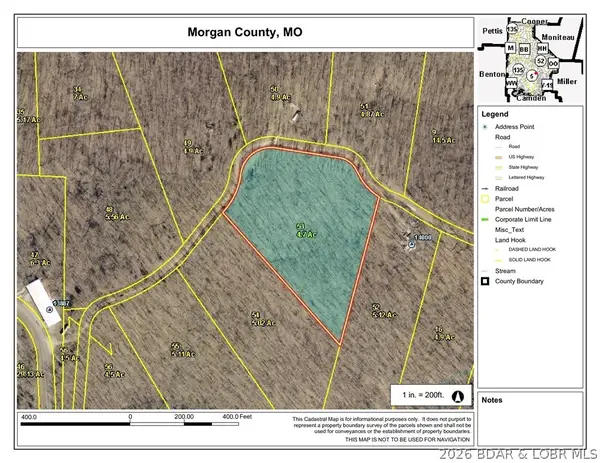 $24,900Active4.7 Acres
4.70 ac Critter Pass, Versailles, MO 65084
MLS# 3591218Listed by: WEICHERT, REALTORS - LAURIE REALTY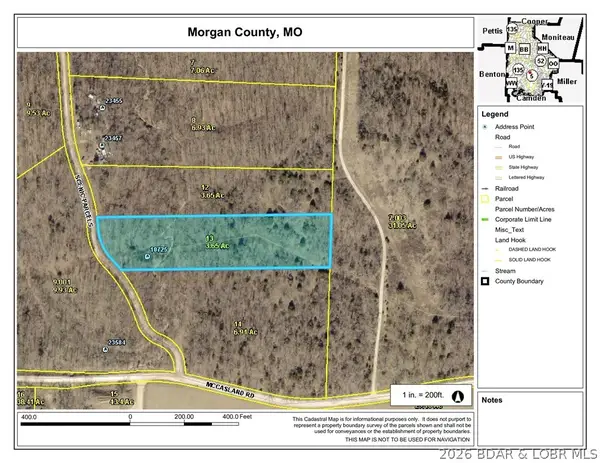 $17,500Active3.65 Acres
3.65 ac Scenic Parcels Drive, Versailles, MO 65084
MLS# 3591225Listed by: WEICHERT, REALTORS - LAURIE REALTY- New
 $272,000Active3 beds 3 baths1,500 sq. ft.
21551 Honey Do Lane, Versailles, MO 65084
MLS# 3591428Listed by: CENTURY 21 COMMUNITY


Protect your home and budget from life's surprises with an Assurant Home Warranty, backed by a partner that supports you through every step of homeownership. Explore Plans.
© 2026 Better Homes and Gardens Real Estate LLC. An Anywhere Real Estate company. All rights reserved. Better Homes and Gardens® Real Estate is a registered trademark owned by Meredith Operations Corporation, licensed to Better Homes and Gardens Real Estate LLC and used with permission. Better Homes and Gardens Real Estate LLC fully supports the principles of the Fair Housing Act and the Equal Opportunity Act. Listing information is deemed reliable but is not guaranteed accurate.
Each office is independently owned and operated.
Any services or products provided by third parties are not provided by, affiliated with or related to Better Homes and Gardens Real Estate LLC, or its affiliated companies.