
56 Nassau Circle, Village Of Four Seasons, MO 65049
Local realty services provided by:Better Homes and Gardens Real Estate Lake Realty
Listed by: ray porschen iii
Office: bhhs lake ozark realty
MLS#:3590731
Source:MO_LOBR
Price summary
- Price:$499,900
- Price per sq. ft.:$204.04
- Monthly HOA dues:$70.83
About this home
Beautiful 5 Bedroom house located in Four Seasons on a Quiet Circle Street within walking distance to the community pool! Built in 2024, this Ranch Style home with finished walkout basement includes an oversized garage, Oversized Concrete Driveway with lots of extra parking for guests! 2 Large Ensuits, Each En-suite on Seperate levels for privacy. Lots of storage on lower level, 2 Living Areas. Wonderful Concrete Patio for relaxation on lower level. Large deck off kitchen on upper level for Grilling Steak Dinners, Adjacent to the kitchen.
Awesome Kitchen with Solid Surface Countertops, Upgraded Stainless Steel Appliances, Fantastic Center Island in kitchen for fun cookouts and meals. ADT Security System with Touch Pad. Water Softner to protect the plumbing from Hard Water. This house has all the upgrades, located on a quiet street in the middle of all the entertainment. The community launch ramp is close by for the water toys! This is a must see!!
Owners moving out of state to be with family....
Contact an agent
Home facts
- Year built:2024
- Subdivision & Development:Four Seasons
- Listing ID #:3590731
- Added:4 day(s) ago
- Updated:October 16, 2026 at 02:58 PM
Rooms and interior
- Bedrooms:5
- Total bathrooms:4
- Full bathrooms:4
- Flooring:Laminate
- Kitchen Description:Dishwasher, Microwave, Range, Refrigerator, Stove
- Basement:Yes
- Basement Description:Walk Out Access
- Living area:2,000 sq. ft.
Heating and cooling
- Cooling:Central Air
- Heating:Electric, Heat Pump
- Central air:Yes
Structure and exterior
- Roof:Architectural, Shingle
- Year built:2024
- Building area:2,000 sq. ft.
- Lot Features:Level
- Architectural Style:Contemporary, Ranch, TwoStory
- Construction Materials:Vinyl Siding
- Exterior Features:Boat Ramp, Deck, Playground
- Foundation Description:Poured
- Levels:1 Story
Utilities
- Water:Public Water
- Sewer:Aerobic Septic
Finances and disclosures
- Price:$499,900
- Price per sq. ft.:$204.04
- Tax amount:$2,695 (2025)
Features and amenities
- Appliances:Dishwasher, Disposal, Microwave, Range, Refrigerator, Stove, Water Softener Owned
- Pool features:Pool - Indoor
Parking
- Parking description:Attached, Concrete Driveway, Garage, Garage Door Opener
- Garage:Yes
- Garage spaces:2
New listings near 56 Nassau Circle
- New
 $205,000Active2 beds 2 baths1,250 sq. ft.
101 Circle Edge 3a #20-3A, Lake Ozark, MO 65049
MLS# 3590744Listed by: KELLER WILLIAMS L.O. REALTY - New
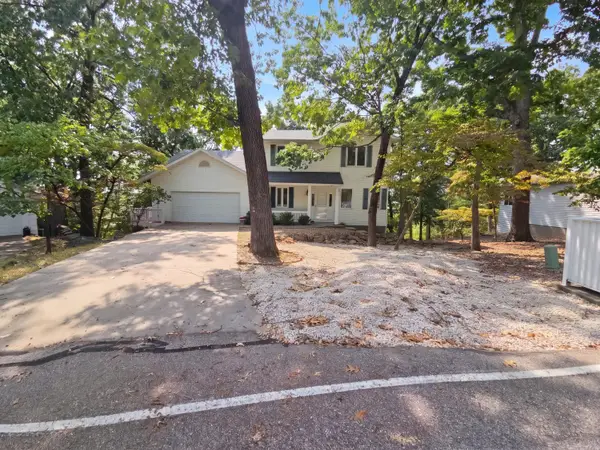 $435,000Active4 beds 4 baths3,112 sq. ft.
67 Keywest Court, Lake Ozark, MO 65049
MLS# 60336307Listed by: OPENDOOR BROKERAGE, LLC - New
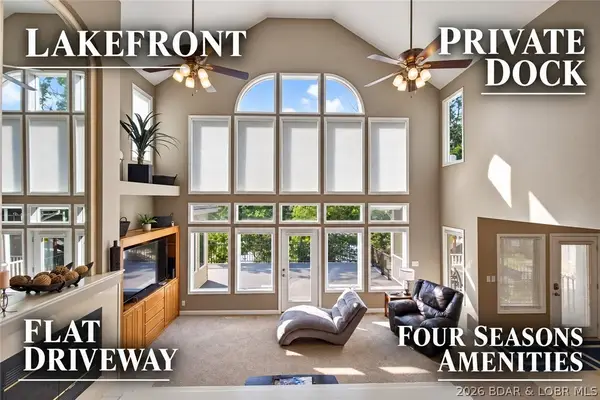 $899,999Active5 beds 4 baths3,018 sq. ft.
231 Ridgewood Drive, Lake Ozark, MO 65049
MLS# 3590743Listed by: RE/MAX LAKE OF THE OZARKS - New
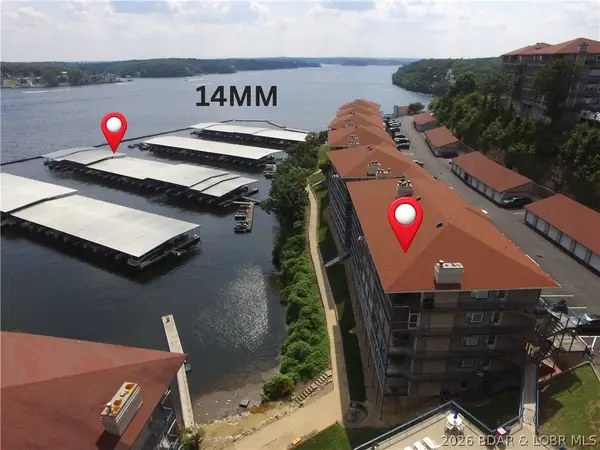 $549,900Active4 beds 4 baths2,251 sq. ft.
392 Palisades Condo Drive W #1A, Lake Ozark, MO 65049
MLS# 3590351Listed by: RE/MAX LAKE OF THE OZARKS - New
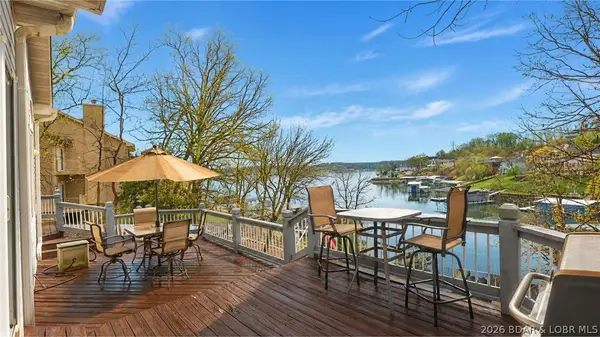 $785,000Active4 beds 4 baths2,800 sq. ft.
520 Eagle Drive, Lake Ozark, MO 65049
MLS# 3590573Listed by: RE/MAX LAKE OF THE OZARKS - New
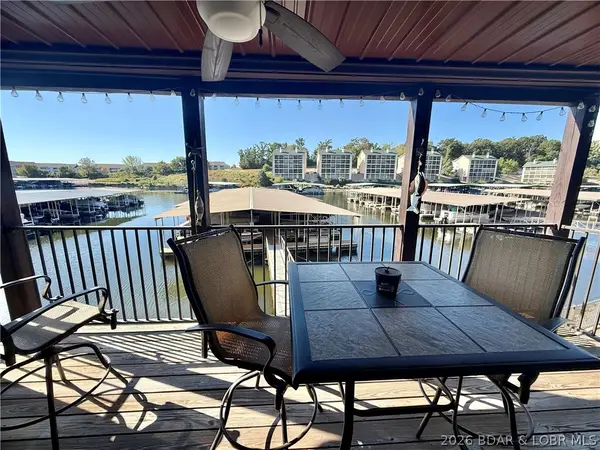 $165,000Active1 beds 1 baths640 sq. ft.
45 Southwood Shores Place #2D, Lake Ozark, MO 65049
MLS# 3590681Listed by: LAKE OZARK REALTY & RENTALS - New
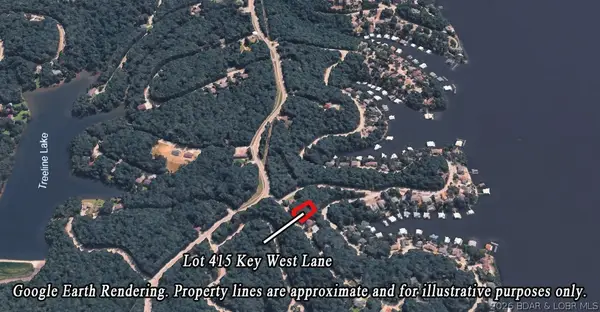 $10,000Active0 Acres
Lot 415 Key West Lane, Lake Ozark, MO 65049
MLS# 3590664Listed by: ALBERS REAL ESTATE ADVISORS - Open Sat, 11am to 12:30pmNew
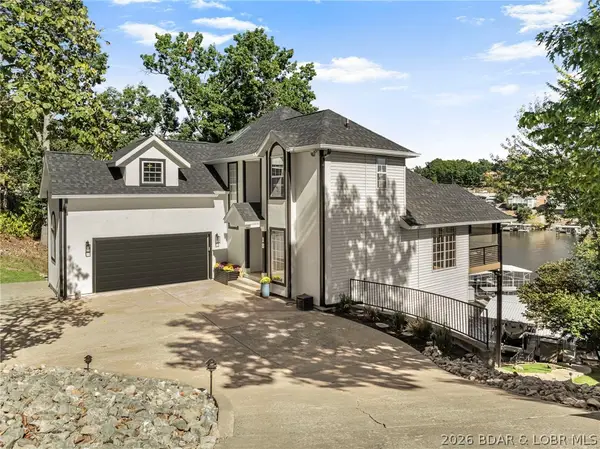 $1,312,499Active6 beds 4 baths3,692 sq. ft.
18 Valencia Drive, Lake Ozark, MO 65049
MLS# 3590606Listed by: REAL BROKER, LLC - New
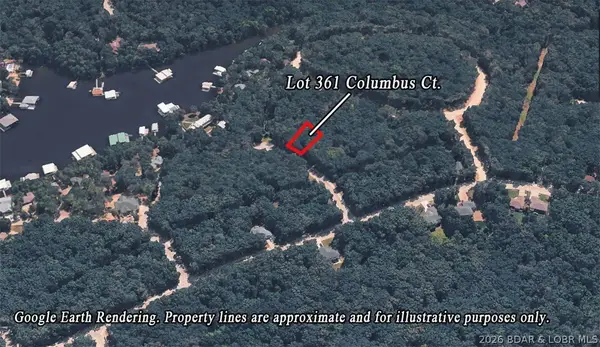 $6,000Active0 Acres
Lot 361 Columbus Court, Lake Ozark, MO 65049
MLS# 3590639Listed by: ALBERS REAL ESTATE ADVISORS


Protect your home and budget from life's surprises with an Assurant Home Warranty, backed by a partner that supports you through every step of homeownership. Explore Plans.
© 2026 Better Homes and Gardens Real Estate LLC. An Anywhere Real Estate company. All rights reserved. Better Homes and Gardens® Real Estate is a registered trademark owned by Meredith Operations Corporation, licensed to Better Homes and Gardens Real Estate LLC and used with permission. Better Homes and Gardens Real Estate LLC fully supports the principles of the Fair Housing Act and the Equal Opportunity Act. Listing information is deemed reliable but is not guaranteed accurate.
Each office is independently owned and operated.
Any services or products provided by third parties are not provided by, affiliated with or related to Better Homes and Gardens Real Estate LLC, or its affiliated companies.