
1213 S Maguire Street, Warrensburg, MO 64093
Local realty services provided by:Better Homes and Gardens Real Estate Kansas City Homes
1213 S Maguire Street,Warrensburg, MO 64093
$295,000
- 4 Beds
- 2 Baths
- 2,129 sq. ft.
- Single family
- Coming Soon
Listed by: deb brasel
Office: united real estate kansas city
MLS#:2648204
Source:MOKS_HL
Price summary
- Price:$295,000
- Price per sq. ft.:$138.56
About this home
Welcome to this very spacious and comfortable 4-bedroom, 2 full bath 2,129-square-
foot true ranch home, filled with warmth, charm, and unique features throughout!
Enjoy the convenience of all main-level living, gorgeous new LVP floors, custom built-
ins, and an inviting atmosphere that makes this home truly special.
The home has a smaller room off the living room that has no closet but could also be
used as an office or bedroom
In addition, there is the potential to turn the large bonus room off the kitchen into a large
5 th bedroom that also has its own entrance and exit into the home.
At the back of the home is the largest bedroom that has the second bath and its own
entrance/exit as its own apartment
The exterior of the home has vinyl siding and has been freshly painted inside and out.
The roof and AC are newer. The back yard is very private with a wooden fence and fire
pit to host friends and family.
Need room for your hobbies, vehicles, or projects? You'll love the oversized detached
garage, offering space for multiple vehicles, a workshop, and an additional loft area with
exciting possibilities for storage or creative use!
The icing on the cake is…with its unique layout, generous living spaces, this home
offers something you don't find just every day. It sits on an oversized corner lot and has
a ton of parking, great visual access and is allowed to be used for both residential and
commercial
It will allow you to run a business out of it or just occupy it or do both. So very versatile.
Come take a look, it is priced right and won’t last long....
Contact an agent
Home facts
- Year built:1956
- Subdivision & Development:Other
- Listing ID #:2648204
- Updated:October 22, 2026 at 11:17 AM
Rooms and interior
- Bedrooms:4
- Total bathrooms:2
- Full bathrooms:2
- Rooms Total:5
- Kitchen Description:Cooktop, Dishwasher, Refrigerator
- Basement Description:Crawl Space
- Living area:2,129 sq. ft.
Heating and cooling
- Cooling:Electric
- Heating:Central Gas
Structure and exterior
- Roof:Composition
- Year built:1956
- Building area:2,129 sq. ft.
- Lot area:0.37 Acres
- Lot Features:City Lot
- Architectural Style:Ranch
- Construction Materials:Vinyl Siding
Schools
- Middle school:Warrensburg
Utilities
- Water:City/Public
- Sewer:Public Sewer
Finances and disclosures
- Price:$295,000
- Price per sq. ft.:$138.56
Features and amenities
- Appliances:Dishwasher, Refrigerator
- Amenities:Ceiling Fan(s), Custom Cabinets, Pantry, Stained Cabinets
Parking
- Parking description:Detached, Off Street
- Garage:Yes
- Garage spaces:2
 HeartlandMLS©2026. Information Deemed Reliable But Not Guaranteed. This information is being provided by the HeartlandMLS. The listings presented here may or may not be listed by the Broker/Agent operating this website. This information is intended for the personal use of consumers and may not be used for any purpose other than to identify prospective properties consumers may be interested in purchasing. Data <Last Updated October 22, 2026
New listings near 1213 S Maguire Street
- Coming Soon
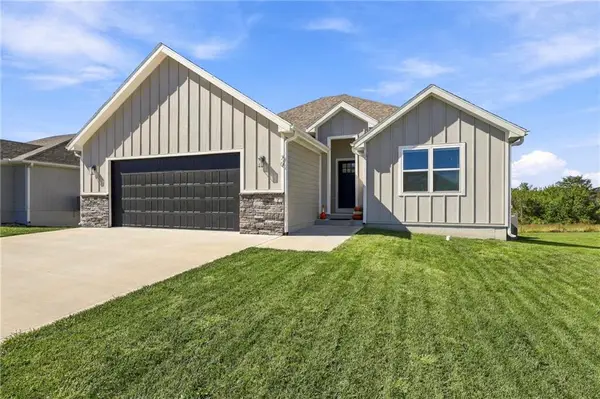 $439,000Coming Soon4 beds 3 baths2,600 sq. ft.
70 SE 451 Road, Warrensburg, MO 64093
MLS# 2648121Listed by: PLATINUM REALTY LLC - Coming Soon
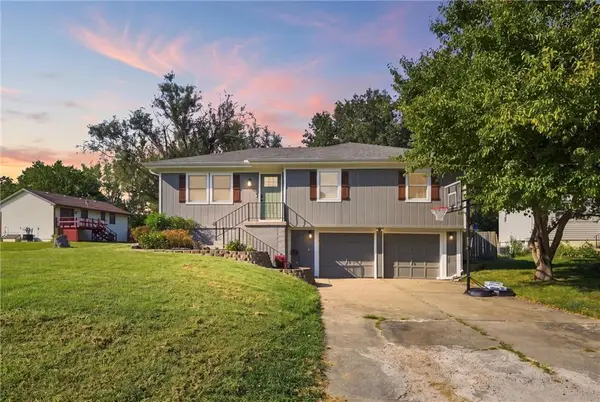 $265,000Coming Soon3 beds 3 baths1,956 sq. ft.
805 Britany Drive, Warrensburg, MO 64093
MLS# 2643216Listed by: SAGE DOOR REALTY, LLC - New
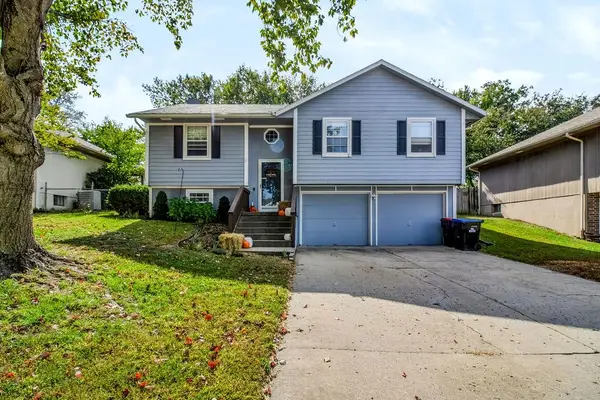 $275,000Active3 beds 3 baths1,513 sq. ft.
408 Quail Trail N/a, Warrensburg, MO 64093
MLS# 2648230Listed by: PRIME REAL ESTATE INVESTMENTS, LLC - New
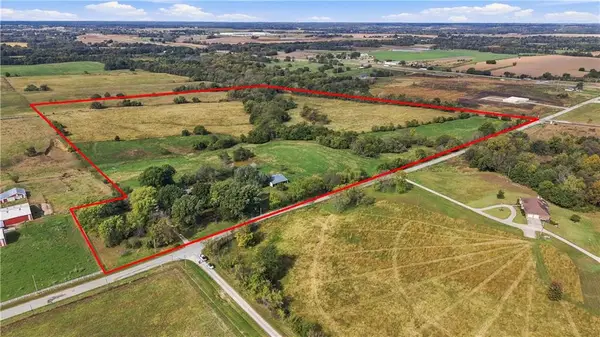 $599,900Active5 beds 2 baths2,008 sq. ft.
50 hwy NE 501 Rd Road, Warrensburg, MO 64093
MLS# 2648079Listed by: 1ST CLASS REAL ESTATE KC - New
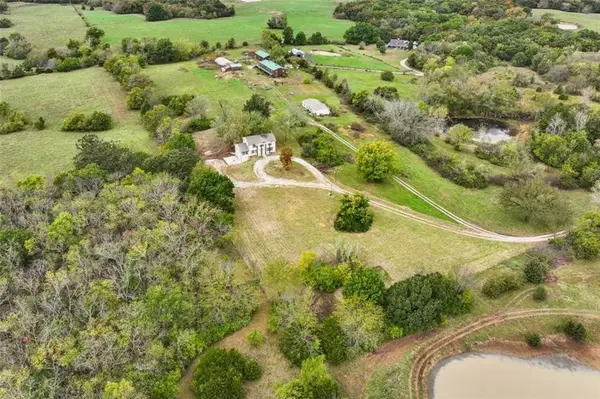 $488,800Active5 beds 4 baths3,774 sq. ft.
26 SW 365th Road, Warrensburg, MO 64093
MLS# 2647793Listed by: SKY REALTY & DEVELOPMENT - New
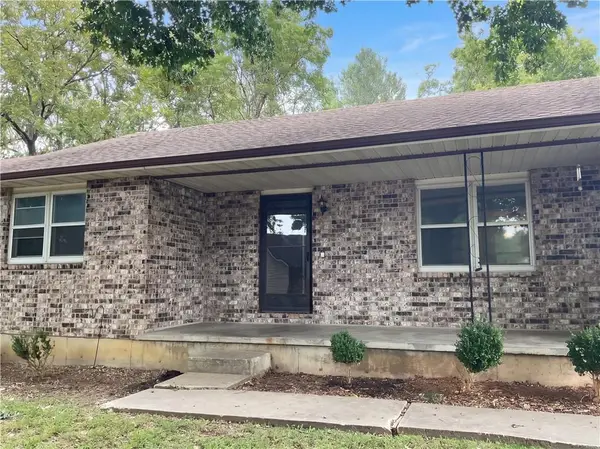 $172,000Active2 beds 2 baths1,020 sq. ft.
905 Deer Run N/a #3, Warrensburg, MO 64093
MLS# 2647951Listed by: OPENDOOR BROKERAGE LLC - New
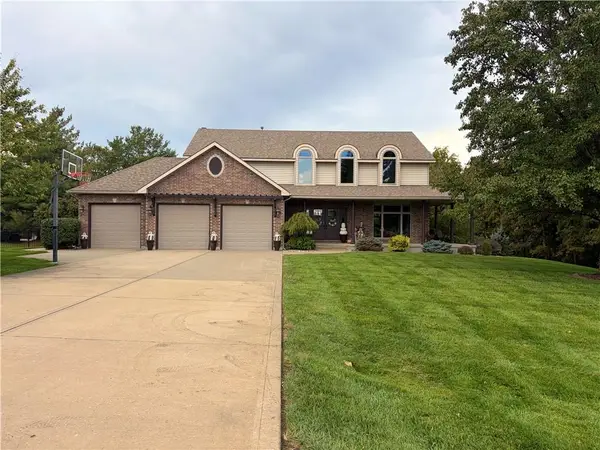 $575,000Active4 beds 4 baths3,900 sq. ft.
126 SE 201st Road, Warrensburg, MO 64093
MLS# 2647883Listed by: ACTION REALTY COMPANY - New
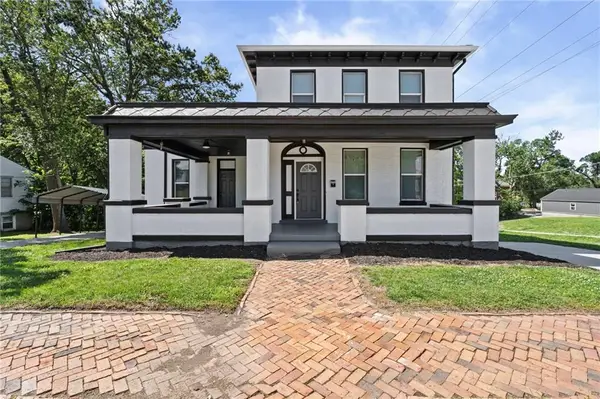 $229,000Active5 beds 3 baths2,198 sq. ft.
222 W Market Street, Warrensburg, MO 64093
MLS# 2647766Listed by: PLATINUM REALTY LLC - New
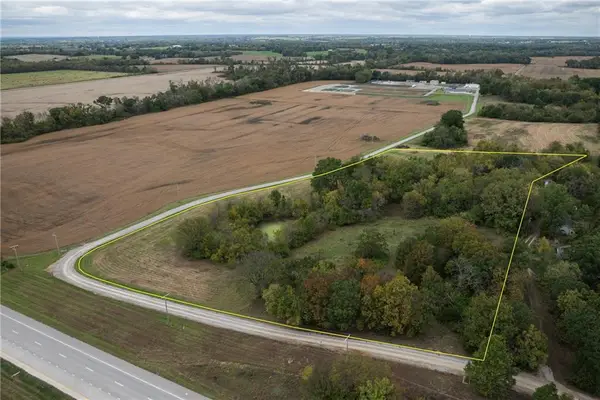 $145,000Active8.6 Acres
73 Nw Us 50 Highway, Warrensburg, MO 64093
MLS# 2646564Listed by: RE/MAX ELITE, REALTORS


Protect your home and budget from life's surprises with an Assurant Home Warranty, backed by a partner that supports you through every step of homeownership. Explore Plans.
© 2026 Better Homes and Gardens Real Estate LLC. An Anywhere Real Estate company. All rights reserved. Better Homes and Gardens® Real Estate is a registered trademark owned by Meredith Operations Corporation, licensed to Better Homes and Gardens Real Estate LLC and used with permission. Better Homes and Gardens Real Estate LLC fully supports the principles of the Fair Housing Act and the Equal Opportunity Act. Listing information is deemed reliable but is not guaranteed accurate.
Each office is independently owned and operated.
Any services or products provided by third parties are not provided by, affiliated with or related to Better Homes and Gardens Real Estate LLC, or its affiliated companies.