
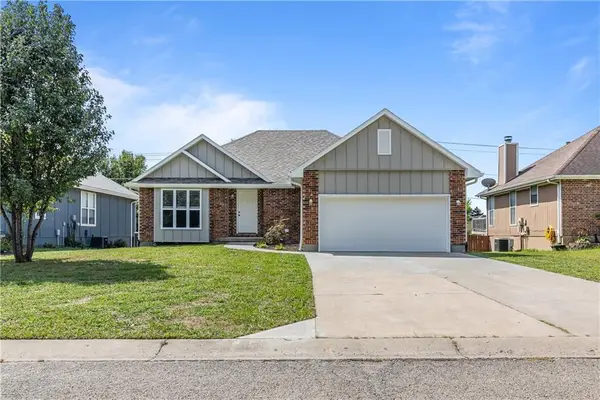
1218 Hillmann Lane, Warrensburg, MO 64093
Local realty services provided by:Better Homes and Gardens Real Estate Kansas City Homes
1218 Hillmann Lane,Warrensburg, MO 64093
- 4 Beds
- 3 Baths
- - sq. ft.
- Single family
- Sold
Listed by: hilary baldwin
Office: platinum realty llc.
MLS#:2632640
Source:MOKS_HL
Sorry, we are unable to map this address
Price summary
- Price:
- Monthly HOA dues:$19.17
About this home
Welcome to 1218 Hillmann Lane - one of the community's newest lakefront properties where quality craftsmanship takes a front seat. This beautifully designed home offers an open-concept layout filled with natural light, spacious living areas, thoughtful finishes and post-construction upgrades and add-ons throughout. The kitchen is elevated with custom cabinets, a large central island, granite countertops, adjoining dining space, and large windows for expansive views of the nearby pond and trees. The primary suite has calming water views and attaches to a spacious bathroom-closet-laundry room trifecta. The main floor has two bedrooms total, with two more in the basement. The walkout basement also offers a spacious family room along with one non-conforming bedroom with a murphy bed and built-in storage. There's also a bonus room on the lower level to use to your delight, in addition to non finished storage space with built in shelving and a dog room/kennel. The lawn is irrigated and the yard is fenced-in already! This home has it all, come see for yourself!...
Contact an agent
Home facts
- Year built:2017
- Subdivision & Development:Cayhill
- Listing ID #:2632640
- Added:57 day(s) ago
- Updated:September 20, 2026 at 07:35 AM
Rooms and interior
- Bedrooms:4
- Total bathrooms:3
- Full bathrooms:3
- Rooms Total:15
- Kitchen Description:Cooktop, Dishwasher, Disposal, Microwave, Refrigerator
- Basement:Yes
- Basement Description:Finished, Full, Walk Out
Heating and cooling
- Cooling:Electric
- Heating:Forced Air Gas, Natural Gas
Structure and exterior
- Roof:Composition
- Year built:2017
- Architectural Style:Ranch, Reverse 1.5 Story
- Construction Materials:Stucco & Frame, Wood Siding
Schools
- High school:Warrensburg
- Middle school:Warrensburg
- Elementary school:Warrensburg
Utilities
- Water:City/Public
- Sewer:Public Sewer
Finances and disclosures
- Price:
Features and amenities
- Appliances:Dishwasher, Disposal, Microwave, Refrigerator
- Amenities:Ceiling Fan(s), Painted Cabinets, Pantry, Walk-In Closet(s)
Parking
- Parking description:Attached, Built-In
- Garage:Yes
- Garage spaces:3
 HeartlandMLS©2026. Information Deemed Reliable But Not Guaranteed. This information is being provided by the HeartlandMLS. The listings presented here may or may not be listed by the Broker/Agent operating this website. This information is intended for the personal use of consumers and may not be used for any purpose other than to identify prospective properties consumers may be interested in purchasing. Data <Last Updated September 20, 2026
New listings near 1218 Hillmann Lane
- New
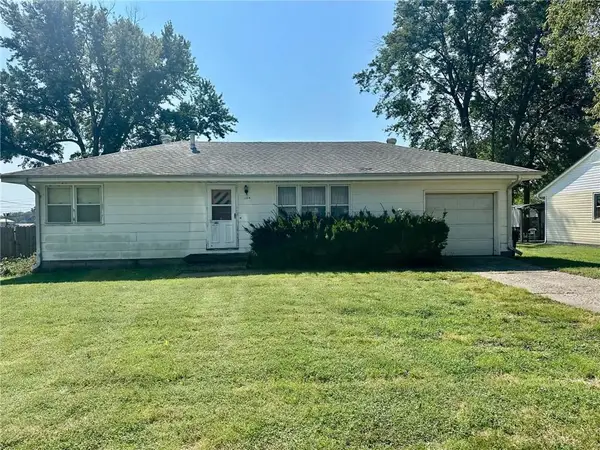 $140,000Active2 beds 1 baths912 sq. ft.
104 Meadow Lane, Warrensburg, MO 64093
MLS# 2641589Listed by: ROCK ISLAND REALTY, LLC - New
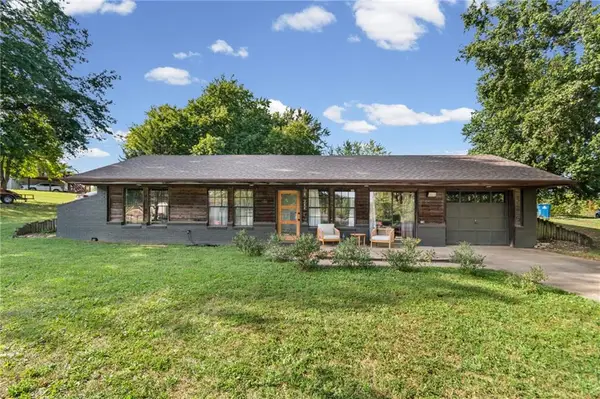 $218,000Active2 beds 1 baths1,052 sq. ft.
244 SE 121 Road, Warrensburg, MO 64093
MLS# 2641899Listed by: PLATINUM REALTY LLC - New
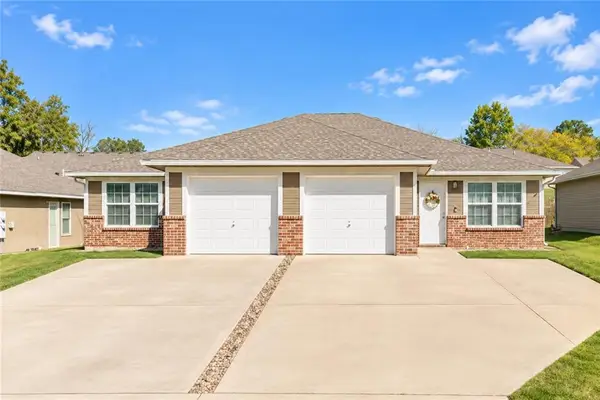 $339,000Active-- beds -- baths
609 W Market Street, Warrensburg, MO 64093
MLS# 2642558Listed by: LEGENDARY APARTMENT BROKERS - New
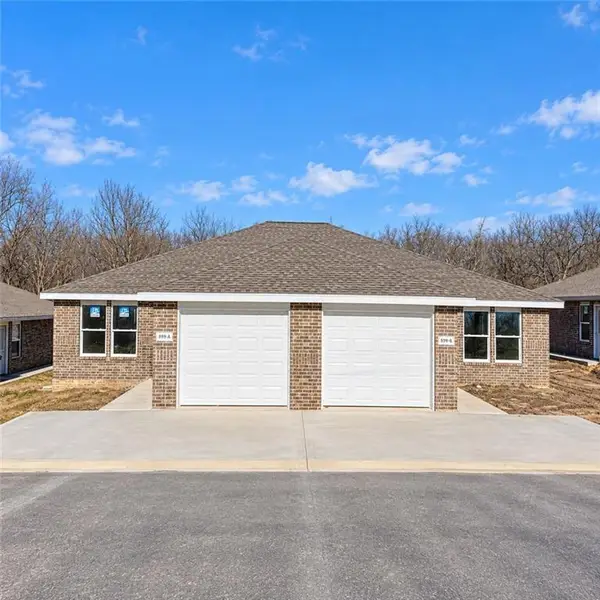 $380,000Active-- beds -- baths
899 W Gay Street, Warrensburg, MO 64093
MLS# 2642561Listed by: LEGENDARY APARTMENT BROKERS - New
 $299,500Active17.5 Acres
34 NW 350th Road, Warrensburg, MO 64093
MLS# 2642971Listed by: MIDWEST LAND GROUP - New
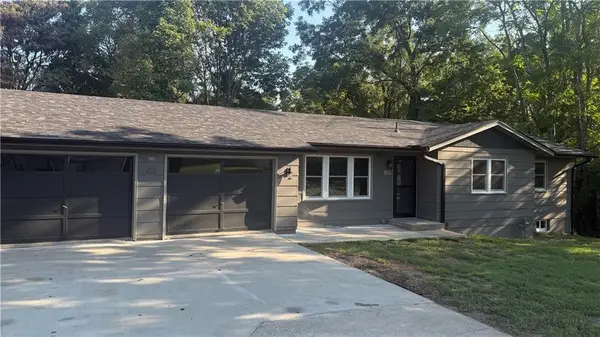 $315,000Active5 beds 3 baths2,187 sq. ft.
709 Broad Street, Warrensburg, MO 64093
MLS# 2641355Listed by: REALTY CONNECTIONS GROUP - New
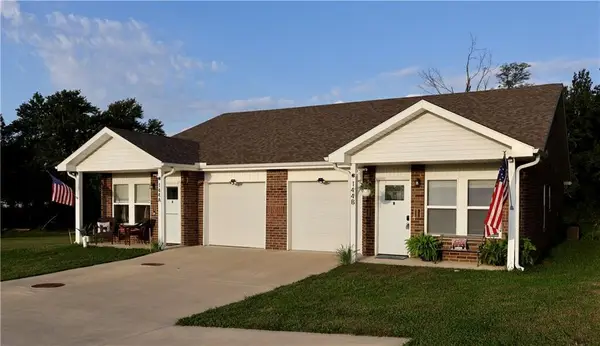 $311,500Active-- beds -- baths
144 SW 145th Road, Warrensburg, MO 64093
MLS# 2642528Listed by: OLD DRUM REAL ESTATE - New
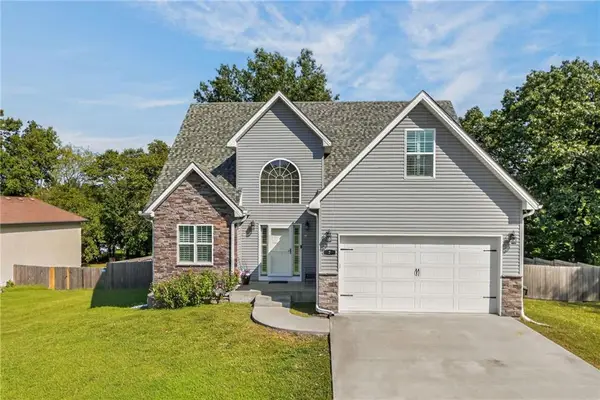 $460,000Active5 beds 4 baths2,626 sq. ft.
7 SE 230 Road, Warrensburg, MO 64093
MLS# 2642658Listed by: KELLER WILLIAMS PLATINUM PRTNR - New
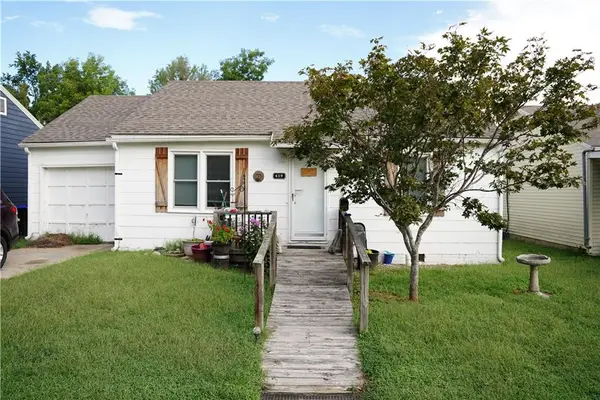 $159,900Active2 beds 1 baths868 sq. ft.
619 Grover Street, Warrensburg, MO 64093
MLS# 2641131Listed by: REECENICHOLSWARRENSBRGWHITEMAN - New
 $329,900Active4 beds 3 baths2,670 sq. ft.
908 Coventry Court, Warrensburg, MO 64093
MLS# 2642630Listed by: ACTION REALTY COMPANY


Protect your home and budget from life's surprises with an Assurant Home Warranty, backed by a partner that supports you through every step of homeownership. Explore Plans.
© 2026 Better Homes and Gardens Real Estate LLC. An Anywhere Real Estate company. All rights reserved. Better Homes and Gardens® Real Estate is a registered trademark owned by Meredith Operations Corporation, licensed to Better Homes and Gardens Real Estate LLC and used with permission. Better Homes and Gardens Real Estate LLC fully supports the principles of the Fair Housing Act and the Equal Opportunity Act. Listing information is deemed reliable but is not guaranteed accurate.
Each office is independently owned and operated.
Any services or products provided by third parties are not provided by, affiliated with or related to Better Homes and Gardens Real Estate LLC, or its affiliated companies.