
165 SE Y Highway, Warrensburg, MO 64093
Local realty services provided by:Better Homes and Gardens Real Estate Kansas City Homes
165 SE Y Highway,Warrensburg, MO 64093
$559,000
- 3 Beds
- 3 Baths
- 3,024 sq. ft.
- Single family
- Active
Listed by: lisa demma, julie ryberg
Office: platinum realty llc.
MLS#:2652098
Source:MOKS_HL
Price summary
- Price:$559,000
- Price per sq. ft.:$184.85
About this home
COUNTRY LIVING AT ITS FINEST — YOUR OWN PRIVATE RETREAT!
Welcome to 165 SE County Rd Y, where peaceful country living meets comfort, charm, and endless possibilities! Nestled on approximately 12.5 beautiful acres, this exceptional property offers the perfect blend of privacy, recreation, and convenience, just minutes from town.
Featuring 3 bedrooms, 3 bathrooms, over 3,000 square feet of finished living space, and a 4th nonconforming bedroom in the basement, this home offers plenty of room to spread out. The current owners have added new kitchen appliances, a water softener, and a new geothermal heating and cooling system. New carpet and paint in the master bedroom, plus a newly painted living room. New roof in 2020.
Now the outdoors!
Imagine starting your mornings with a peaceful stroll along your own walking path, spending afternoons tending your garden, and ending your evenings fishing in your fully stocked pond. Enjoy fishing for catfish, smallmouth bass, bluegill, redear sunfish, and grass carp without ever leaving home!
For those who love gardening, homesteading, or simply embracing the outdoors, this property is a dream! It features an electric greenhouse, a chicken coop, a spacious garden area with 5 raised garden beds, and an impressive 24x60 outbuilding offering endless possibilities for storage, hobbies, or projects.
Whether you’re dreaming of growing your own food, enjoying wide-open spaces, fishing in your backyard, or simply escaping the hustle and bustle, this property offers a lifestyle that’s becoming harder to find.
More than just a home — it’s a place to slow down, spread out, and enjoy the beauty of country living!...
Contact an agent
Home facts
- Year built:2003
- Subdivision & Development:Other
- Listing ID #:2652098
- Added:3 day(s) ago
- Updated:November 21, 2026 at 01:13 PM
Rooms and interior
- Bedrooms:3
- Total bathrooms:3
- Full bathrooms:3
- Rooms Total:6
- Kitchen Description:Dishwasher, Disposal, Refrigerator
- Basement:Yes
- Basement Description:Concrete, Full, Walk Out
- Living area:3,024 sq. ft.
Heating and cooling
- Cooling:Electric
- Heating:Central Electric
Structure and exterior
- Roof:Composition
- Year built:2003
- Building area:3,024 sq. ft.
- Lot area:12.5 Acres
- Lot Features:Acreage
- Architectural Style:Ranch
- Construction Materials:Wood Siding
- Foundation Description:Concrete
Utilities
- Water:City/Public
- Sewer:Septic Tank
Finances and disclosures
- Price:$559,000
- Price per sq. ft.:$184.85
Features and amenities
- Appliances:Dishwasher, Disposal, Refrigerator
- Amenities:Ceiling Fan(s), Custom Cabinets, Stained Cabinets, Walk-In Closet(s)
Parking
- Parking description:Attached
- Garage:Yes
- Garage spaces:2
 HeartlandMLS©2026. Information Deemed Reliable But Not Guaranteed. This information is being provided by the HeartlandMLS. The listings presented here may or may not be listed by the Broker/Agent operating this website. This information is intended for the personal use of consumers and may not be used for any purpose other than to identify prospective properties consumers may be interested in purchasing. Data <Last Updated November 21, 2026
New listings near 165 SE Y Highway
- Coming Soon
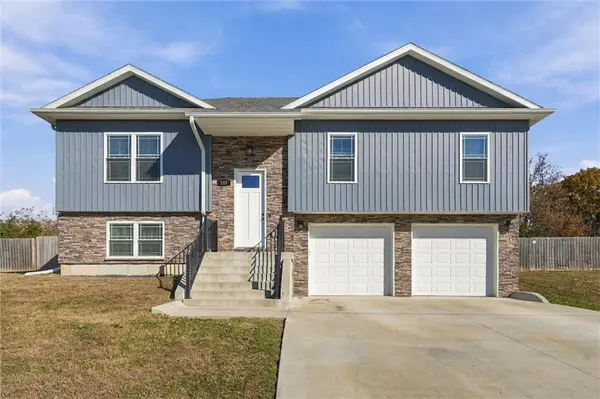 $390,000Coming Soon4 beds 3 baths2,116 sq. ft.
589 150th Road, Warrensburg, MO 64093
MLS# 2652290Listed by: SAGE DOOR REALTY, LLC - Coming Soon
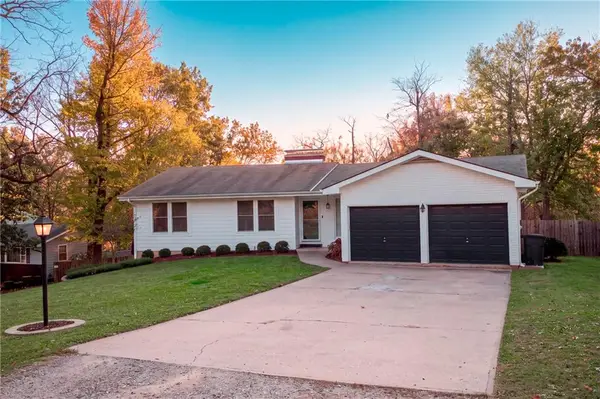 $389,900Coming Soon5 beds 3 baths2,671 sq. ft.
22 SE 215 Road, Warrensburg, MO 64093
MLS# 2652094Listed by: RE/MAX ELITE, REALTORS - New
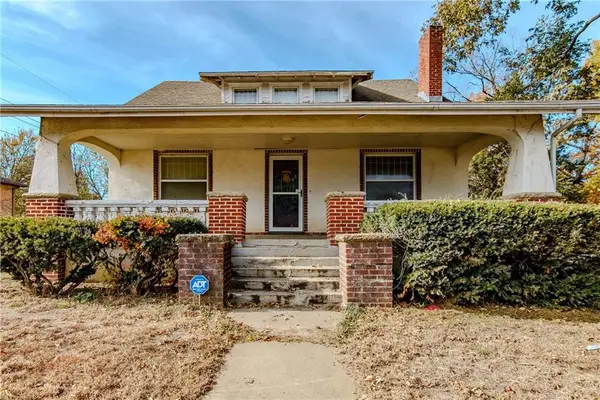 $285,000Active4 beds 3 baths3,735 sq. ft.
304 S Mulberry Street, Warrensburg, MO 64093
MLS# 2652553Listed by: THE NEXT DOOR AGENTS, LLC - New
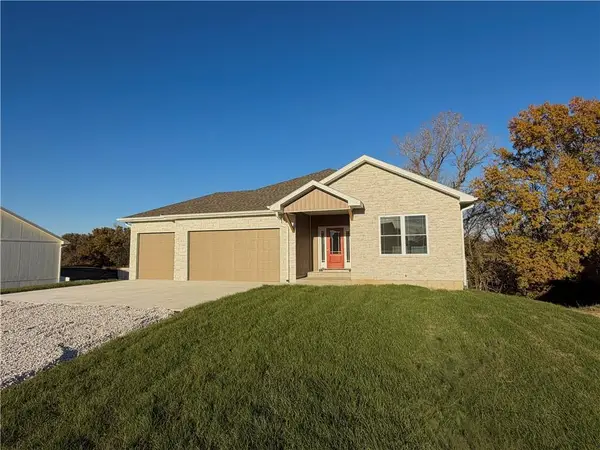 $465,000Active4 beds 3 baths2,912 sq. ft.
465 Se 90th Road, Warrensburg, MO 64093
MLS# 2652239Listed by: ACTION REALTY COMPANY - New
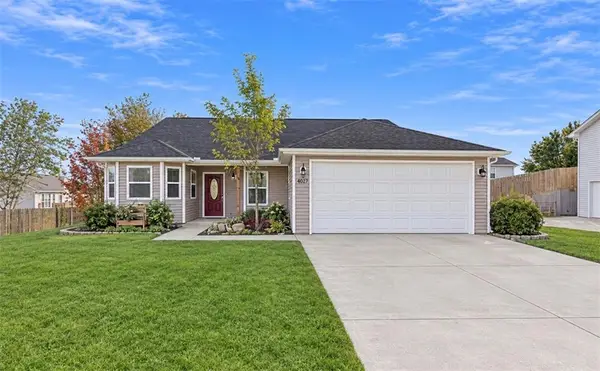 $309,500Active3 beds 2 baths1,388 sq. ft.
582 SE 110th Road, Warrensburg, MO 64093
MLS# 2652418Listed by: PLATINUM REALTY LLC - New
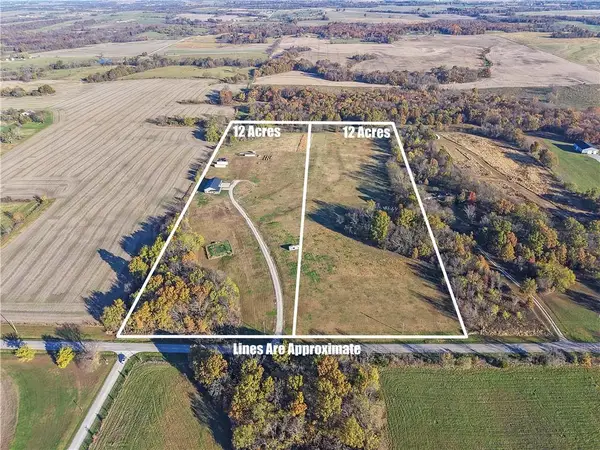 $139,000Active-- beds -- baths
429 B NE County Rd E Highway, Warrensburg, MO 64093
MLS# 2652381Listed by: EXP REALTY LLC - Open Sat, 1 to 3pmNew
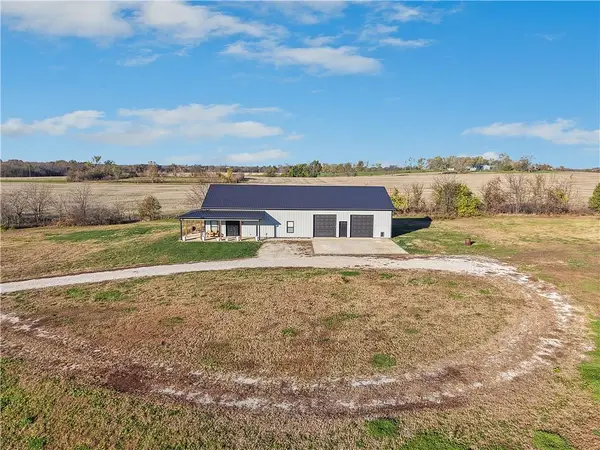 $619,000Active3 beds 2 baths2,200 sq. ft.
429 NE County Rd E Highway, Warrensburg, MO 64093
MLS# 2652367Listed by: EXP REALTY LLC - Open Sun, 1 to 3pmNew
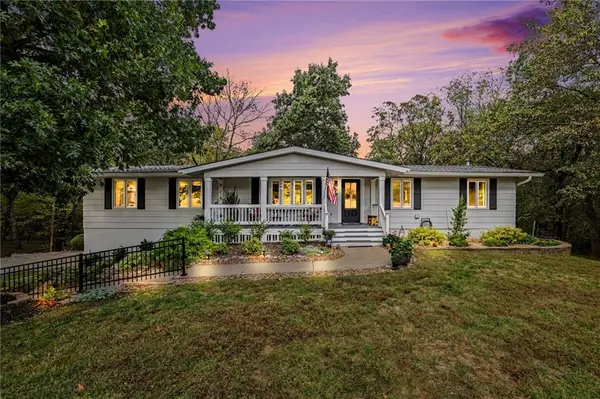 $559,000Active4 beds 4 baths2,270 sq. ft.
829 NE State Route 13 Highway, Warrensburg, MO 64093
MLS# 2645643Listed by: REECENICHOLS - LEES SUMMIT - New
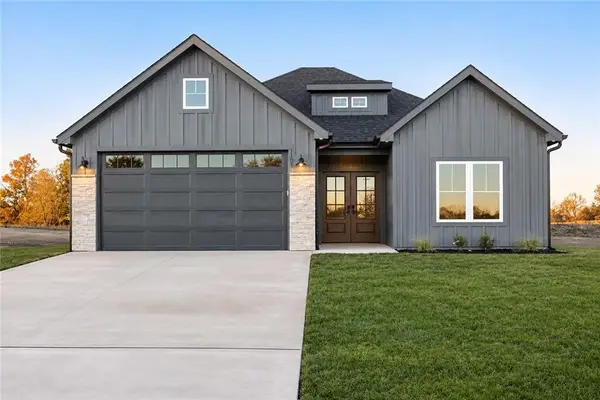 $375,900Active3 beds 2 baths1,605 sq. ft.
1107 N Eli Lane, Warrensburg, MO 64093
MLS# 2652154Listed by: FOUR SEASONS REAL ESTATE LLC


Protect your home and budget from life's surprises with an Assurant Home Warranty, backed by a partner that supports you through every step of homeownership. Explore Plans.
© 2026 Better Homes and Gardens Real Estate LLC. An Anywhere Real Estate company. All rights reserved. Better Homes and Gardens® Real Estate is a registered trademark owned by Meredith Operations Corporation, licensed to Better Homes and Gardens Real Estate LLC and used with permission. Better Homes and Gardens Real Estate LLC fully supports the principles of the Fair Housing Act and the Equal Opportunity Act. Listing information is deemed reliable but is not guaranteed accurate.
Each office is independently owned and operated.
Any services or products provided by third parties are not provided by, affiliated with or related to Better Homes and Gardens Real Estate LLC, or its affiliated companies.