
390 NW H Highway, Warrensburg, MO 64093
Local realty services provided by:Better Homes and Gardens Real Estate Kansas City Homes
390 NW H Highway,Warrensburg, MO 64093
$360,000
- 4 Beds
- 3 Baths
- 2,893 sq. ft.
- Single family
- Active
Listed by: megan spencer, jacqueline grant
Office: elite realty
MLS#:2646269
Source:MOKS_HL
Price summary
- Price:$360,000
- Price per sq. ft.:$124.44
About this home
Enjoy the charm of country living with this ranch-style home nestled on 3 acres in the Crest Ridge (Centerview) School District! Surrounded by mature trees and open space, this property offers a serene country setting with room to spread out and enjoy a little country lifestyle. Beautiful maple and elm trees in the front yard add to the property's natural charm, while the acreage provides space for a chicken coop, goats, pigs, horses, or other small livestock, making it a great opportunity for those dreaming of a hobby farm. The home features 4 bedrooms, 2 full bathrooms, and 1 half bath, with two of the bedrooms located in the finished basement. These basement rooms are nonconforming but both feature windows, offering flexibility for a variety of needs. The brick exterior, covered front porch, and attached carport add to the home's character and convenience. A small detached shop building offers additional space for storage, hobbies, or projects. Out back, a large deck provides the perfect spot to unwind, enjoy the surrounding scenery, and take in beautiful sunsets. Whether you're dreaming of raising a few animals, relaxing beneath the mature trees, or simply enjoying more room to breathe, this property offers a wonderful opportunity to make country living your own! Located off a blacktop road for extra convenience. Schedule your showing today!...
Contact an agent
Home facts
- Year built:1967
- Subdivision & Development:None
- Listing ID #:2646269
- Added:1 day(s) ago
- Updated:October 14, 2026 at 05:56 PM
Rooms and interior
- Bedrooms:4
- Total bathrooms:3
- Full bathrooms:2
- Half bathrooms:1
- Rooms Total:1
- Kitchen Description:Dishwasher, Microwave, Refrigerator
- Basement:Yes
- Basement Description:Finished, Full
- Living area:2,893 sq. ft.
Heating and cooling
- Cooling:Electric
- Heating:Central Electric, Forced Air Gas, Propane Gas
Structure and exterior
- Roof:Composition
- Year built:1967
- Building area:2,893 sq. ft.
- Lot area:3 Acres
- Lot Features:Acreage, Level
- Architectural Style:Ranch
- Construction Materials:All Brick
Utilities
- Water:City/Public
Finances and disclosures
- Price:$360,000
- Price per sq. ft.:$124.44
Features and amenities
- Appliances:Dishwasher, Free-Standing Electric Oven, Microwave, Refrigerator
Parking
- Parking description:Carport
- Garage:Yes
- Garage spaces:1
 HeartlandMLS©2026. Information Deemed Reliable But Not Guaranteed. This information is being provided by the HeartlandMLS. The listings presented here may or may not be listed by the Broker/Agent operating this website. This information is intended for the personal use of consumers and may not be used for any purpose other than to identify prospective properties consumers may be interested in purchasing. Data <Last Updated October 14, 2026
New listings near 390 NW H Highway
- Coming Soon
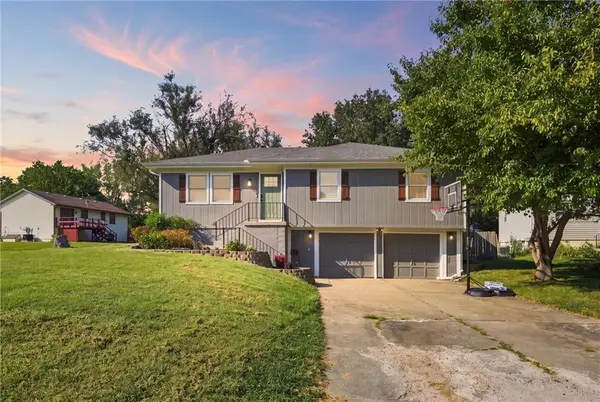 $265,000Coming Soon3 beds 3 baths1,956 sq. ft.
805 Britany Drive, Warrensburg, MO 64093
MLS# 2643216Listed by: SAGE DOOR REALTY, LLC - Coming SoonOpen Fri, 5 to 7pm
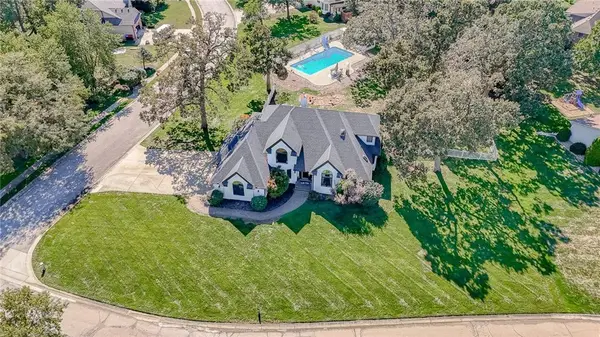 $689,900Coming Soon5 beds 4 baths5,436 sq. ft.
1226 Pembrooke Drive, Warrensburg, MO 64093
MLS# 2644912Listed by: HOMES BY DARCY LLC - New
 $315,000Active4 beds 3 baths2,310 sq. ft.
1409 Woodlawn Drive, Warrensburg, MO 64093
MLS# 2644455Listed by: ACTION REALTY COMPANY - New
 $439,900Active6 beds 3 baths3,332 sq. ft.
515 Wildwood Court, Warrensburg, MO 64093
MLS# 2647128Listed by: THE NEXT DOOR AGENTS, LLC - New
 $385,900Active3 beds 2 baths1,605 sq. ft.
1107 Eli Lane, Warrensburg, MO 64093
MLS# 2642702Listed by: FOUR SEASONS REAL ESTATE LLC - New
 $290,000Active3 beds 2 baths2,010 sq. ft.
10 NW County Road Oo N/a, Warrensburg, MO 64093
MLS# 2646446Listed by: OPENDOOR BROKERAGE LLC - New
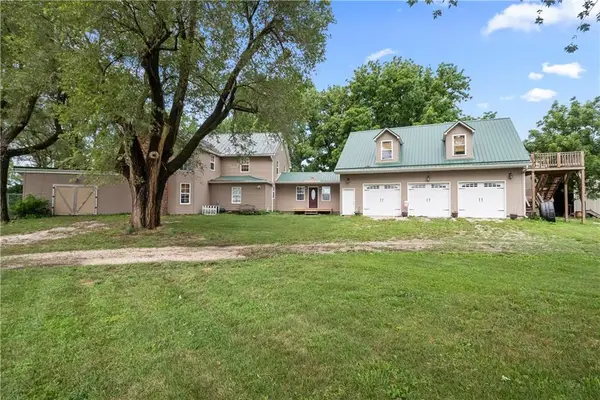 $590,000Active5 beds 5 baths4,100 sq. ft.
119 NE 1050th Road, Warrensburg, MO 64093
MLS# 2646875Listed by: EXP REALTY LLC - New
 $75,000Active0 Acres
1106 Evie Avenue, Warrensburg, MO 64093
MLS# 2646421Listed by: THE REAL ESTATE STORE LLC - New
 $70,000Active0.18 Acres
1105 Eli Avenue, Warrensburg, MO 64093
MLS# 2646352Listed by: THE REAL ESTATE STORE LLC


Protect your home and budget from life's surprises with an Assurant Home Warranty, backed by a partner that supports you through every step of homeownership. Explore Plans.
© 2026 Better Homes and Gardens Real Estate LLC. An Anywhere Real Estate company. All rights reserved. Better Homes and Gardens® Real Estate is a registered trademark owned by Meredith Operations Corporation, licensed to Better Homes and Gardens Real Estate LLC and used with permission. Better Homes and Gardens Real Estate LLC fully supports the principles of the Fair Housing Act and the Equal Opportunity Act. Listing information is deemed reliable but is not guaranteed accurate.
Each office is independently owned and operated.
Any services or products provided by third parties are not provided by, affiliated with or related to Better Homes and Gardens Real Estate LLC, or its affiliated companies.