
428 E Gay Street, Warrensburg, MO 64093
Local realty services provided by:Better Homes and Gardens Real Estate Kansas City Homes
428 E Gay Street,Warrensburg, MO 64093
$289,900
- 3 Beds
- 2 Baths
- 1,300 sq. ft.
- Single family
- Active
Listed by: eva norton
Office: the next door agents, llc.
MLS#:2649938
Source:MOKS_HL
Price summary
- Price:$289,900
- Price per sq. ft.:$223
About this home
BRAND-NEW CONSTRUCTION FOR $289,900! Welcome to 428 E Gay Street in Warrensburg, Missouri! This beautiful new construction ranch offers 3 bedrooms, 2 bathrooms, and approximately 1,300 square feet of thoughtfully designed living space. Step inside to discover tall ceilings, an open and airy floor plan, and a bright, inviting atmosphere that makes the home feel spacious and comfortable. The modern kitchen features gorgeous granite countertops, stainless steel appliances, and plenty of room for everyday living and entertaining. Generously sized bedrooms and large closets provide the space and storage you've been looking for. Additional highlights include an attached two-car garage and a large backyard with plenty of room for relaxing, entertaining, or outdoor activities. Conveniently located across from the Community Center and NASIF Aquatic Center, and just a short drive to the University of Central Missouri and Whiteman Air Force Base. With modern finishes, a functional layout, and the peace of mind that comes with brand-new construction, this home is an incredible opportunity!...
Contact an agent
Home facts
- Subdivision & Development:None
- Listing ID #:2649938
- Added:3 day(s) ago
- Updated:November 06, 2026 at 03:34 PM
Rooms and interior
- Bedrooms:3
- Total bathrooms:2
- Full bathrooms:2
- Basement Description:Slab
- Living area:1,300 sq. ft.
Heating and cooling
- Cooling:Electric
- Heating:Central Electric
Structure and exterior
- Roof:Composition
- Building area:1,300 sq. ft.
- Lot area:0.02 Acres
- Architectural Style:Ranch
- Foundation Description:Slab
Utilities
- Water:City/Public
- Sewer:Public Sewer
Finances and disclosures
- Price:$289,900
- Price per sq. ft.:$223
Parking
- Parking description:Attached
- Garage:Yes
- Garage spaces:2
 HeartlandMLS©2026. Information Deemed Reliable But Not Guaranteed. This information is being provided by the HeartlandMLS. The listings presented here may or may not be listed by the Broker/Agent operating this website. This information is intended for the personal use of consumers and may not be used for any purpose other than to identify prospective properties consumers may be interested in purchasing. Data <Last Updated November 6, 2026
New listings near 428 E Gay Street
- Coming Soon
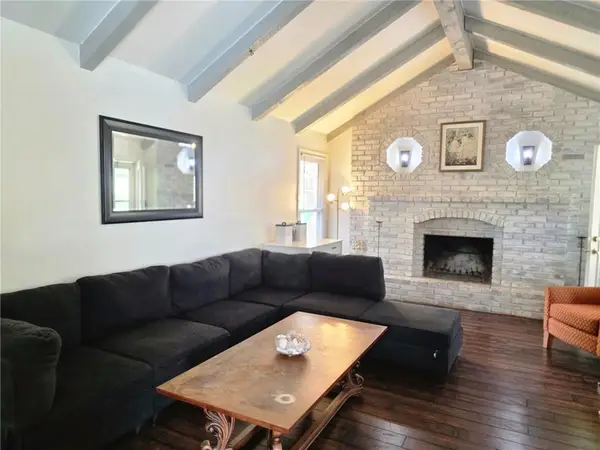 $274,900Coming Soon4 beds 2 baths1,751 sq. ft.
1431 Northfield Park Boulevard, Warrensburg, MO 64093
MLS# 2650538Listed by: RE/MAX HERITAGE - Coming Soon
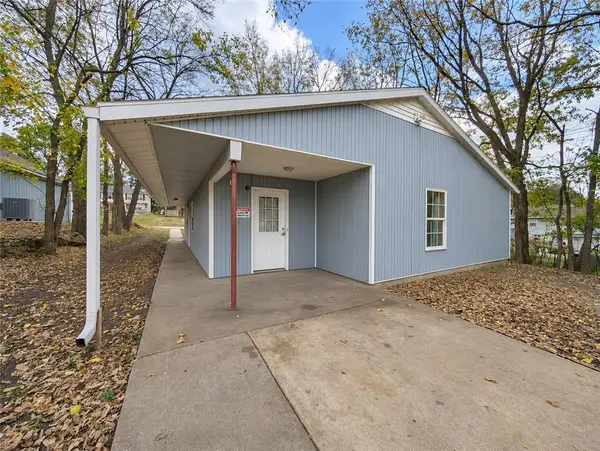 $205,000Coming Soon4 beds 3 baths1,473 sq. ft.
321 Ming Street, Warrensburg, MO 64093
MLS# 2649827Listed by: REECENICHOLS - LEES SUMMIT - Coming Soon
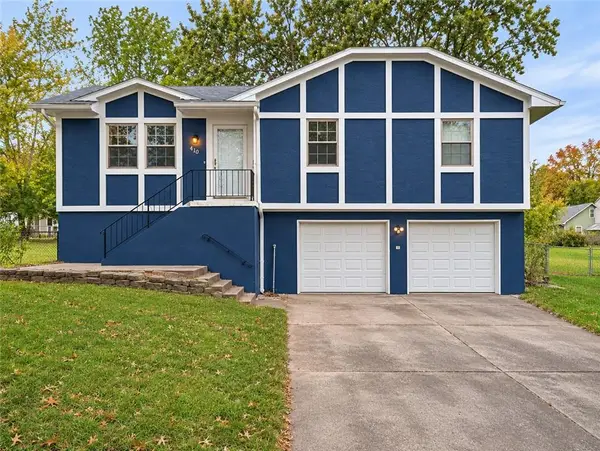 $240,000Coming Soon3 beds 2 baths1,450 sq. ft.
410 Creach Drive, Warrensburg, MO 64093
MLS# 2649831Listed by: REECENICHOLS - LEES SUMMIT - Coming Soon
 $300,000Coming Soon3 beds 1 baths1,129 sq. ft.
805 W Gay Street, Warrensburg, MO 64093
MLS# 2648911Listed by: PLATINUM REALTY LLC - Coming Soon
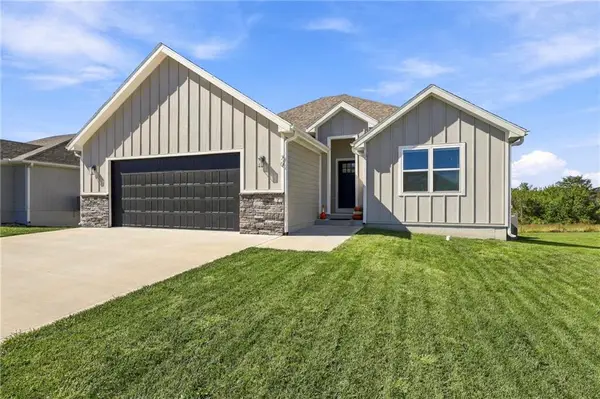 $439,000Coming Soon4 beds 3 baths2,600 sq. ft.
70 SE 451 Road, Warrensburg, MO 64093
MLS# 2648121Listed by: PLATINUM REALTY LLC - Coming Soon
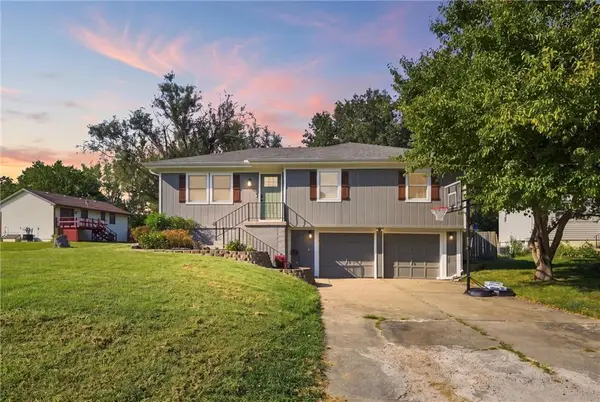 $265,000Coming Soon3 beds 3 baths1,956 sq. ft.
805 Britany Drive, Warrensburg, MO 64093
MLS# 2643216Listed by: SAGE DOOR REALTY, LLC - New
 $204,900Active-- beds -- baths
431 SE 150 Road, Warrensburg, MO 64093
MLS# 2650457Listed by: THE NEXT DOOR AGENTS, LLC - New
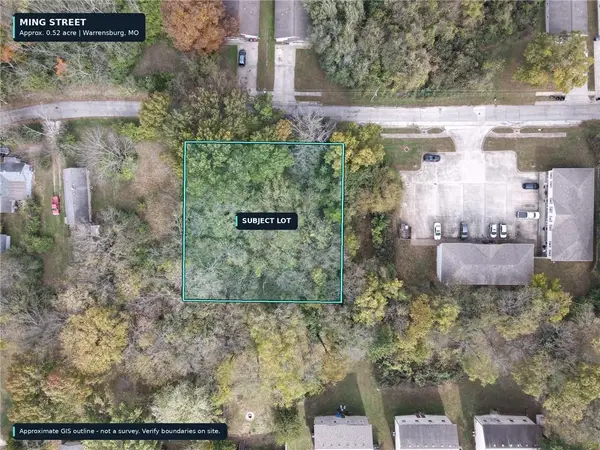 $60,000Active0.52 Acres
Ming Street, Warrensburg, MO 64093
MLS# 2649948Listed by: REECENICHOLS - LEES SUMMIT - New
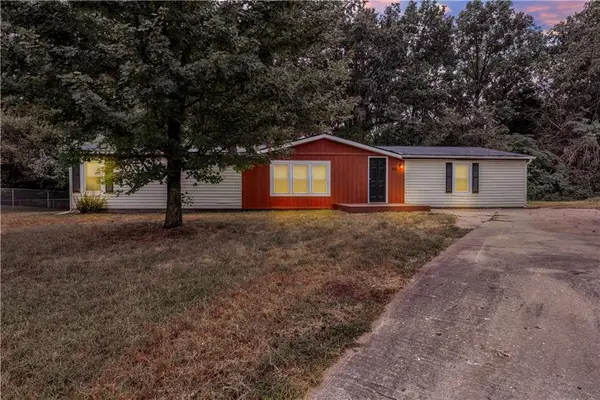 $249,900Active4 beds 2 baths1,782 sq. ft.
198 SE 51st Road, Warrensburg, MO 64093
MLS# 2650402Listed by: REECENICHOLS - LEES SUMMIT - New
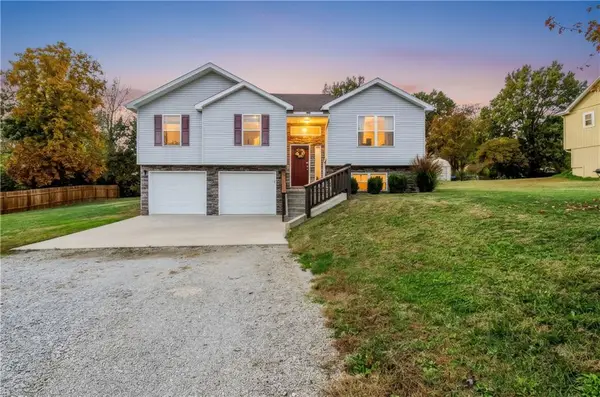 $342,000Active4 beds 3 baths1,825 sq. ft.
226 SE 141 Road, Warrensburg, MO 64093
MLS# 2648946Listed by: 1ST CLASS REAL ESTATE KC


Protect your home and budget from life's surprises with an Assurant Home Warranty, backed by a partner that supports you through every step of homeownership. Explore Plans.
© 2026 Better Homes and Gardens Real Estate LLC. An Anywhere Real Estate company. All rights reserved. Better Homes and Gardens® Real Estate is a registered trademark owned by Meredith Operations Corporation, licensed to Better Homes and Gardens Real Estate LLC and used with permission. Better Homes and Gardens Real Estate LLC fully supports the principles of the Fair Housing Act and the Equal Opportunity Act. Listing information is deemed reliable but is not guaranteed accurate.
Each office is independently owned and operated.
Any services or products provided by third parties are not provided by, affiliated with or related to Better Homes and Gardens Real Estate LLC, or its affiliated companies.