
446 NW 450th Road, Warrensburg, MO 64093
Local realty services provided by:Better Homes and Gardens Real Estate Kansas City Homes
446 NW 450th Road,Warrensburg, MO 64093
$890,000
- 5 Beds
- 3 Baths
- 3,300 sq. ft.
- Single family
- Active
Upcoming open houses
- Sat, Nov 0709:00 am - 11:00 am
Listed by:
 Tonja Hulet(816) 883 - 2465Better Homes and Gardens Real Estate Kansas City Homes
Office: bhg kansas city homes
MLS#:2649779
Source:MOKS_HL
Price summary
- Price:$890,000
- Price per sq. ft.:$269.7
About this home
22 ACRES OF PRIVACY, POSSIBILITIES & COUNTRY LIVING! This incredible Barndominium offers the perfect blend of modern comfort and country living! Situated on 22 beautiful acres, this one-of-a-kind property was built in 2024 and features approximately 3300 sq ft, 5 bedrooms (All with Walk-in closets), 3 full baths and a full finished walkout basement. Soaring ceilings, an open floorplan and LVP flooring throughout create a warm and inviting atmosphere. The spacious kitchen features a custom island spanning one end to the other, plus an impressive 5x7 pantry offering abundant storage and small appliance space. The finished walkout basement is the perfect gathering place for family and friends! Enjoy the full bar and spacious family room, whether cheering on the Chiefs, hosting game nights or simply relaxing together. Be sure to discover the fun surprise behind the bar...a hidden secret door leading to a large storage area and dedicated safe room/tornado shelter! The outdoor amenities are equally impressive. A huge 40x60 shop is every hobbyist's, car enthusiast's or outdoor lover's dream! Featuring spray foam insulation, heating & cooling, a full bathroom and laundry room, this versatile space offers incredible functionality year-round. An amazing loft provides abundant additional storage or the opportunity to create even more finished space, perhaps the ultimate man cave, hobby room, or private retreat. Step outside and enjoy everything these 22 acres have to offer! Peaceful surroundings, abundant deer and wildlife, and endless opportunities to hunt, grow your own produce, raise animals or create the homestead you've always envisioned. Whether you're looking for privacy, room for hobbies, space to entertain or simply a place to slow down and enjoy the beauty of country living, this property offers it all. A truly special place to call home, where the possibilities are endless and there's room for everyone. Come see it and fall in love with the lifestyle!...
Contact an agent
Home facts
- Year built:2024
- Subdivision & Development:Other
- Listing ID #:2649779
- Added:6 day(s) ago
- Updated:November 07, 2026 at 05:52 PM
Rooms and interior
- Bedrooms:5
- Total bathrooms:3
- Full bathrooms:3
- Rooms Total:13
- Kitchen Description:Dishwasher, Disposal, Microwave
- Basement:Yes
- Basement Description:Finished, Full, Inside Entrance, Walk Out
- Living area:3,300 sq. ft.
Heating and cooling
- Cooling:Electric
- Heating:Central Electric
Structure and exterior
- Roof:Metal
- Year built:2024
- Building area:3,300 sq. ft.
- Lot area:22.06 Acres
- Lot Features:Acreage
- Architectural Style:Ranch
- Construction Materials:Metal Siding, Stone Trim
Schools
- High school:Crestridge
- Elementary school:Crestridge
Utilities
- Water:City/Public
- Sewer:Lagoon, Septic Tank
Finances and disclosures
- Price:$890,000
- Price per sq. ft.:$269.7
Features and amenities
- Appliances:Dishwasher, Disposal, Microwave
Parking
- Parking description:Detached
- Garage:Yes
- Garage spaces:3
HeartlandMLS©2026. Information Deemed Reliable But Not Guaranteed. This information is being provided by the HeartlandMLS. The listings presented here may or may not be listed by the Broker/Agent operating this website. This information is intended for the personal use of consumers and may not be used for any purpose other than to identify prospective properties consumers may be interested in purchasing. Data <Last Updated November 7, 2026New listings near 446 NW 450th Road
- Coming Soon
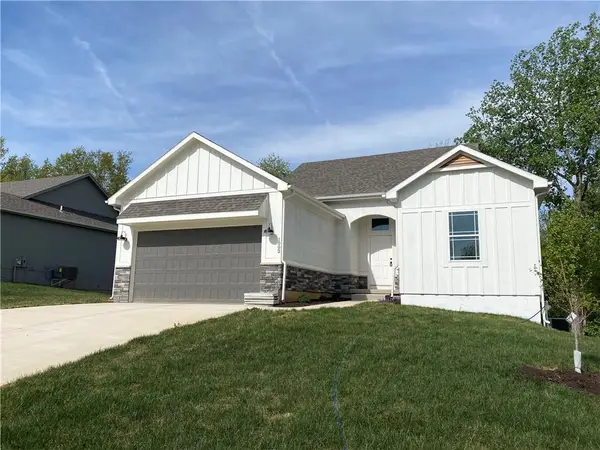 $410,000Coming Soon3 beds 3 baths2,005 sq. ft.
1002 Deer Run N/a, Warrensburg, MO 64093
MLS# 2650766Listed by: RE/MAX UNITED - Coming Soon
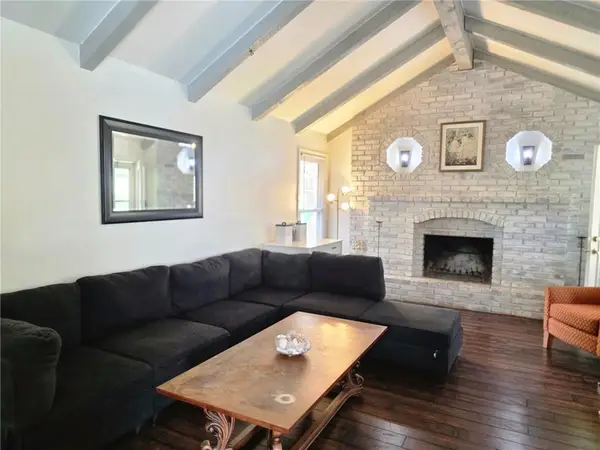 $274,900Coming Soon4 beds 2 baths1,751 sq. ft.
1431 Northfield Park Boulevard, Warrensburg, MO 64093
MLS# 2650538Listed by: RE/MAX HERITAGE - Coming Soon
 $300,000Coming Soon3 beds 1 baths1,129 sq. ft.
805 W Gay Street, Warrensburg, MO 64093
MLS# 2648911Listed by: PLATINUM REALTY LLC - Coming Soon
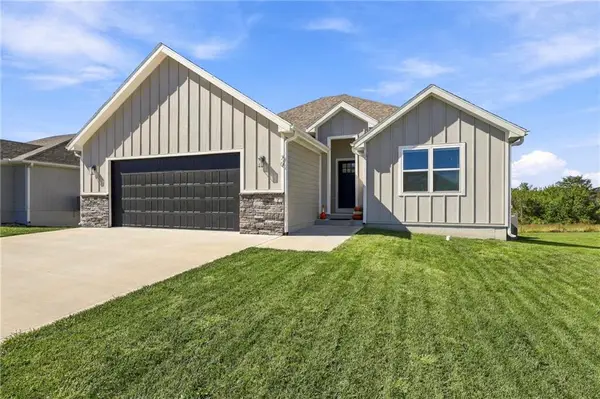 $439,000Coming Soon4 beds 3 baths2,600 sq. ft.
70 SE 451 Road, Warrensburg, MO 64093
MLS# 2648121Listed by: PLATINUM REALTY LLC - Coming Soon
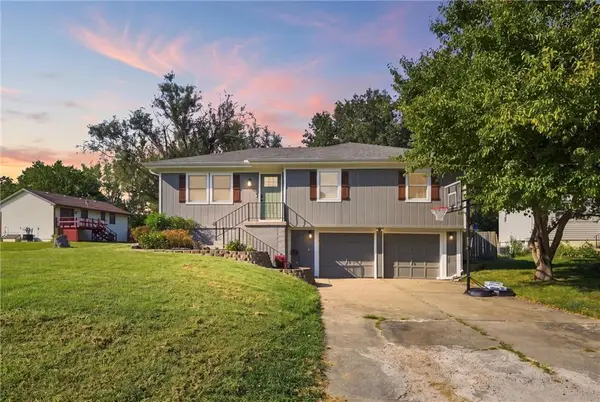 $265,000Coming Soon3 beds 3 baths1,956 sq. ft.
805 Britany Drive, Warrensburg, MO 64093
MLS# 2643216Listed by: SAGE DOOR REALTY, LLC  $414,000Active4 beds 3 baths2,036 sq. ft.
N Eli Lane, Warrensburg, MO 64093
MLS# 2647476Listed by: FOUR SEASONS REAL ESTATE LLC- New
 $204,900Active-- beds -- baths
431 SE 150 Road, Warrensburg, MO 64093
MLS# 2650457Listed by: THE NEXT DOOR AGENTS, LLC - New
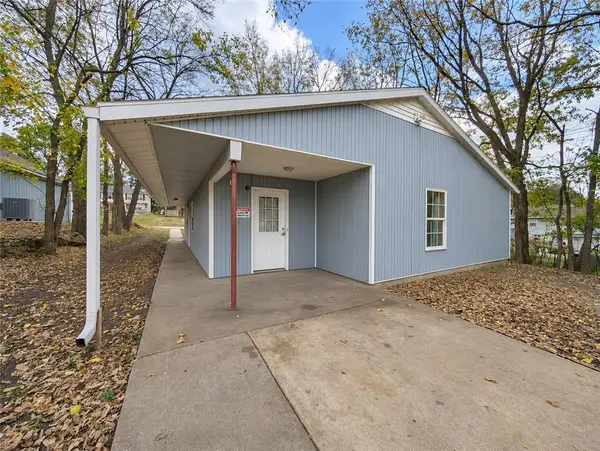 $205,000Active4 beds 3 baths1,473 sq. ft.
321 Ming Street, Warrensburg, MO 64093
MLS# 2649827Listed by: REECENICHOLS - LEES SUMMIT - New
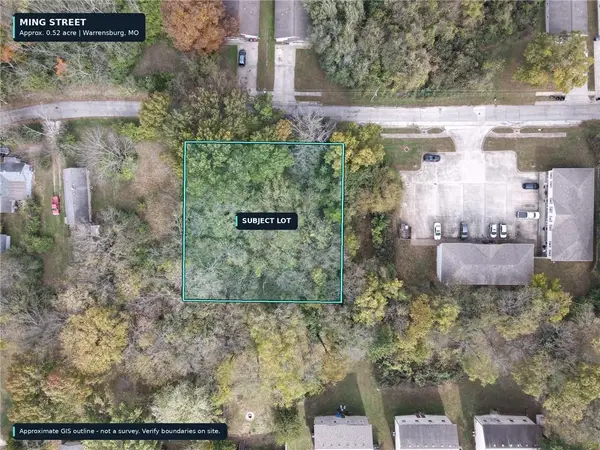 $60,000Active0.52 Acres
Ming Street, Warrensburg, MO 64093
MLS# 2649948Listed by: REECENICHOLS - LEES SUMMIT - New
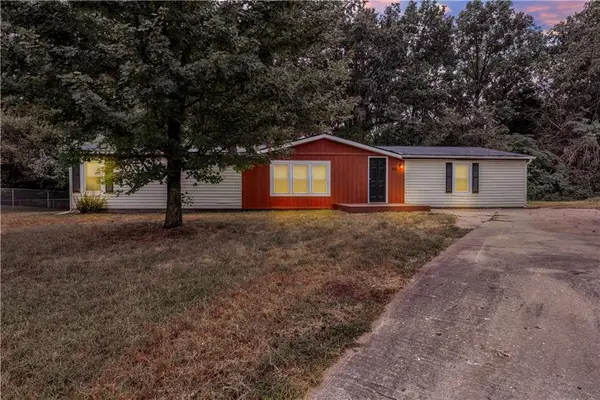 $249,900Active4 beds 2 baths1,782 sq. ft.
198 SE 51st Road, Warrensburg, MO 64093
MLS# 2650402Listed by: REECENICHOLS - LEES SUMMIT


Protect your home and budget from life's surprises with an Assurant Home Warranty, backed by a partner that supports you through every step of homeownership. Explore Plans.
© 2026 Better Homes and Gardens Real Estate LLC. An Anywhere Real Estate company. All rights reserved. Better Homes and Gardens® Real Estate is a registered trademark owned by Meredith Operations Corporation, licensed to Better Homes and Gardens Real Estate LLC and used with permission. Better Homes and Gardens Real Estate LLC fully supports the principles of the Fair Housing Act and the Equal Opportunity Act. Listing information is deemed reliable but is not guaranteed accurate.
Each office is independently owned and operated.
Any services or products provided by third parties are not provided by, affiliated with or related to Better Homes and Gardens Real Estate LLC, or its affiliated companies.