
5 SE 230th Road, Warrensburg, MO 64093
Local realty services provided by:Better Homes and Gardens Real Estate Kansas City Homes
Listed by: lori waner
Office: elite realty
MLS#:2650365
Source:MOKS_HL
Price summary
- Price:$439,000
- Price per sq. ft.:$154.14
About this home
This one Feels Like Home! 5 bed 3 full bath custom home! Spacious foyer opens to a beautiful open floor plan! The massive living room features a gas fireplace, Amish-built-ins, 2 coat closets & opens to the custom kitchen. The gas fireplace features Amish woodwork & granite that matches the kitchen island. The kitchen boasts Amish-built cabinets with most featuring pull-out drawers, a mixer lift, spice pull-out by the stove, a baking center in the kitchen island with granite countertops, gas stove (propane tank for the stove only), pantry, pull-out trash & a farmhouse sink! The laundry room is conveniently located off the kitchen through pocket doors & features Amish-built cabinets for additional storage. By the primary bedroom is a huge linen closet. Primary bedroom is massive in size & features a tray ceiling. Primary ensuite offers 1 walk-in closet & another LG closet, double sinks with marble countertops, ceramic flooring, Amish cabinetry & a spacious marble walk-in shower! The other 2 bedrooms on main floor are spacious, with 1 featuring a walk-in closet & the other offering a spacious closet. Hall bath features ceramic flooring, an illuminated mirror & jetted tub! Basement offers tons of storage! One storage room can be used as a tornado shelter/safe room; 2nd storage area houses the HVAC system, hot water heater & additional room for storage; 3rd storage area has been sectioned off into an office with even more storage accessible through a door. Basement features another living room with a gas fireplace, 2 massive bedrooms (one featuring a walk-in closet) & another full bathroom with Amish cabinetry! The basement has a walkout to the patio & a spacious fenced-in backyard complete with a concrete walkway to the storage shed. Off the kitchen, you'll enjoy a balcony deck overlooking the spacious backyard. The must see 3-car garage is unique, has 2 car stall & a seperate 1 car stall, which has access to another deck leading to the side yard....
Contact an agent
Home facts
- Year built:2017
- Subdivision & Development:Walnut Grove Estates
- Listing ID #:2650365
- Added:1 day(s) ago
- Updated:November 09, 2026 at 03:48 PM
Rooms and interior
- Bedrooms:5
- Total bathrooms:3
- Full bathrooms:3
- Rooms Total:1
- Kitchen Description:Dishwasher, Microwave
- Basement:Yes
- Basement Description:Egress Window(s), Finished, Full, Walk Out
- Living area:2,848 sq. ft.
Heating and cooling
- Cooling:Electric
- Heating:Forced Air Gas, Heat Pump
Structure and exterior
- Roof:Composition
- Year built:2017
- Building area:2,848 sq. ft.
- Lot area:0.39 Acres
- Lot Features:Acreage
- Architectural Style:Ranch
- Construction Materials:Vinyl Siding
Utilities
- Water:City/Public
- Sewer:Public Sewer
Finances and disclosures
- Price:$439,000
- Price per sq. ft.:$154.14
Features and amenities
- Appliances:Dishwasher, Gas Range, Microwave
- Amenities:Ceiling Fan(s), Pantry, Walk-In Closet(s), Wet Bar
Parking
- Parking description:Attached
- Garage:Yes
- Garage spaces:3
 HeartlandMLS©2026. Information Deemed Reliable But Not Guaranteed. This information is being provided by the HeartlandMLS. The listings presented here may or may not be listed by the Broker/Agent operating this website. This information is intended for the personal use of consumers and may not be used for any purpose other than to identify prospective properties consumers may be interested in purchasing. Data <Last Updated November 9, 2026
New listings near 5 SE 230th Road
- Coming Soon
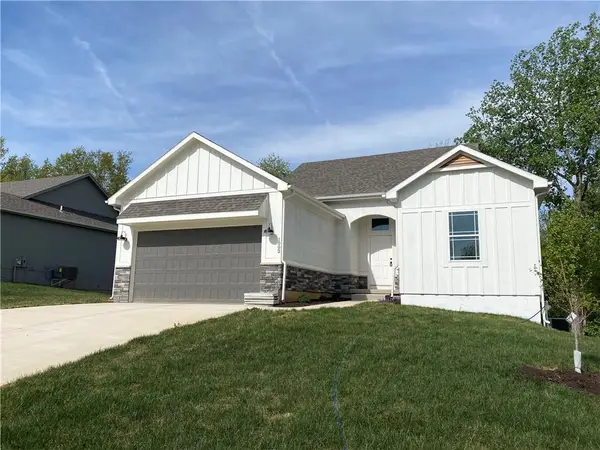 $410,000Coming Soon3 beds 3 baths2,005 sq. ft.
1002 Deer Run N/a, Warrensburg, MO 64093
MLS# 2650766Listed by: RE/MAX UNITED - Coming Soon
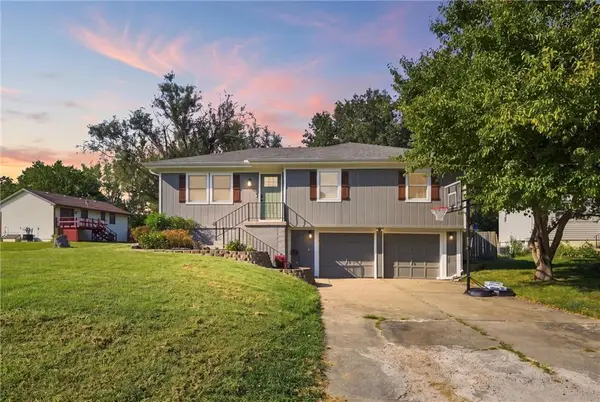 $265,000Coming Soon3 beds 3 baths1,956 sq. ft.
805 Britany Drive, Warrensburg, MO 64093
MLS# 2643216Listed by: SAGE DOOR REALTY, LLC - New
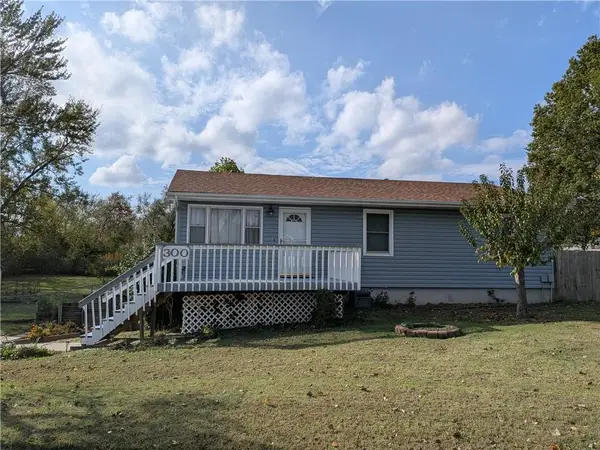 $240,000Active3 beds 1 baths1,040 sq. ft.
300 Knoll Drive, Warrensburg, MO 64093
MLS# 2650803Listed by: SHOW-ME REALTY - New
 $195,000Active-- beds -- baths2,377 sq. ft.
114 Se County Rd Y Highway, Warrensburg, MO 64093
MLS# 2650825Listed by: OPTIMUM REALTY GROUP LLC - New
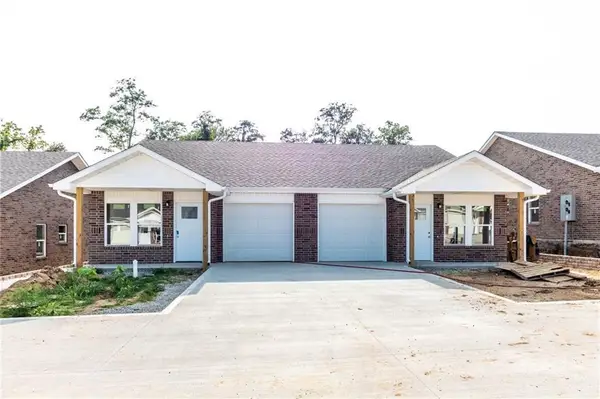 $324,900Active-- beds -- baths
140 SW 145th Road, Warrensburg, MO 64093
MLS# 2650796Listed by: OLD DRUM REAL ESTATE  $414,000Active4 beds 3 baths2,036 sq. ft.
N Eli Lane, Warrensburg, MO 64093
MLS# 2647476Listed by: FOUR SEASONS REAL ESTATE LLC- New
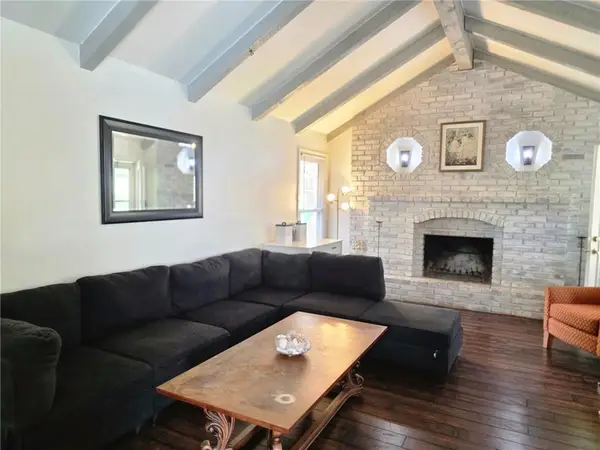 $274,900Active4 beds 2 baths1,751 sq. ft.
1431 Northfield Park Boulevard, Warrensburg, MO 64093
MLS# 2650538Listed by: RE/MAX HERITAGE - New
 $204,900Active-- beds -- baths
431 SE 150 Road, Warrensburg, MO 64093
MLS# 2650457Listed by: THE NEXT DOOR AGENTS, LLC - New
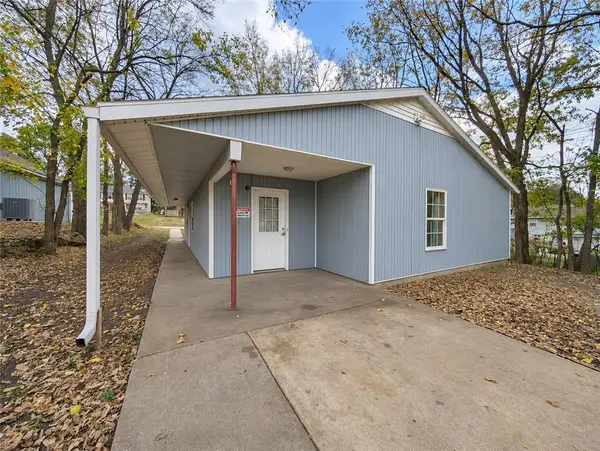 $205,000Active4 beds 3 baths1,473 sq. ft.
321 Ming Street, Warrensburg, MO 64093
MLS# 2649827Listed by: REECENICHOLS - LEES SUMMIT


Protect your home and budget from life's surprises with an Assurant Home Warranty, backed by a partner that supports you through every step of homeownership. Explore Plans.
© 2026 Better Homes and Gardens Real Estate LLC. An Anywhere Real Estate company. All rights reserved. Better Homes and Gardens® Real Estate is a registered trademark owned by Meredith Operations Corporation, licensed to Better Homes and Gardens Real Estate LLC and used with permission. Better Homes and Gardens Real Estate LLC fully supports the principles of the Fair Housing Act and the Equal Opportunity Act. Listing information is deemed reliable but is not guaranteed accurate.
Each office is independently owned and operated.
Any services or products provided by third parties are not provided by, affiliated with or related to Better Homes and Gardens Real Estate LLC, or its affiliated companies.