
617 Cantebury Drive, Warrensburg, MO 64093
Local realty services provided by:Better Homes and Gardens Real Estate Kansas City Homes
617 Cantebury Drive,Warrensburg, MO 64093
$335,000
- 3 Beds
- 3 Baths
- 1,740 sq. ft.
- Single family
- Active
Listed by: morgan allen
Office: 1st class real estate kc
MLS#:2621603
Source:MOKS_HL
Price summary
- Price:$335,000
- Price per sq. ft.:$192.53
About this home
Welcome to 617 Cantebury, located in the desirable Claymont Subdivision! From the beautiful curb appeal to the many thoughtful interior updates, this 3-bedroom 3-full bathroom raised-ranch is the perfect home! The bright and spacious living room features a charming, custom brick fireplace, large windows, vaulted ceilings, a seamless open floorplan, and modern finishes. Inside the kitchen you'll appreciate the stainless steel appliances, pantry and breakfast bar that is open to the living room, perfect for meal preparation and hosting. You'll find three bedrooms and two bathrooms on the main floor for added convenience. The primary bedroom features an ensuite bathroom and large closet. In the finished basement you will find a large second living area with plenty of space for entertaining and gatherings, with a convenient walk-out to the privacy fenced-in backyard, equipped with a playset. This home has had a complete refresh while keeping character and cozy feel! Centrally located just minutes from the local medical facilities, shopping, dining, and Whiteman AFB!...
Contact an agent
Home facts
- Year built:1993
- Listing ID #:2621603
- Added:1 day(s) ago
- Updated:May 26, 2026 at 02:18 PM
Rooms and interior
- Bedrooms:3
- Total bathrooms:3
- Full bathrooms:3
- Kitchen Description:Dishwasher, Microwave, Refrigerator
- Basement:Yes
- Basement Description:Full, Walk Out
- Living area:1,740 sq. ft.
Heating and cooling
- Cooling:Central Gas
- Heating:Forced Air Gas
Structure and exterior
- Roof:Composition
- Year built:1993
- Building area:1,740 sq. ft.
- Lot area:0.22 Acres
- Architectural Style:Raised Ranch
- Construction Materials:Wood Siding
Utilities
- Water:City/Public
- Sewer:Public Sewer
Finances and disclosures
- Price:$335,000
- Price per sq. ft.:$192.53
Features and amenities
- Appliances:Dishwasher, Microwave, Refrigerator, Stainless Steel Appliance(s)
Parking
- Parking description:Attached
- Garage:Yes
- Garage spaces:2
 HeartlandMLS©2026. Information Deemed Reliable But Not Guaranteed. This information is being provided by the HeartlandMLS. The listings presented here may or may not be listed by the Broker/Agent operating this website. This information is intended for the personal use of consumers and may not be used for any purpose other than to identify prospective properties consumers may be interested in purchasing. Data <Last Updated May 26, 2026
New listings near 617 Cantebury Drive
- New
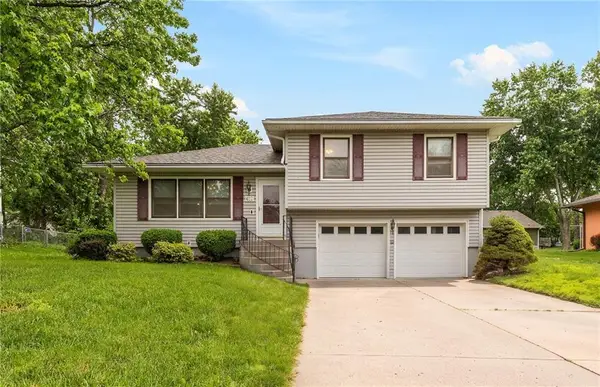 $239,000Active3 beds 2 baths1,052 sq. ft.
412 Creach Drive, Warrensburg, MO 64093
MLS# 2621999Listed by: PLATINUM REALTY LLC 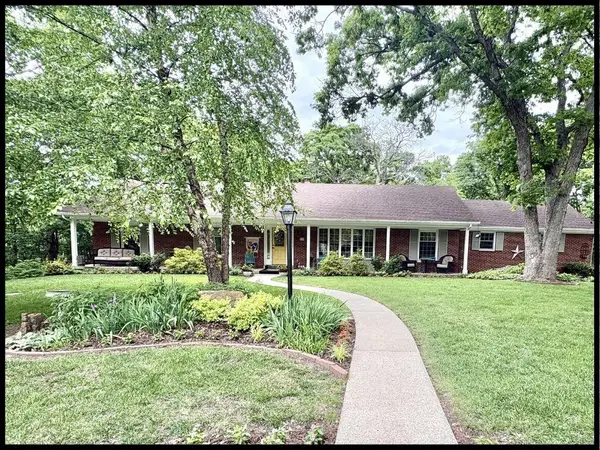 $348,000Pending3 beds 3 baths2,908 sq. ft.
812 Laurel Drive, Warrensburg, MO 64093
MLS# 2620099Listed by: SIGNATURE RE BROKERAGE LLC- New
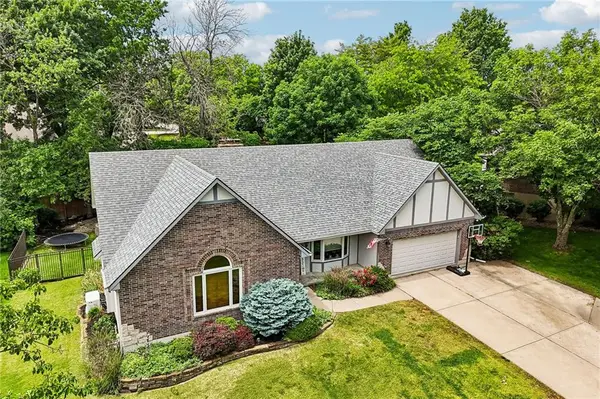 $498,000Active5 beds 4 baths3,435 sq. ft.
602 Fountain Hills Drive, Warrensburg, MO 64093
MLS# 2621459Listed by: MIDWEST REALTY & AUCTION - New
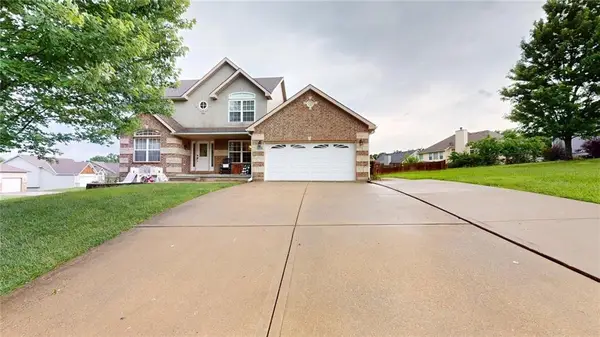 $450,000Active5 beds 4 baths4,321 sq. ft.
1404 Nottingham Drive, Warrensburg, MO 64093
MLS# 2621407Listed by: SEDALIA REALTY - New
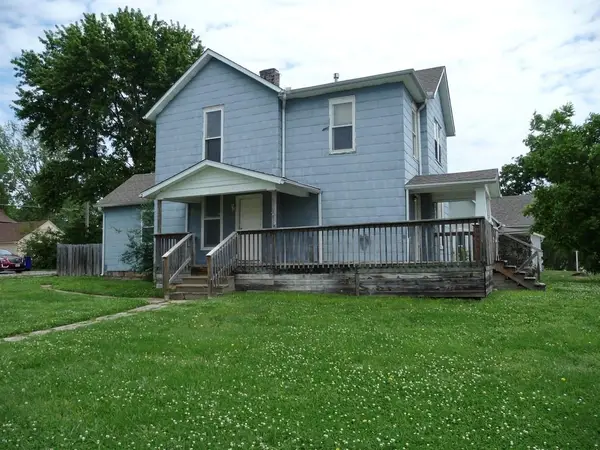 $149,000Active5 beds 2 baths1,586 sq. ft.
325 Mcgoodwin Street, Warrensburg, MO 64093
MLS# 2621284Listed by: KEY REALTY, INC 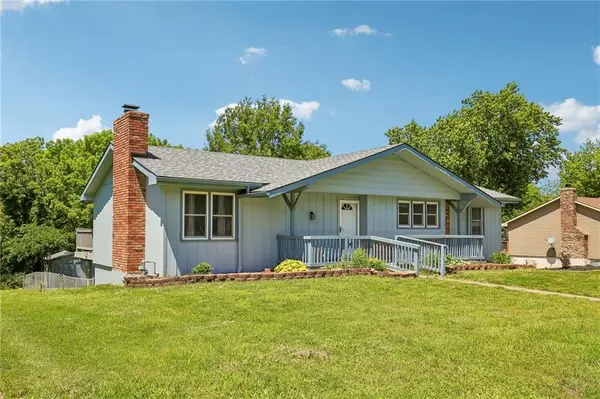 $274,000Pending3 beds 3 baths1,885 sq. ft.
1419 Woodlawn Drive, Warrensburg, MO 64093
MLS# 2618775Listed by: MIDWEST REALTY & AUCTION- New
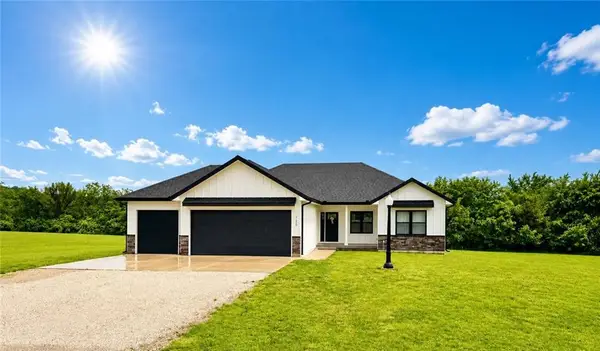 $725,000Active5 beds 3 baths3,600 sq. ft.
120 SE 471st Road, Warrensburg, MO 64093
MLS# 2621026Listed by: AGENT JO & ASSOCIATES - New
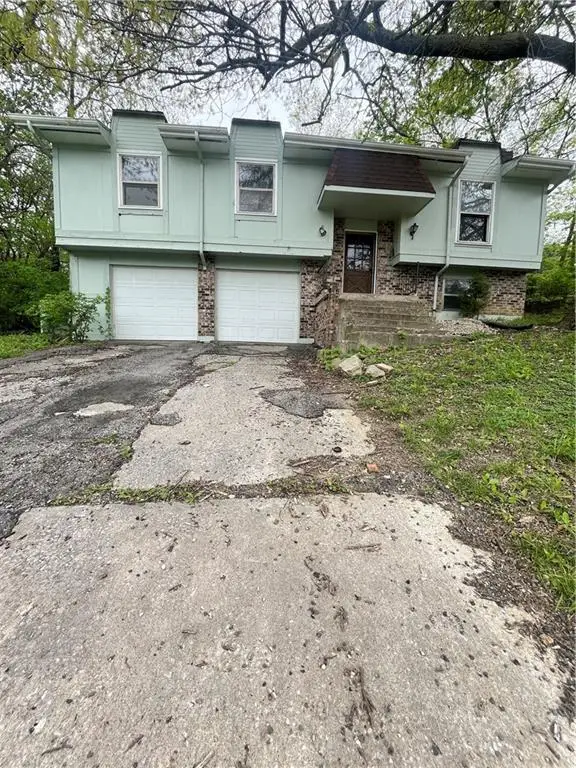 $199,500Active3 beds 3 baths1,272 sq. ft.
179 SE 431 Road, Warrensburg, MO 64093
MLS# 2619086Listed by: THE NEXT DOOR AGENTS, LLC - New
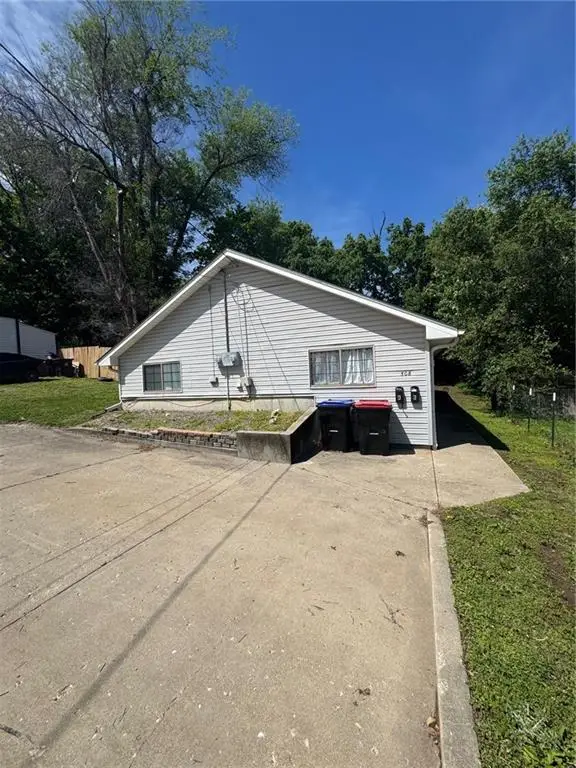 $229,000Active-- beds -- baths
508 N Washington Street, Warrensburg, MO 64093
MLS# 2620730Listed by: PLATINUM REALTY LLC


Protect your home and budget from life's surprises with an Assurant Home Warranty, backed by a partner that supports you through every step of homeownership. Explore Plans.
© 2026 Better Homes and Gardens Real Estate LLC. An Anywhere Real Estate company. All rights reserved. Better Homes and Gardens® Real Estate is a registered trademark owned by Meredith Operations Corporation, licensed to Better Homes and Gardens Real Estate LLC and used with permission. Better Homes and Gardens Real Estate LLC fully supports the principles of the Fair Housing Act and the Equal Opportunity Act. Listing information is deemed reliable but is not guaranteed accurate.
Each office is independently owned and operated.
Any services or products provided by third parties are not provided by, affiliated with or related to Better Homes and Gardens Real Estate LLC, or its affiliated companies.