
7 SE 230 Road, Warrensburg, MO 64093
Local realty services provided by:Better Homes and Gardens Real Estate Kansas City Homes
7 SE 230 Road,Warrensburg, MO 64093
$470,000
- 5 Beds
- 4 Baths
- 2,626 sq. ft.
- Single family
- Active
Upcoming open houses
- Sun, Aug 2302:00 am - 04:00 pm
Listed by: miki strobel
Office: keller williams platinum prtnr
MLS#:2636894
Source:MOKS_HL
Price summary
- Price:$470,000
- Price per sq. ft.:$178.98
About this home
If space, flexibility, and location are on your wish list, this true five-bedroom home deserves a look! Situated on a paved road with easy highway access and just a hop, skip, and a jump from Whiteman AFB, Kansas City and beautiful Truman Lake, this property offers the perfect combination of convenience and peaceful country living.
The main level features two bedrooms, including a spacious primary suite with a large walk-in closet plus a secondary closet—plenty of room for all your storage needs.
The walkout lower level adds even more possibilities and could be ideal for in-law quarters, extended family, guests, or a private recreation space. The possibilities are truly endless!
Step outside and enjoy the beautiful, maturely treed backyard, offering privacy and a peaceful setting. A large outbuilding provides fantastic space for storage, hobbies, a workshop, or all those lake toys.
With plenty of living space, a flexible floor plan, outdoor privacy, and Truman Lake just minutes away, this is one you’ll want to see. Come take a look and imagine all the ways this special property could work for you!...
Contact an agent
Home facts
- Year built:2021
- Subdivision & Development:Walnut Grove Estates
- Listing ID #:2636894
- Added:8 day(s) ago
- Updated:August 23, 2026 at 02:21 PM
Rooms and interior
- Bedrooms:5
- Total bathrooms:4
- Full bathrooms:3
- Half bathrooms:1
- Rooms Total:8
- Kitchen Description:Dishwasher, Disposal, Microwave, Refrigerator
- Basement:Yes
- Basement Description:Finished, Full, Inside Entrance, Walk Out
- Living area:2,626 sq. ft.
Heating and cooling
- Cooling:Electric
- Heating:Forced Air Gas
Structure and exterior
- Roof:Composition
- Year built:2021
- Building area:2,626 sq. ft.
- Lot area:0.39 Acres
- Lot Features:Level
- Architectural Style:1.5 Stories
- Construction Materials:Frame, Vinyl Siding
Schools
- High school:Warrensburg
- Middle school:Warrensburg
- Elementary school:Warrensburg
Utilities
- Water:City/Public
- Sewer:Public Sewer
Finances and disclosures
- Price:$470,000
- Price per sq. ft.:$178.98
Features and amenities
- Appliances:Dishwasher, Disposal, Microwave, Refrigerator
- Amenities:Cedar Closet, Ceiling Fan(s), Pantry, Walk-In Closet(s)
Parking
- Parking description:Attached, Basement
- Garage:Yes
- Garage spaces:3
 HeartlandMLS©2026. Information Deemed Reliable But Not Guaranteed. This information is being provided by the HeartlandMLS. The listings presented here may or may not be listed by the Broker/Agent operating this website. This information is intended for the personal use of consumers and may not be used for any purpose other than to identify prospective properties consumers may be interested in purchasing. Data <Last Updated August 23, 2026
New listings near 7 SE 230 Road
- New
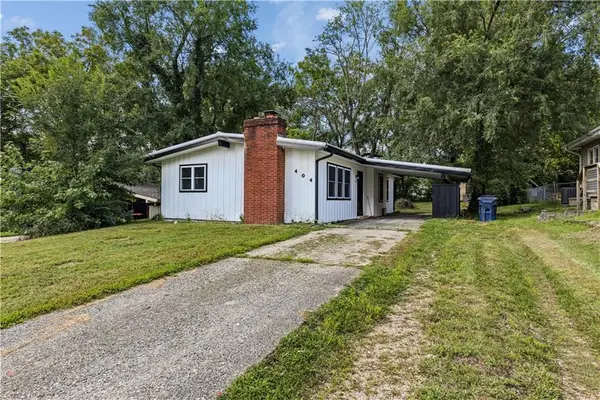 $185,000Active3 beds 1 baths1,206 sq. ft.
404 8th Street, Warrensburg, MO 64093
MLS# 2638242Listed by: KW KANSAS CITY METRO - New
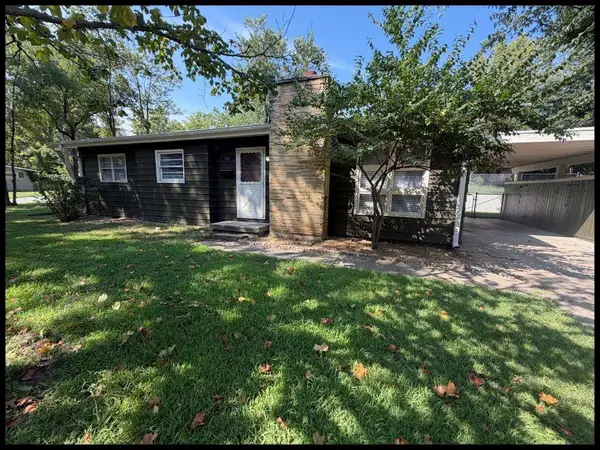 $175,000Active3 beds 1 baths1,125 sq. ft.
901 Anderson Street, Warrensburg, MO 64093
MLS# 2638195Listed by: SIGNATURE RE BROKERAGE LLC - New
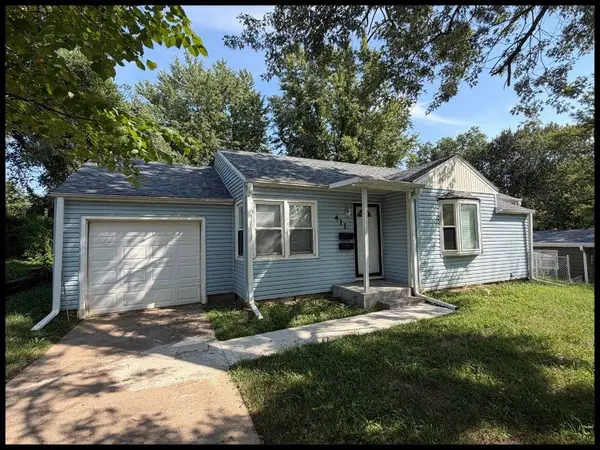 $205,000Active3 beds 1 baths985 sq. ft.
411 9th Street, Warrensburg, MO 64093
MLS# 2638197Listed by: SIGNATURE RE BROKERAGE LLC - New
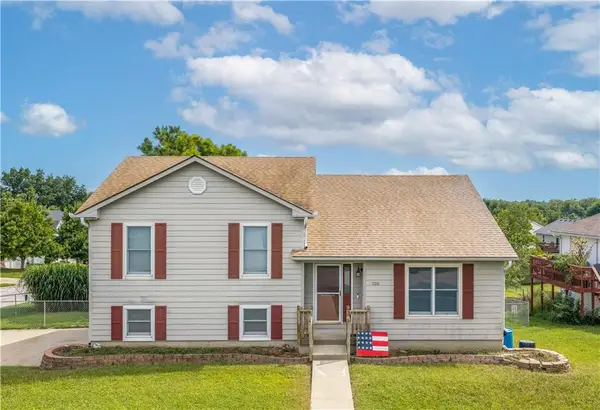 $312,000Active3 beds 3 baths2,352 sq. ft.
1720 Sunrise Drive, Warrensburg, MO 64093
MLS# 2637465Listed by: OLD DRUM REAL ESTATE - New
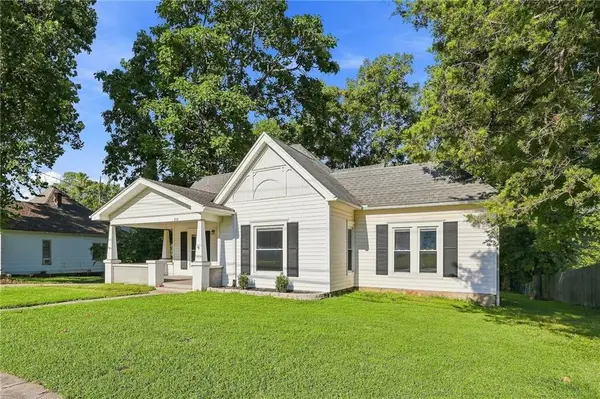 $189,000Active3 beds 1 baths1,200 sq. ft.
810 N Holden Street, Warrensburg, MO 64093
MLS# 2637721Listed by: PLATINUM REALTY LLC - New
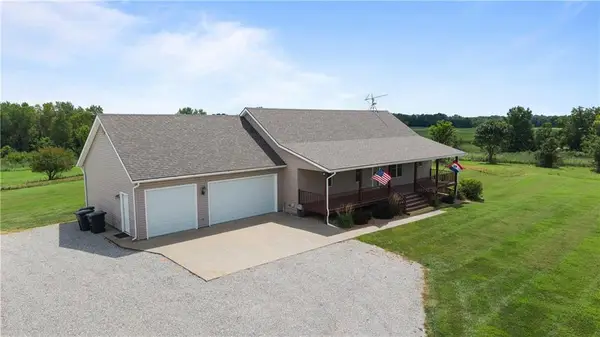 $620,000Active4 beds 3 baths3,075 sq. ft.
419 NE 251 Road, Warrensburg, MO 64093
MLS# 2635558Listed by: ACTION REALTY COMPANY - New
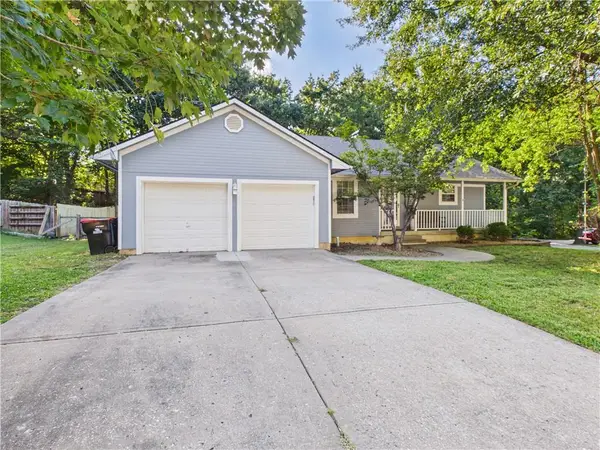 $320,000Active5 beds 3 baths2,608 sq. ft.
1407 Woodlawn Drive, Warrensburg, MO 64093
MLS# 2637030Listed by: RE/MAX UNITED - New
 $239,900Active-- beds -- baths
208/210 S Maguire Street, Warrensburg, MO 64093
MLS# 2637720Listed by: THE NEXT DOOR AGENTS, LLC - New
 $349,000Active3 beds 3 baths2,765 sq. ft.
309 Hillcrest Drive, Warrensburg, MO 64093
MLS# 2637850Listed by: THE NEXT DOOR AGENTS, LLC - New
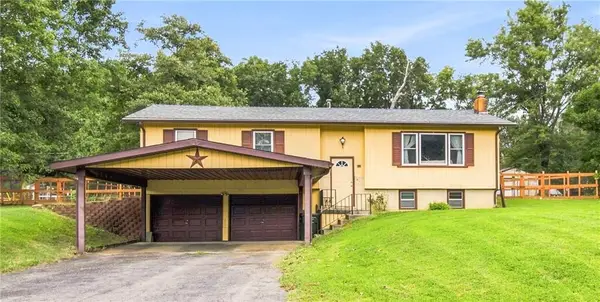 $250,000Active3 beds 3 baths1,546 sq. ft.
143 SE 125 Road, Warrensburg, MO 64093
MLS# 2637732Listed by: THE NEXT DOOR AGENTS, LLC


Protect your home and budget from life's surprises with an Assurant Home Warranty, backed by a partner that supports you through every step of homeownership. Explore Plans.
© 2026 Better Homes and Gardens Real Estate LLC. An Anywhere Real Estate company. All rights reserved. Better Homes and Gardens® Real Estate is a registered trademark owned by Meredith Operations Corporation, licensed to Better Homes and Gardens Real Estate LLC and used with permission. Better Homes and Gardens Real Estate LLC fully supports the principles of the Fair Housing Act and the Equal Opportunity Act. Listing information is deemed reliable but is not guaranteed accurate.
Each office is independently owned and operated.
Any services or products provided by third parties are not provided by, affiliated with or related to Better Homes and Gardens Real Estate LLC, or its affiliated companies.