
922 Ridge Drive, Warrensburg, MO 64093
Local realty services provided by:Better Homes and Gardens Real Estate Kansas City Homes
922 Ridge Drive,Warrensburg, MO 64093
$259,999
- 3 Beds
- 2 Baths
- 1,675 sq. ft.
- Single family
- Pending
Listed by: cornick milton, austin moore
Office: re/max united
MLS#:2630079
Source:MOKS_HL
Price summary
- Price:$259,999
- Price per sq. ft.:$155.22
- Monthly HOA dues:$25
About this home
This charming ranch-style home at 922 Ridge Drive in Warrensburg is nestled in a quiet, family-friendly subdivision with a neighborhood swimming pool & playground. The home features a partially finished basement, already stubbed for a full bathroom, and ready for the next owner to complete. With two fireplaces—one upstairs and one downstairs—this home offers a warm, inviting atmosphere. The spacious living area is perfect for hosting guests, and the kitchen boasts plenty of cabinet space, plus a pantry. Outside, you’ll enjoy a large, fenced backyard and a screened-in porch. Plus, it’s conveniently close to Whiteman Air Force Base and offers easy access to Highway 50. This is a perfect blend of comfort, convenience, and potential!
Contact an agent
Home facts
- Year built:1968
- Subdivision & Development:Rolling Ridge
- Listing ID #:2630079
- Added:46 day(s) ago
- Updated:August 23, 2026 at 08:22 AM
Rooms and interior
- Bedrooms:3
- Total bathrooms:2
- Full bathrooms:1
- Half bathrooms:1
- Kitchen Description:Dishwasher
- Basement:Yes
- Basement Description:Full
- Living area:1,675 sq. ft.
Heating and cooling
- Cooling:Electric
- Heating:Natural Gas
Structure and exterior
- Roof:Composition
- Year built:1968
- Building area:1,675 sq. ft.
- Lot area:0.33 Acres
- Lot Features:City Lot
- Architectural Style:Ranch
- Construction Materials:Wood Siding
Utilities
- Water:City/Public
- Sewer:Public Sewer
Finances and disclosures
- Price:$259,999
- Price per sq. ft.:$155.22
Features and amenities
- Appliances:Built-In Oven, Dishwasher
- Amenities:Pantry, Play Area, Pool
- Pool features:Swimming Pool
Parking
- Parking description:Detached
- Garage:Yes
- Garage spaces:2
 HeartlandMLS©2026. Information Deemed Reliable But Not Guaranteed. This information is being provided by the HeartlandMLS. The listings presented here may or may not be listed by the Broker/Agent operating this website. This information is intended for the personal use of consumers and may not be used for any purpose other than to identify prospective properties consumers may be interested in purchasing. Data <Last Updated August 23, 2026
New listings near 922 Ridge Drive
- New
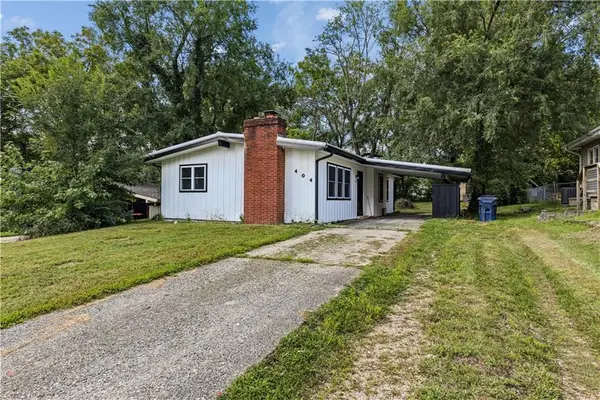 $185,000Active3 beds 1 baths1,206 sq. ft.
404 8th Street, Warrensburg, MO 64093
MLS# 2638242Listed by: KW KANSAS CITY METRO - New
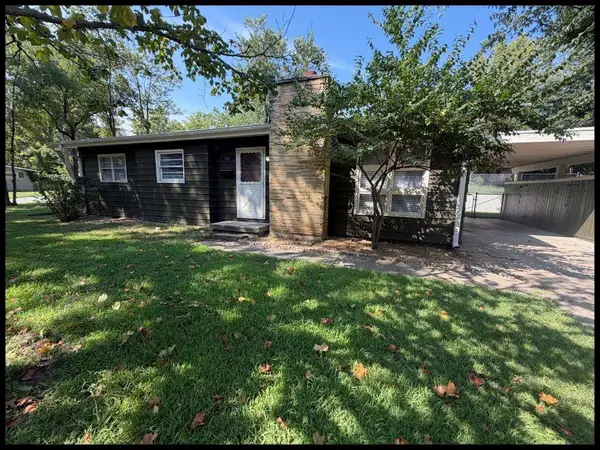 $175,000Active3 beds 1 baths1,125 sq. ft.
901 Anderson Street, Warrensburg, MO 64093
MLS# 2638195Listed by: SIGNATURE RE BROKERAGE LLC - New
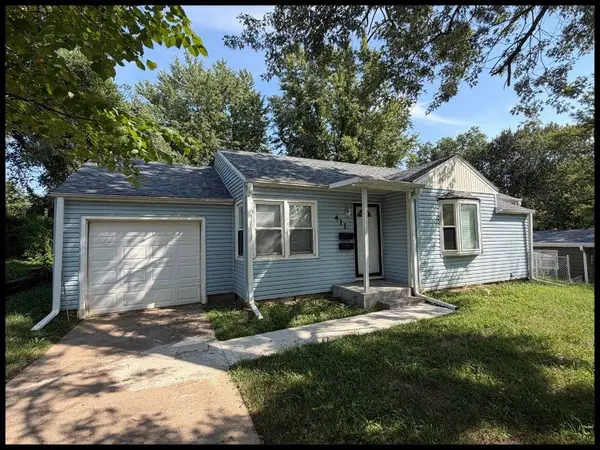 $205,000Active3 beds 1 baths985 sq. ft.
411 9th Street, Warrensburg, MO 64093
MLS# 2638197Listed by: SIGNATURE RE BROKERAGE LLC - New
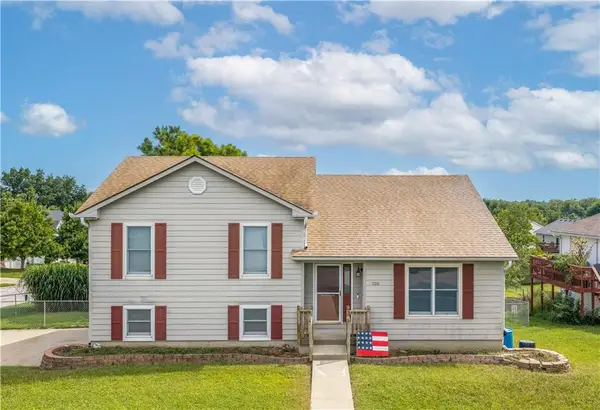 $312,000Active3 beds 3 baths2,352 sq. ft.
1720 Sunrise Drive, Warrensburg, MO 64093
MLS# 2637465Listed by: OLD DRUM REAL ESTATE - New
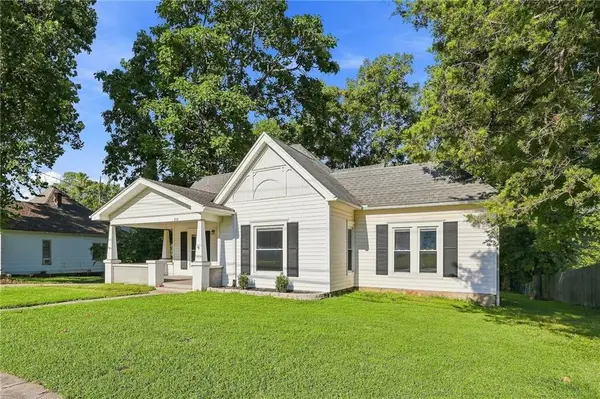 $189,000Active3 beds 1 baths1,200 sq. ft.
810 N Holden Street, Warrensburg, MO 64093
MLS# 2637721Listed by: PLATINUM REALTY LLC - New
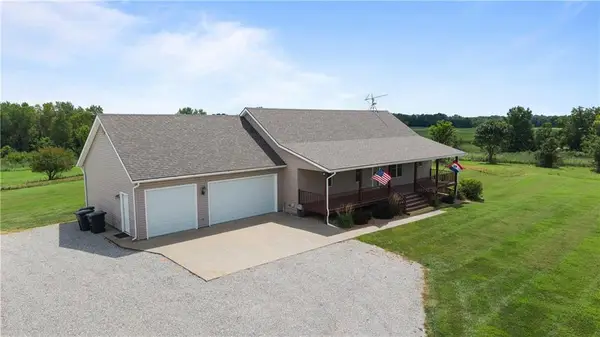 $620,000Active4 beds 3 baths3,075 sq. ft.
419 NE 251 Road, Warrensburg, MO 64093
MLS# 2635558Listed by: ACTION REALTY COMPANY - New
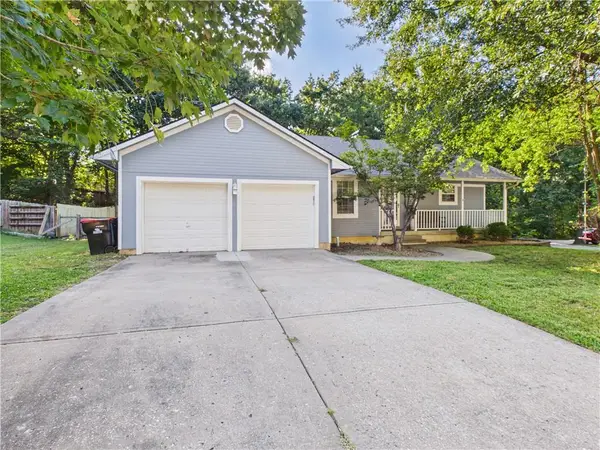 $320,000Active5 beds 3 baths2,608 sq. ft.
1407 Woodlawn Drive, Warrensburg, MO 64093
MLS# 2637030Listed by: RE/MAX UNITED - New
 $239,900Active-- beds -- baths
208/210 S Maguire Street, Warrensburg, MO 64093
MLS# 2637720Listed by: THE NEXT DOOR AGENTS, LLC - New
 $349,000Active3 beds 3 baths2,765 sq. ft.
309 Hillcrest Drive, Warrensburg, MO 64093
MLS# 2637850Listed by: THE NEXT DOOR AGENTS, LLC - New
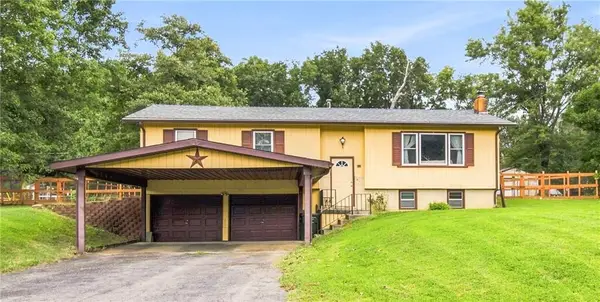 $250,000Active3 beds 3 baths1,546 sq. ft.
143 SE 125 Road, Warrensburg, MO 64093
MLS# 2637732Listed by: THE NEXT DOOR AGENTS, LLC


Protect your home and budget from life's surprises with an Assurant Home Warranty, backed by a partner that supports you through every step of homeownership. Explore Plans.
© 2026 Better Homes and Gardens Real Estate LLC. An Anywhere Real Estate company. All rights reserved. Better Homes and Gardens® Real Estate is a registered trademark owned by Meredith Operations Corporation, licensed to Better Homes and Gardens Real Estate LLC and used with permission. Better Homes and Gardens Real Estate LLC fully supports the principles of the Fair Housing Act and the Equal Opportunity Act. Listing information is deemed reliable but is not guaranteed accurate.
Each office is independently owned and operated.
Any services or products provided by third parties are not provided by, affiliated with or related to Better Homes and Gardens Real Estate LLC, or its affiliated companies.