
1008 Walnut Drive, Warsaw, MO 65355
Local realty services provided by:Better Homes and Gardens Real Estate Lake Realty
Listed by: jeffrey d krantz, melissa ann collins
Office: re/max lake of the ozarks
MLS#:3591312
Source:MO_LOBR
Price summary
- Price:$149,000
- Price per sq. ft.:$194.01
About this home
Welcome to 1008 Walnut Drive in Warsaw! This charming 2-bedroom, 1-bath home offers a cozy, manageable space with plenty of possibilities. Whether you're purchasing your first home, looking to downsize, or simply searching for a place to call your own, this property is worth a look! The home's practical layout makes everyday living easy, while the spacious fenced backyard offers plenty of room for pets, outdoor activities, gardening, or entertaining friends and family. You'll also appreciate the convenience of an attached garage, providing additional parking and storage options. Located just behind the grocery store, this home puts everyday essentials close by while still offering the comfort of having your own space. With its manageable size, generous yard, and convenient Warsaw location, 1008 Walnut Drive is a great opportunity to enjoy the simplicity of homeownership. Come see the possibilities for yourself!
Contact an agent
Home facts
- Subdivision & Development:None
- Listing ID #:3591312
- Added:3 day(s) ago
- Updated:November 22, 2026 at 04:08 PM
Rooms and interior
- Bedrooms:2
- Total bathrooms:1
- Full bathrooms:1
- Flooring:Hardwood
- Kitchen Description:Dishwasher, Range, Stove
- Basement:Yes
- Living area:768 sq. ft.
Heating and cooling
- Cooling:Central Air
- Heating:Electric, Heat Pump
- Central air:Yes
Structure and exterior
- Building area:768 sq. ft.
- Lot Features:City Lot, Level
- Architectural Style:OneStory
- Construction Materials:Vinyl Siding
- Exterior Features:Fence, Patio Porch, Storage
- Foundation Description:Slab
- Levels:1 Story
Utilities
- Water:Public Water
- Sewer:Public Sewer
Finances and disclosures
- Price:$149,000
- Price per sq. ft.:$194.01
- Tax amount:$565 (2025)
Features and amenities
- Appliances:Dishwasher, Range, Stove
Parking
- Parking description:Attached, Carport, Concrete Driveway, Garage, Garage Door Opener
- Garage:Yes
- Garage spaces:1
New listings near 1008 Walnut Drive
- New
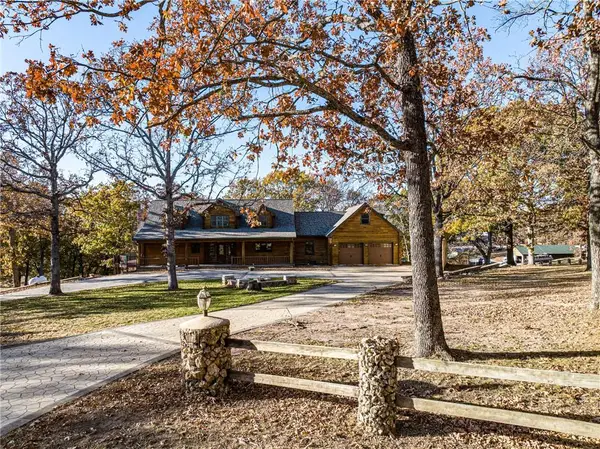 $670,000Active4 beds 5 baths6,882 sq. ft.
30611 Stonehaven Drive, Warsaw, MO 65355
MLS# 2652628Listed by: ANSTINE REALTY & AUCTION, LLC - New
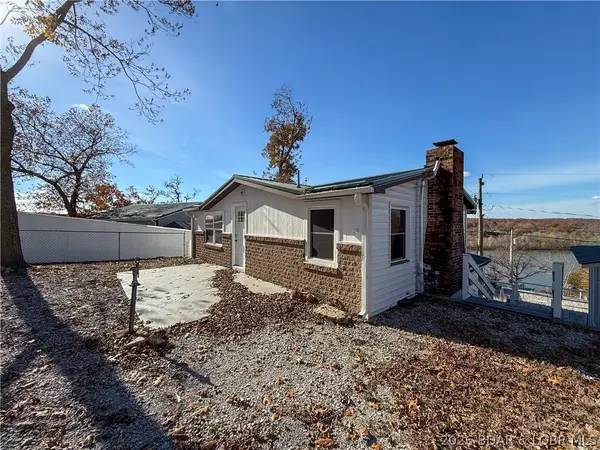 $189,900Active3 beds 2 baths1,200 sq. ft.
26274 Waterview Dr, Warsaw, MO 65355
MLS# 3591492Listed by: RE/MAX LIFESTYLES - New
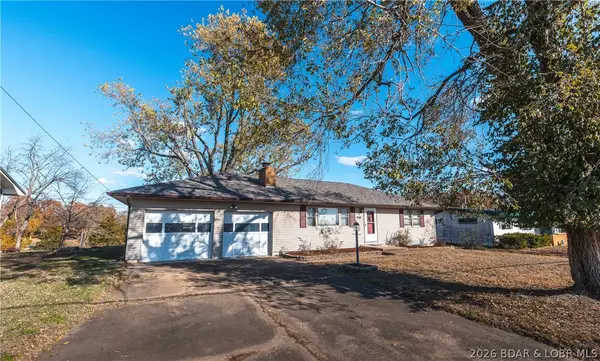 $165,000Active2 beds 2 baths1,092 sq. ft.
1012 Jackson Street, Warsaw, MO 65355
MLS# 3591340Listed by: EXP REALTY, LLC - New
 $39,900Active3.15 Acres
3.15 +/- Acres Mansfield Way, Warsaw, MO 65355
MLS# 3591506Listed by: REECE AND NICHOLS GOLDEN KEY REALTY - New
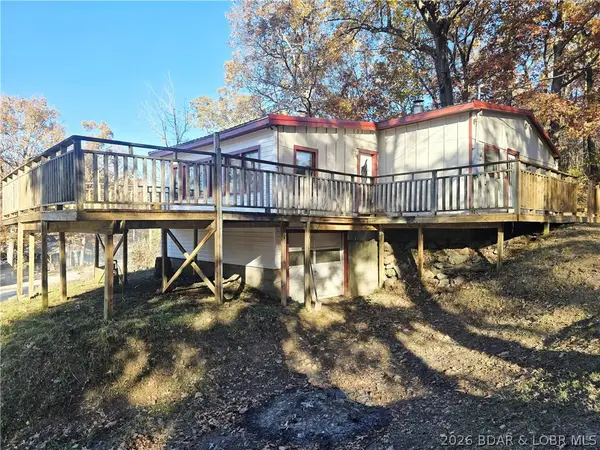 $129,000Active3 beds 1 baths1,120 sq. ft.
24490 Summers Loop, Warsaw, MO 65355
MLS# 3591447Listed by: REECENICHOLS REAL ESTATE 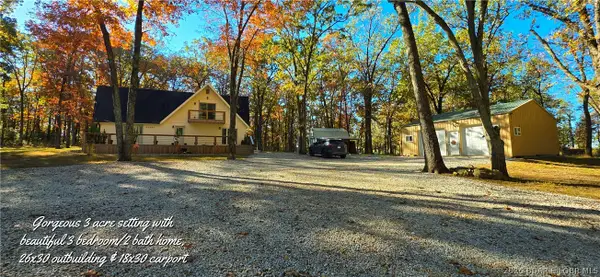 $339,900Active3 beds 2 baths1,797 sq. ft.
32243 Barbara Road, Warsaw, MO 65355
MLS# 3591323Listed by: ANSTINE REALTY & AUCTION, LLC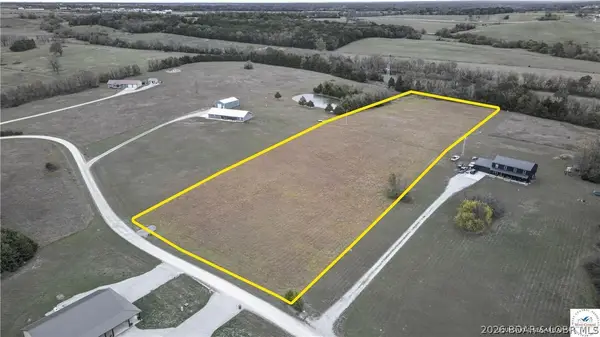 $57,500Active5.6 Acres
TBD Lake Rockhill Road, Warsaw, MO 65355
MLS# 3591227Listed by: REECE AND NICHOLS GOLDEN KEY REALTY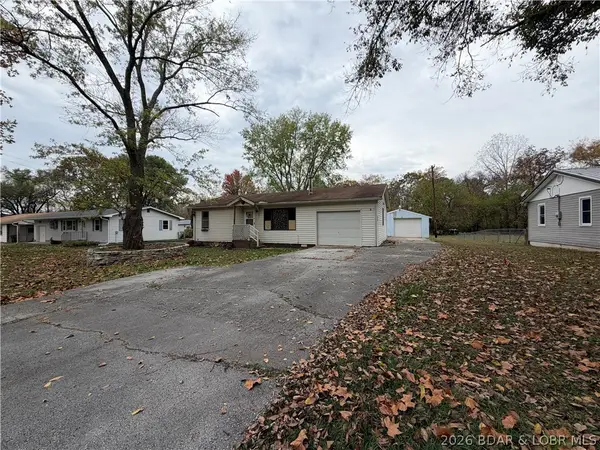 $79,900Pending2 beds 1 baths816 sq. ft.
1303 Polk Street, Warsaw, MO 65355
MLS# 3591228Listed by: REECE AND NICHOLS GOLDEN KEY REALTY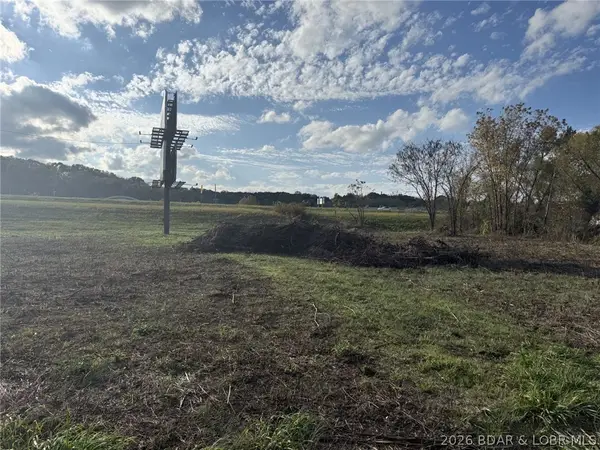 $35,000Active1.8 Acres
00000 E Main Street, Warsaw, MO 65355
MLS# 3590725Listed by: REECE AND NICHOLS GOLDEN KEY REALTY


Protect your home and budget from life's surprises with an Assurant Home Warranty, backed by a partner that supports you through every step of homeownership. Explore Plans.
© 2026 Better Homes and Gardens Real Estate LLC. An Anywhere Real Estate company. All rights reserved. Better Homes and Gardens® Real Estate is a registered trademark owned by Meredith Operations Corporation, licensed to Better Homes and Gardens Real Estate LLC and used with permission. Better Homes and Gardens Real Estate LLC fully supports the principles of the Fair Housing Act and the Equal Opportunity Act. Listing information is deemed reliable but is not guaranteed accurate.
Each office is independently owned and operated.
Any services or products provided by third parties are not provided by, affiliated with or related to Better Homes and Gardens Real Estate LLC, or its affiliated companies.